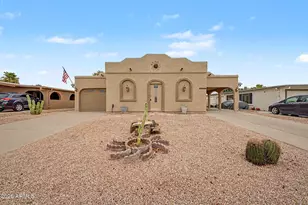
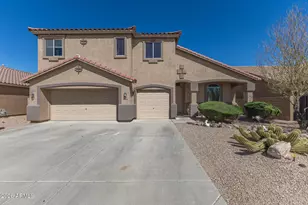
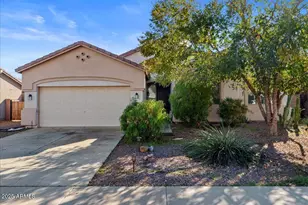
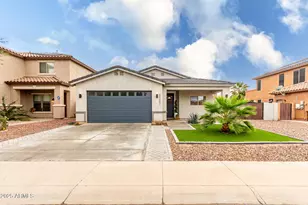
This is a carousel with tiles that activate property listing cards. Use the previous and next buttons to navigate.
1/46
$385,000
This is a carousel with tiles that activate property listing cards. Use the previous and next buttons to navigate.
1/46
Property Description
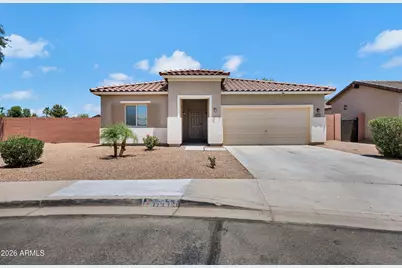
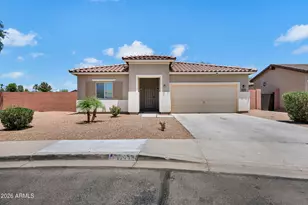
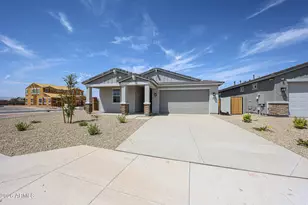
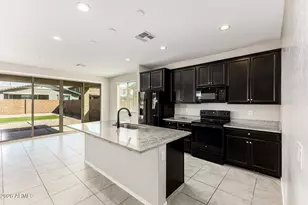
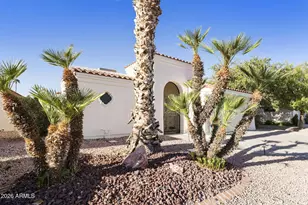
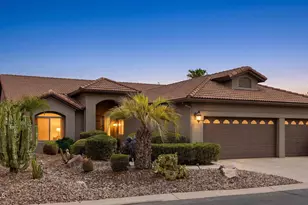
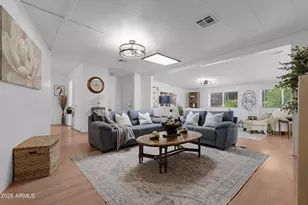
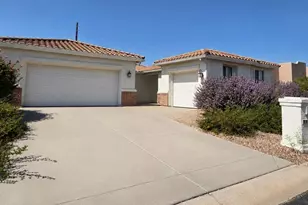
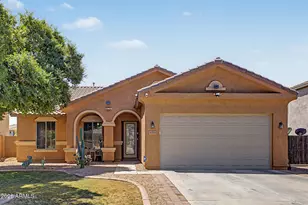
Look no further HIGHLY SOUGHT AFTER MULTI GENERATIONAL HOME with 3% assumable VA loan (for qualified buyers) offers the perfect blend of flexibility, comfort, and value. Featuring 4 bedrooms, 3 full bathrooms, this home is a rare opportunity you won't want to miss. Perfectly positioned on a corner lot next to a neighborhood park in the desirable Maricopa Meadows community, you'll enjoy easy access to playgrounds, green spaces, and outdoor recreation just steps from your front door. Have you been dreaming of multi-generational living without the luxury price tag? Your dream can become a reality! The private suite features its own separate entrance, creating an ideal space for extended family, guests, or a private home office. This thoughtfully designed area includes a spacious living room, a bedroom, a full bathroom with a walk-in shower, washer and dryer hookups, and built-in cabinetry with granite countertops, a sink, and a mini refrigerator perfect for creating a coffee bar or convenient kitchenette. Inside the main home, you'll be welcomed by a bright, open-concept floor plan designed for both everyday living and entertaining. The beautiful kitchen showcases granite countertops, stainless steel appliances, a large center island, and ample cabinetry, making it the heart of the home. The desirable split floor plan offers two secondary bedrooms and a full bathroom on one side of the home, while the spacious primary suite is privately situated on the opposite wing. The owner's retreat features a luxurious ensuite bathroom, spacious vanity, a large walk-in closet, and plenty of room to unwind. Step outside to the expansive backyard, where the oversized corner lot provides endless possibilities to design your own backyard oasis with room for a pool, outdoor kitchen, or lush tropical landscaping. This incredible home offers versatility, comfort, and exceptional value all in one. Schedule your private showing today this is one you won't want to miss!
Full Property Details
Full Property Details for 17775 N Miller Way
General
- Price: $385,000
- HOA FEE: $80/month
- HOA FEE FREQ.: Quarterly
- Taxes: $2,588 (2025)
- Status: Active
- Type: Single Family
- Source: ARMLS_Arizona_MLS_Phoenix_Area
- MLS ID: 7048928
- Updated: 7/1/2026
- Added to Site: 7 day(s) ago
Interior
- Interior Features: High Speed Internet, Granite Counters, Eat-in Kitchen, Breakfast Bar, 9+ Flat Ceilings, No Interior Steps, Kitchen Island, Pantry, Full Bth Master Bdrm
- Appliances: Refrigerator, Built-in Microwave, Dishwasher, Disposal, Gas Range, Gas Oven
- Flooring: Carpet, Tile
Rooms
Bathrooms
- Total Bathrooms: 3
- Full Bathrooms: 3
Bedrooms
- Total Bedrooms: 4
Other Rooms
- Laundry: Inside, Wshr/Dry HookUp Only
Parking
- Garage: Yes
- Garage Spaces: 2
- Parking Features: Garage Door Opener, Direct Access
Location
- County: Pinal
- Township: 04S
- Subdivision: MARICOPA MEADOWS PARCEL 9
- Cross Streets: W Bowlin Rd & N Alterra Pkwy
Community
- Association: Yes
- Assoc. Name: Maricopa Meadows
- Assoc. Fees Include: Maintenance Grounds
Heating & Cooling
- Central air: Yes
- Air Conditioning: Yes
- Cooling Type: Central Air, Ceiling Fan(s)
- Heating Type: Natural Gas
Utilities
- Water: City Water
Structural Information
- Architectural Style: Ranch,
- Builder: k Hovanian
- Exterior Const.: Stucco, Wood Frame, Painted
- Roof: Tile
- Sq. Ft. Source: Assessor
- Year Built: 2020
Additional Structures
- Other Structures: Separate Guest House
Lot Features
- Lot Size (Acres): 0.2
- Lot Size (Sq. Ft.): 8,712
- Lot Size Source: Assessor
- Lot Features: Borders Common Area, East/West Exposure, Corner Lot, Gravel/Stone Front, Gravel/Stone Back
Financial Considerations
- Association Fee: $240
- Assoc Fee Freq.: Quarterly
- Tax Amount: $2,588
- Tax Year: 2025
- Terms: Cash, Conventional, 1031 Exchange, FHA, VA Loan
Disclosures and Reports
- Ownership: Fee Simple
- Legal Description: LOT 21 MARICOPA MEADOWS PARCEL 9 CAB E SLD 48
- Property ID: 512-33-581
- Range: 03E
- Section: 28
- Lot Number: 21
Listed by Simply Real Estate
Get Pre-Approved Today
Schools
Schools serving 17775 N Miller Way
School District:Maricopa Unified School District
| Name | Grades | Distance |
|---|---|---|
Maricopa Elementary School 18150 North Alterra Parkway, Maricopa, AZ 85139 | K-5 | 0.4 mi |
Maricopa Wells Middle School 45725 West Honeycutt Avenue, Maricopa, AZ 85139 | 6-8 | 0.8 mi |
Disclaimer:
School attendance boundaries provided by ATTOM Data Solutions and are for reference only. Contact the school directly to verify enrollment eligibility.
Price & Sales History for 17775 N Miller Way
Date
Details
Price
Change
Source
7/01/2026
Listed
$385,000
40.57%
MLS
7/27/2020
Sold
$273,889
—
Public Record
Disclaimer: Historical sales information is derived from public records provided by the county offices. Information is not guaranteed and should be independently verified.
Tax History
Tax History for 17775 N Miller Way
Year
Property Taxes
Change
Tax Assessment
Change
2025
$2,588
—
$34,631
-4%
2025
$2,588
6%
$36,075
-15%
2023
$2,433
3%
$42,407
27%
2022
$2,364
5%
$33,503
46%
2021
$2,257
443%
$22,877
995%
2020
$416
7%
$2,090
—
2019
$387
—
$2,090
11%
2018
$387
2%
$1,875
—
2017
$378
9%
$1,875
—
2016
$346
-6%
$1,875
—
2015
$370
6%
$1,875
-6%
2013
$348
—
$2,000
—
Disclaimer: Historical tax information is derived from public records provided by the county offices. Information is not guaranteed and should be independently verified.
Estimate the Cost
Estimate the Cost for 17775 N Miller Way
17775 N Miller Way, Maricopa, AZ 85139 (MLS# 7048928) is a Single Family property with 4 bedrooms and 3 full bathrooms. 17775 N Miller Way is currently listed for $385,000 and was received on July 01, 2026. Want to learn more about 17775 N Miller Way? Do you have questions about finding other Single Family real estate for sale in Maricopa? You can browse all Maricopa real estate or contact a Coldwell Banker agent to request more information.