This is a carousel with tiles that activate property listing cards. Use the previous and next buttons to navigate.
1/33
$290,000
This is a carousel with tiles that activate property listing cards. Use the previous and next buttons to navigate.
1/33
Property Description
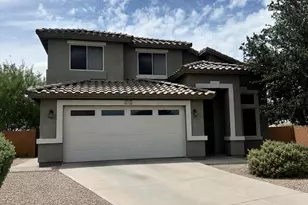
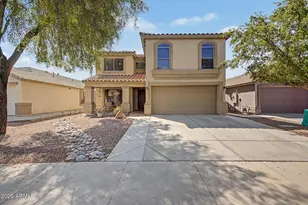
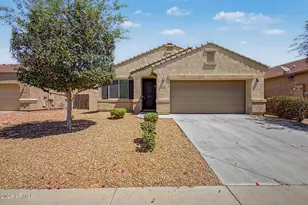
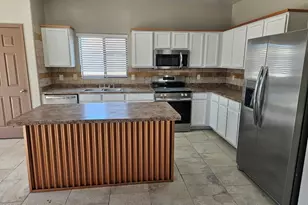
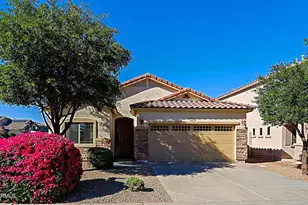
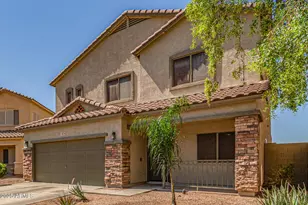
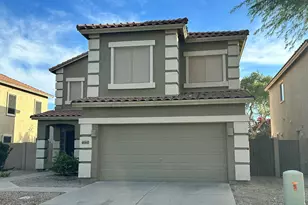
Welcome to this light and spacious home situated on an oversized lot in the highly desirable Maricopa community of The Villages at Rancho El Dorado priced to sell and ready for its next owner! Step inside and you'll immediately notice the fresh designer paint, stylish wide-plank laminate wood flooring, and tile throughout offering a clean, modern look with the added benefit of no carpet. A Trane HVAC system installed in 2020 provides added comfort and efficiency year-round. The home's vaulted ceilings and abundant natural light create an inviting and versatile front living space perfect for a formal dining area, sitting room, or play space. The kitchen is designed for both function and convenience, featuring a gas stove, generous pantry, and breakfast bar that opens to the great room ideal for everyday living and entertaining. Upstairs, you'll find all four bedrooms, including a spacious primary suite complete with dual sinks, a separate soaking tub and shower, and a walk-in closet. Step outside to your private backyard retreat, where a covered patio overlooks mature fruit trees and dedicated garden spaces. There's even a thoughtfully designed chicken coop, offering a unique opportunity for those interested in a more sustainable lifestyle. Conveniently located and walkable near shopping, dining, and everyday essentials, this home combines comfort, space, and value in one incredible package. Don't miss your chance as homes like this don't stay on the market for long!
Full Property Details
Full Property Details for 19860 N Pepka Ct
General
- Price: $290,000
- HOA FEE: $89/month
- HOA FEE FREQ.: Quarterly
- Taxes: $2,202 (2025)
- Status: Under Contract
- Type: Single Family
- Source: ARMLS_Arizona_MLS_Phoenix_Area
- MLS ID: 7024138
- Updated: 5/18/2026
- Added to Site: 12 day(s) ago
Interior
- Interior Features: High Speed Internet, Double Vanity, Upstairs, Eat-in Kitchen, Breakfast Bar, Vaulted Ceiling(s), Kitchen Island, Pantry, Full Bth Master Bdrm, Separate Shwr & Tub, Laminate Counters
- Appliances: Dryer, Washer, Refrigerator, Dishwasher, Disposal, Gas Range, Gas Cooktop
- Flooring: Laminate, Tile
Rooms
Bathrooms
- Total Bathrooms: 3
- Full Bathrooms: 2
- Half Bathrooms: 1
Bedrooms
- Total Bedrooms: 4
Other Rooms
- Laundry: Inside
Parking
- Garage: Yes
- Garage Spaces: 2
- Parking Features: Attached Garage, Garage Door Opener, Direct Access
Location
- County: Pinal
- Township: 04S
- Subdivision: PARCEL 13A OF THE VILLAGES AT RANCHO EL DORADO
- Cross Streets: Butterfield & Oster Dr.
Community
- Association: Yes
- Assoc. Name: Villages at Rancho E
- Assoc. Fees Include: Maintenance Grounds
Heating & Cooling
- Air Conditioning: Yes
- Cooling Type: ENERGY STAR Qualified Equipment, Programmable Thermostat
- Heating Type: ENERGY STAR Qualified Equipment, Electric
Utilities
- Water: Pvt Water Company
- Utility Description: Phone Available
Structural Information
- Architectural Style: Contemporary,
- Builder: Brown Family Communities
- Exterior Const.: Stucco, Wood Frame, Painted
- Roof: Tile
- Windows: Dual Pane, Vinyl Frame
- Sq. Ft. Source: Assessor
- Year Built: 2006
Manufactured Home
- Model: Topaz
Lot Features
- Lot Size (Acres): 0.19
- Lot Size (Sq. Ft.): 8,177
- Lot Size Source: Assessor
- Frontage: Asphalt
- Lot Features: East/West Exposure, Sprinklers In Rear, Sprinklers In Front, Desert Back, Desert Front, Auto Timer H2O Front, Auto Timer H2O Back
Financial Considerations
- Association Fee: $267
- Assoc Fee Freq.: Quarterly
- Tax Amount: $2,202
- Tax Year: 2025
- Terms: Cash, Conventional, FHA, VA Loan
Disclosures and Reports
- Ownership: Fee Simple
- Legal Description: LOT 34 PARCEL 13A OF THE VILLAGES AT RANCHO EL DORADO
- Property ID: 512-04-622
- Range: 03E
- Section: 22
- Lot Number: 34
Listed by HomeSmart
Get Pre-Approved Today
Schools
Schools serving 19860 N Pepka Ct
School District:Maricopa Unified School District
| Name | Grades | Distance |
|---|---|---|
Butterfield Elementary School, Maricopa, AZ 43800 Honeycutt Road, Maricopa, AZ 85138 | K-5 | 0.5 mi |
Maricopa Wells Middle School 45725 West Honeycutt Avenue, Maricopa, AZ 85139 | 6-8 | 1 mi |
Disclaimer:
School attendance boundaries provided by ATTOM Data Solutions and are for reference only. Contact the school directly to verify enrollment eligibility.
Price & Sales History for 19860 N Pepka Ct
Date
Details
Price
Change
Source
5/15/2026
Listed
$290,000
152.17%
MLS
11/16/2009
Sold
$115,000
—
Public Record
Disclaimer: Historical sales information is derived from public records provided by the county offices. Information is not guaranteed and should be independently verified.
Tax History
Tax History for 19860 N Pepka Ct
Year
Property Taxes
Change
Tax Assessment
Change
2024
$2,127
-3%
$26,169
-4%
2025
$2,202
6%
$27,206
-18%
2023
$2,071
3%
$32,993
37%
2022
$2,012
5%
$24,047
34%
2021
$1,921
5%
$17,984
7%
2020
$1,834
4%
$16,754
15%
2019
$1,763
1%
$14,545
8%
2018
$1,740
5%
$13,433
7%
2017
$1,657
11%
$12,564
-1%
2016
$1,493
4%
$12,674
-2%
2015
$1,436
12%
$12,933
—
2013
$1,283
—
$12,955
—
Disclaimer: Historical tax information is derived from public records provided by the county offices. Information is not guaranteed and should be independently verified.
Estimate the Cost
Estimate the Cost for 19860 N Pepka Ct
19860 N Pepka Court, Maricopa, AZ 85138 (MLS# 7024138) is a Single Family property with 4 bedrooms and 2 full bathrooms. 19860 N Pepka Court is currently listed for $290,000 and was received on May 15, 2026. Want to learn more about 19860 N Pepka Court? Do you have questions about finding other Single Family real estate for sale in Maricopa? You can browse all Maricopa real estate or contact a Coldwell Banker agent to request more information.