
This is a carousel with tiles that activate property listing cards. Use the previous and next buttons to navigate.
1/56
$315,000
This is a carousel with tiles that activate property listing cards. Use the previous and next buttons to navigate.
1/56
Property Description
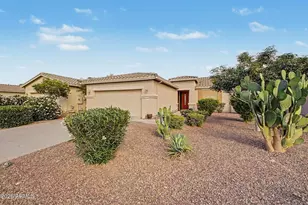
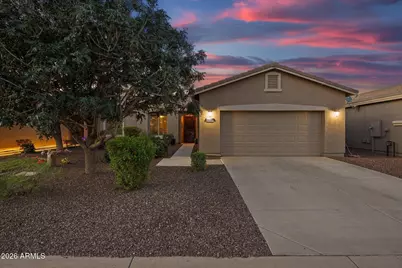
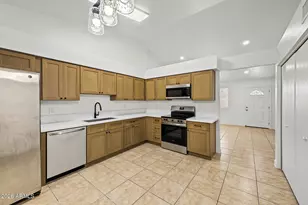
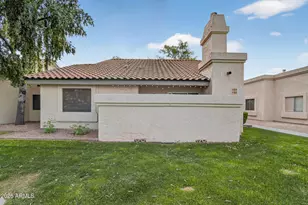
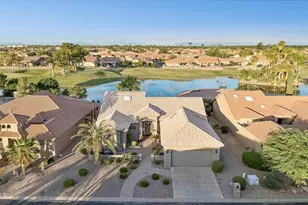
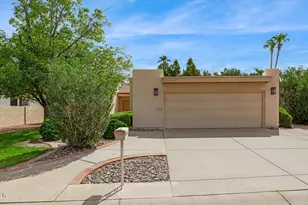
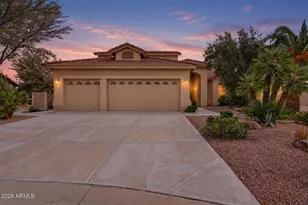
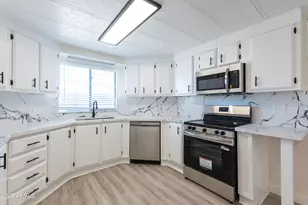
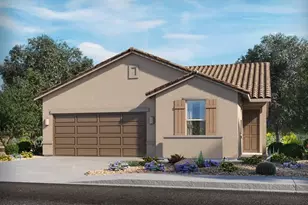
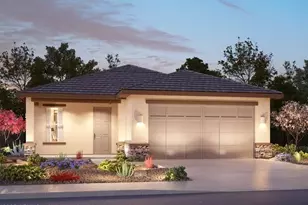
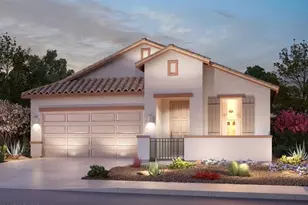
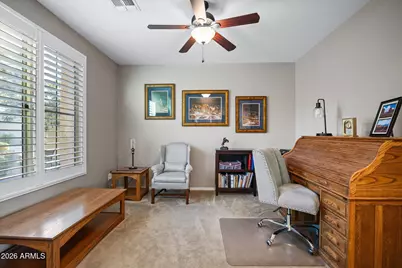
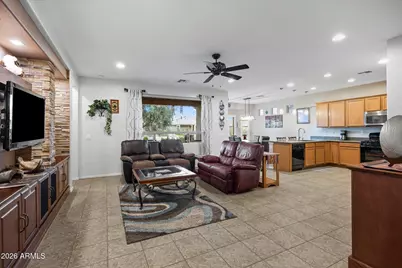
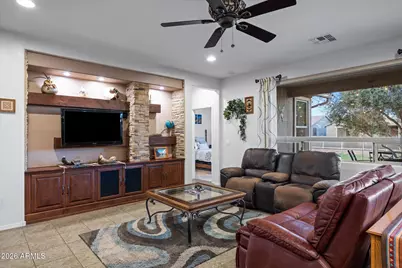
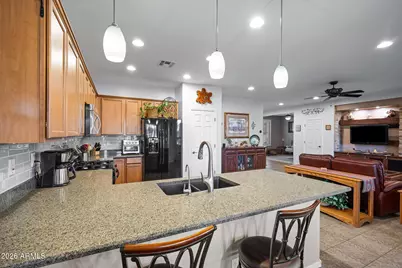
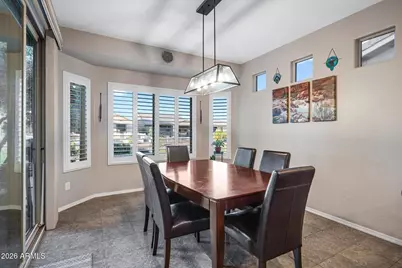
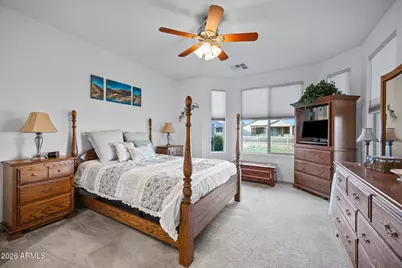
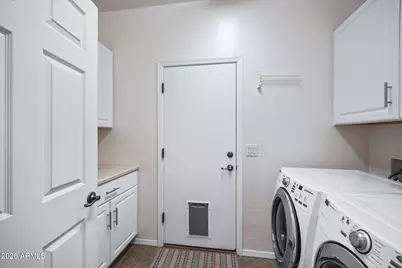
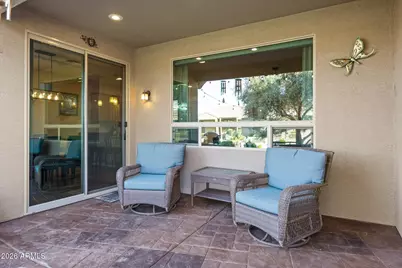
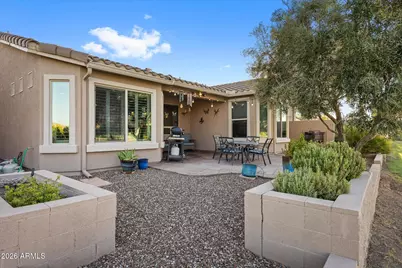
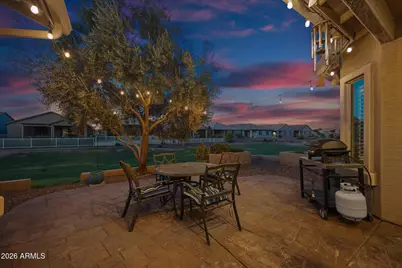
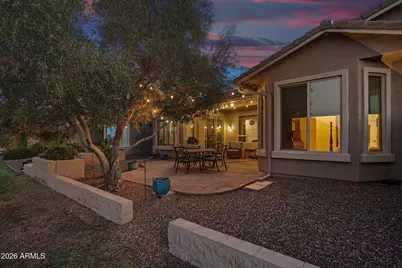
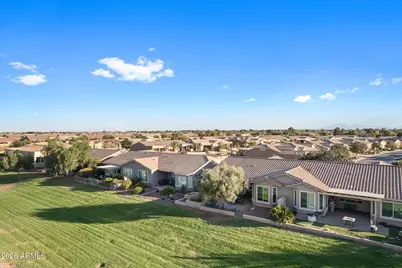
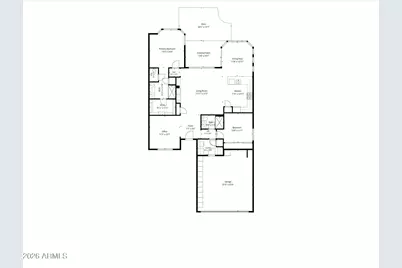
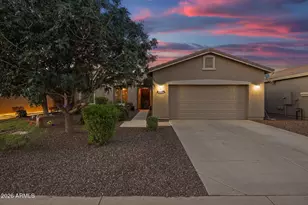
Your winter escape awaits! This gorgeous villa is perfectly situated along a spacious greenbelt in the award-winning Active Adult Community of Province. The inviting great-room floor plan offers two bedrooms, two baths, and a versatile den or hobby room. A custom-designed media center featuring stone veneer, built-in cabinetry, and floating shelves creates a beautiful focal point in the cozy great room. The adjoining kitchen showcases maple cabinetry, granite countertops, a chic tile backsplash, and black appliances, including a gas range. A double Lazy Susan, pull-out drawers, pantry with custom spice rack provide exceptional storage. Both bathrooms feature luxurious custom-tiled showers and granite countertops. Additional interior upgrades include plantation shutters and drop down shades, recessed lighting, kitchen pendant and pot-shelf lighting, ceiling fans throughout, a custom closet organization system at the primary bedroom, laundry-room cabinetry, and a convenient drop zone with upper and lower cabinets. A soft-water system and reverse osmosis system are also included. Step outside to your private backyard oasis, complete with a covered patio with an extended stamped-concrete entertaining area, raised garden planters, and peaceful greenbelt views. Front and rear gutters add extra convenience. The HVAC system was replaced just two years ago! The garage is equally well equipped with built-in cabinets, shelving, overhead storage, and a 220-volt outlet. A front security door completes this thoughtfully upgraded, move-in-ready home. Start Living the GOOD LIFE in Province!
Full Property Details
Full Property Details for 20381 N Lemon Drop Dr
General
- Price: $315,000
- HOA FEE: $466/month
- HOA FEE FREQ.: Quarterly
- Taxes: $1,799 (2025)
- Status: Active
- Type: Townhouse
- Source: ARMLS_Arizona_MLS_Phoenix_Area
- MLS ID: 7075763
- Updated: 10/1/2026
- Added to Site: 35 day(s) ago
Interior
- Interior Features: High Speed Internet, Granite Counters, Eat-in Kitchen, 9+ Flat Ceilings, Kitchen Island, Pantry, 3/4 Bath Master Bdrm
- Appliances: Dryer, Washer, Water Softener Owned, Reverse Osmosis, Refrigerator, Built-in Microwave, Dishwasher, Disposal, Gas Range, Gas Oven
- Flooring: Carpet, Tile
Rooms
Bathrooms
- Total Bathrooms: 2
- Full Bathrooms: 2
Bedrooms
- Total Bedrooms: 2
Other Rooms
- Laundry: Inside
Additional Information
- Security/Safety: Security Guard
Parking
- Garage: Yes
- Garage Spaces: 2
- Parking Features: Attached Garage, Direct Access, Attch'd Gar Cabinets
Location
- County: Pinal
- Township: 04S
- Subdivision: Province
- Cross Streets: John Wayne Pkwy & Smith Enke
Community
- Association: Yes
- Assoc. Name: PCA
- Assoc. Fees Include: Insurance, Maintenance Grounds, Street Maint, Front Yard Maint, Roof Replacement, Maintenance Exterior
Heating & Cooling
- Central air: Yes
- Air Conditioning: Yes
- Cooling Type: Central Air
- Heating Type: Heat Pump, Natural Gas
Utilities
- Water: Pvt Water Company
Structural Information
- Builder: Meritage Homes
- Exterior Const.: Stucco, Wood Frame, Painted
- Roof: Tile
- Common Walls: 1 Common Wall
- Windows: Low-Emissivity Windows, Dual Pane
- Year Built: 2011
Manufactured Home
- Model: Carnation
Lot Features
- Lot Size (Acres): 0.1
- Lot Size (Sq. Ft.): 4,356
- Lot Size Source: Builder
- Frontage: Concrete, Asphalt
- Lot Features: Borders Common Area, Desert Back, Desert Front, Grass Front, Auto Timer H2O Front, Auto Timer H2O Back
Financial Considerations
- Association Fee: $1,397
- Assoc Fee Freq.: Quarterly
- Tax Amount: $1,799
- Tax Year: 2025
- Terms: VA Loan, Cash, Conventional, FHA
Disclosures and Reports
- Ownership: Fee Simple
- Legal Description: PROVINCE PARCEL 13
- Property ID: 512-11-096
- Range: 03E
- Section: 23
- Lot Number: 96
Listed by Realty ONE Group
Get Pre-Approved Today
Schools
Schools serving 20381 N Lemon Drop Dr
School District:Maricopa Unified School District
| Name | Grades | Distance |
|---|---|---|
Butterfield Elementary School, Maricopa, AZ 43800 Honeycutt Road, Maricopa, AZ 85138 | K-5 | 1.2 mi |
Desert Wind Middle School 35565 Honeycutt Road, Maricopa, AZ 85138 | 6-8 | 4.1 mi |
Disclaimer:
School attendance boundaries provided by ATTOM Data Solutions and are for reference only. Contact the school directly to verify enrollment eligibility.
Price & Sales History for 20381 N Lemon Drop Dr
Date
Details
Price
Change
Source
9/04/2026
Listed
$315,000
—
MLS
Disclaimer: Historical sales information is derived from public records provided by the county offices. Information is not guaranteed and should be independently verified.

Tax History
Tax History for 20381 N Lemon Drop Dr
Year
Property Taxes
Change
Tax Assessment
Change
2025
$1,799
—
-100%
2025
$1,799
7%
$23,971
-14%
2023
$1,682
-25%
$27,883
13%
2022
$2,252
5%
$24,630
36%
2021
$2,149
5%
$18,136
7%
2020
$2,051
4%
$17,020
4%
2019
$1,973
1%
$16,334
-2%
2018
$1,946
5%
$16,619
-2%
2017
$1,854
11%
$16,956
-1%
2016
$1,668
4%
$17,110
1%
2015
$1,605
13%
$17,006
—
2013
$1,425
—
$17,068
—
Disclaimer: Historical tax information is derived from public records provided by the county offices. Information is not guaranteed and should be independently verified.
Estimate the Cost
Estimate the Cost for 20381 N Lemon Drop Dr
20381 N Lemon Drop Drive, Maricopa, AZ 85138 (MLS# 7075763) is a Townhouse property with 2 bedrooms and 2 full bathrooms. 20381 N Lemon Drop Drive is currently listed for $315,000 and was received on September 04, 2026. Want to learn more about 20381 N Lemon Drop Drive? Do you have questions about finding other Townhouse real estate for sale in Maricopa? You can browse all Maricopa real estate or contact a Coldwell Banker agent to request more information.