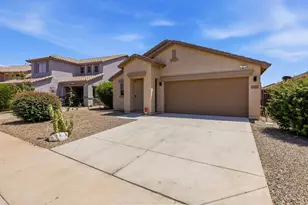
This is a carousel with tiles that activate property listing cards. Use the previous and next buttons to navigate.
1/32
$1,950
This is a carousel with tiles that activate property listing cards. Use the previous and next buttons to navigate.
1/32
Property Description
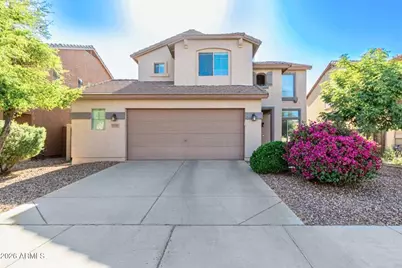
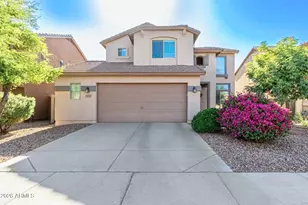
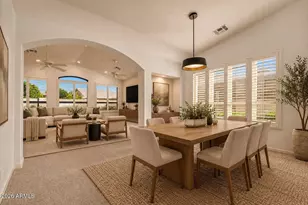
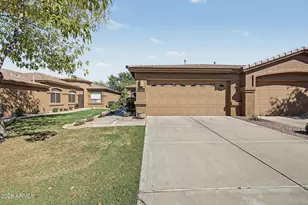
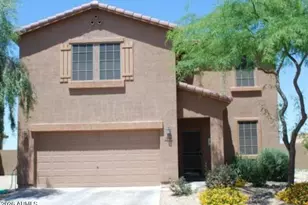
Welcome home to this beautifully designed 4-beds, 3-baths two-story residence nestled in the highly desirable Villages at Rancho El Dorado community. Offering a spacious and functional floor plan, and with soaring ceilings, abundant natural light, and an inviting layout, you'll immediately feel at home the moment you step inside. The main level welcomes you with a grand entry leading into the formal living and dining areas, creating the perfect setting for entertaining or everyday living. T he kitchen is thoughtfully designed with modern stainless steel appliances, an island, generous countertops, a pantry, and ample cabinetry. The adjoining dining area features sliding glass doors that lead directly to the covered patio, making indoor-outdoor living effortless. The backyard also includes a BBQ area, creating the ideal space for weekend cookouts and relaxing evenings, while a convenient doggy door provides easy access for your furry companions to enjoy the outdoor space. A downstairs bedroom with a walk-in closet and an adjacent full bathroom offers exceptional flexibility, making it ideal for guests, multi-generational living, or a private home office. You'll also find a convenient laundry room with washer and dryer hookups on the main floor. Upstairs, a spacious loft provides the perfect bonus living area for a media room, game room, or additional space. The primary suite serves as a peaceful retreat, complete with a private balcony showcasing beautiful mountain views. The ensuite bathroom features dual sinks, a garden tub, a walk-in shower, and a generous walk-in closet. The additional bedrooms are comfortably sized, each offering its own closet space while sharing a well-appointed full bathroom. Additional highlights include mostly carpet flooring throughout with tile in select high-traffic areas, an oversized 2-car garage with durable epoxy flooring, providing both functionality and extra storage. Residents of The Villages at Rancho El Dorado enjoy access to outstanding community amenities, including a swimming pool, tennis courts, playgrounds, walking/biking paths, fitness facilities, scenic green spaces, and beautifully maintained common areas. Conveniently located near shopping, restaurants, and everyday conveniences, you'll also enjoy easy access to Copper Sky Recreation Complex, Pacana Park, Rancho El Dorado Golf Club, and State Route 347 for commuting to the greater Phoenix area. We welcome all furry friends of any size! *Please note: this home is unfurnished.* *Photos may include virtual staging to illustrate potential room use.*
Full Property Details
Full Property Details for 21100 N Alma Dr
General
- Rent: $1,950
- Status: Active
- Type: Rental
- Source: ARMLS_Arizona_MLS_Phoenix_Area
- MLS ID: 7049535
- Updated: 7/2/2026
- Added to Site: 9 day(s) ago
Interior
- Interior Features: Vaulted Ceiling(s), High Speed Internet, Double Vanity, Upstairs, Eat-in Kitchen, Kitchen Island, Pantry, Full Bth Master Bdrm, Separate Shwr & Tub
- Appliances: Refrigerator, Range, Oven, Microwave, Disposal, Dishwasher
- Furnishings: Unfurnished
- Flooring: Carpet, Tile
Rooms
Bathrooms
- Total Bathrooms: 3
- Full Bathrooms: 3
Bedrooms
- Total Bedrooms: 4
Other Rooms
- Laundry: Washer Hookup, In Unit, 220 V Dryer Hookup, Inside
Exterior
- Exterior Features: Balcony
Parking
- Garage: Yes
- Garage Spaces: 2
- Parking Features: Attached Garage, Driveway
Location
- County: Pinal
- Township: 04S
- Subdivision: PARCEL 2 OF THE VILLAGES AT RANCHO EL DORADO
- Cross Streets: N Maricopa Rd & W Smith Enke Rd
Community
- Association: Yes
- Assoc. Name: Villages at Rancho E
- Pet Restrictions: Lessor Approval
Heating & Cooling
- Central air: Yes
- Air Conditioning: Yes
- Cooling Type: Central Air, Ceiling Fan(s)
- Heating Type: Natural Gas
Utilities
- Water: Pvt Water Company
Structural Information
- Architectural Style: Spanish,
- Exterior Const.: Stucco, Wood Frame, Painted
- Roof: Tile
- Windows: Blinds, Dual Pane
- Sq. Ft. Source: Assessor
- Year Built: 2004
Lot Features
- Property View: Mountain(s)
- Mountain views: Yes
- Lot Size (Acres): 0.13
- Lot Size (Sq. Ft.): 5,502
- Lot Size Source: Assessor
- Lot Features: Borders Common Area, East/West Exposure, Gravel/Stone Front, Gravel/Stone Back
Financial Considerations
- Security Deposit: $2,925
- Earnest Deposit: $1,950
Disclosures and Reports
- Legal Description: LOT 27 PARCEL 2 OF THE VILLAGES AT RANCHO EL DORADO CAB D SLD 145
- Property ID: 512-04-037
- Range: 03E
- Section: 22
- Lot Number: 27
Listed by Rosenbaum Realty Group
Schools
Schools serving 21100 N Alma Dr
School District:Maricopa Unified School District
| Name | Grades | Distance |
|---|---|---|
Butterfield Elementary School, Maricopa, AZ 43800 Honeycutt Road, Maricopa, AZ 85138 | K-5 | 0.8 mi |
Maricopa Wells Middle School 45725 West Honeycutt Avenue, Maricopa, AZ 85139 | 6-8 | 1.5 mi |
Disclaimer:
School attendance boundaries provided by ATTOM Data Solutions and are for reference only. Contact the school directly to verify enrollment eligibility.
Price History for 21100 N Alma Dr
Date
Details
Price
Change
Source
7/02/2026
Listed
$1,950
—
MLS
Disclaimer: Historical sales information is derived from public records provided by the county offices. Information is not guaranteed and should be independently verified.
21100 N Alma Drive, Maricopa, AZ 85138 (MLS# 7049535) is a Rental property with 4 bedrooms and 3 full bathrooms. 21100 N Alma Drive is currently listed for rent at $1,950 and was received on July 02, 2026. Want to learn more about 21100 N Alma Drive? Do you have questions about finding other real estate for sale or rent in Maricopa? You can browse all Maricopa rentals or contact a Coldwell Banker agent to request more information.