This is a carousel with tiles that activate property listing cards. Use the previous and next buttons to navigate.
1/53
$445,000 Just Listed
This is a carousel with tiles that activate property listing cards. Use the previous and next buttons to navigate.
1/53
Property Description
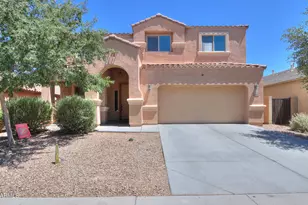
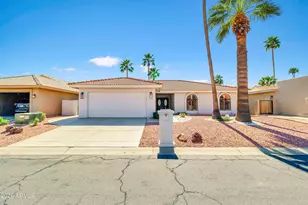
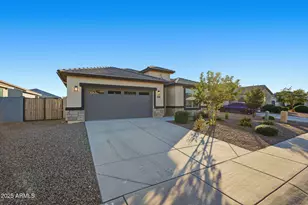

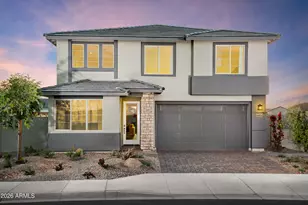
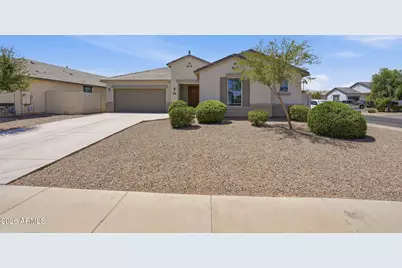
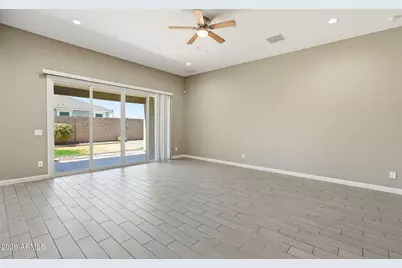
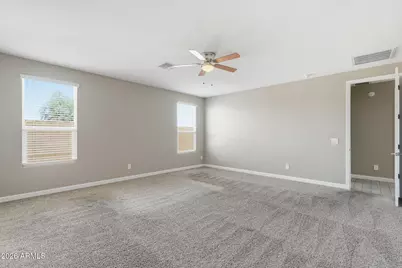
Spacious 2,659 sq. ft. split floor plan featuring 5 bedrooms and 3 full baths. The open eat-in kitchen boasts a large island, beautiful staggered cabinets, abundant storage, and a walk-in pantry. Enjoy a private backyard with covered patios, perfect for entertaining or relaxing outdoors.
Full Property Details
Full Property Details for 38213 W San Clemente St
General
- Price: $445,000
- HOA FEE: $103/month
- Taxes: $3,212 (2025)
- Status: Active
- Type: Single Family
- Source: ARMLS_Arizona_MLS_Phoenix_Area
- MLS ID: 7052738
- Updated: 7/10/2026
- Added to Site: 1 day(s) ago
Interior
- Interior Features: Eat-in Kitchen, Full Bth Master Bdrm
- Appliances: Electric Range
- Flooring: Carpet, Tile
Rooms
Bathrooms
- Total Bathrooms: 3
- Full Bathrooms: 3
Bedrooms
- Total Bedrooms: 5
Other Rooms
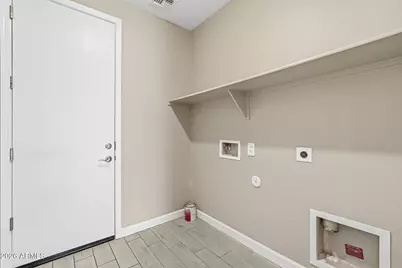
- Laundry: Wshr/Dry HookUp Only
Parking
- Garage: Yes
- Garage Spaces: 3
Location
- County: Pinal
- Township: 04S
- Subdivision: RANCHO MIRAGE ESTATES PARCEL 4
- Cross Streets: Honeycutt Rd & Hartman Rd
Community
- Association: Yes
- Assoc. Name: Rancho Mirage
- Assoc. Fees Include: Maintenance Grounds
Heating & Cooling
- Central air: Yes
- Air Conditioning: Yes
- Cooling Type: Central Air, Ceiling Fan(s)
- Heating Type: Forced Air
Utilities
- Water: Pvt Water Company
Structural Information
- Architectural Style: Ranch,
- Builder: DR Horton
- Exterior Const.: Stucco, Wood Frame, Painted
- Roof: Tile
- Sq. Ft. Source: Assessor
- Year Built: 2020
Lot Features
- Lot Size (Acres): 0.18
- Lot Size (Sq. Ft.): 7,689
- Lot Size Source: Assessor
- Lot Features: Desert Front, Grass Back
Financial Considerations
- Association Fee: $103
- Assoc Fee Freq.: Monthly
- Tax Amount: $3,212
- Tax Year: 2025
- Terms: Cash, FannieMae (HomePath), Conventional, FHA, VA Loan
Disclosures and Reports
- Ownership: Fee Simple
- Legal Description: LOT 58 RANCHO MIRAGE ESTATES PARCEL 4
- Property ID: 502-55-400
- Range: 04E
- Section: 29
- Lot Number: 58
Listed by Zoomit
Get Pre-Approved Today
Schools
Schools serving 38213 W San Clemente St
School District:Maricopa Unified School District
| Name | Grades | Distance |
|---|---|---|
Santa Cruz Elementary School 19845 North Costa Del Sol Boulevard, Maricopa, AZ 85138 | K-5 | 1.5 mi |
Desert Wind Middle School 35565 Honeycutt Road, Maricopa, AZ 85138 | 6-8 | 1.6 mi |
Disclaimer:
School attendance boundaries provided by ATTOM Data Solutions and are for reference only. Contact the school directly to verify enrollment eligibility.
Price & Sales History for 38213 W San Clemente St
Date
Details
Price
Change
Source
7/10/2026
Listed
$445,000
—
MLS
Disclaimer: Historical sales information is derived from public records provided by the county offices. Information is not guaranteed and should be independently verified.

Tax History
Tax History for 38213 W San Clemente St
Year
Property Taxes
Change
Tax Assessment
Change
2025
$3,212
-3%
$40,226
5%
2023
$3,318
—
$38,451
-18%
2023
$3,318
3%
$47,149
29%
2022
$3,236
1205%
$36,493
676%
2021
$248
5%
$4,704
-6%
2020
$237
8%
$5,018
—
2019
$220
2%
$5,018
7%
2018
$215
2%
$4,704
—
2017
$211
9%
$4,704
—
2016
$193
-6%
$4,704
151%
2015
$206
45%
$1,875
-6%
2013
$142
—
$2,000
—
Disclaimer: Historical tax information is derived from public records provided by the county offices. Information is not guaranteed and should be independently verified.
Estimate the Cost
Estimate the Cost for 38213 W San Clemente St
38213 W San Clemente Street, Maricopa, AZ 85138 (MLS# 7052738) is a Single Family property with 5 bedrooms and 3 full bathrooms. 38213 W San Clemente Street is currently listed for $445,000 and was received on July 10, 2026. Want to learn more about 38213 W San Clemente Street? Do you have questions about finding other Single Family real estate for sale in Maricopa? You can browse all Maricopa real estate or contact a Coldwell Banker agent to request more information.