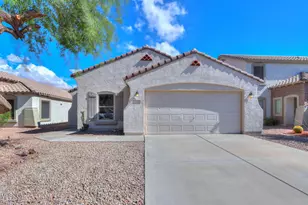
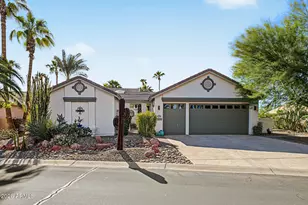
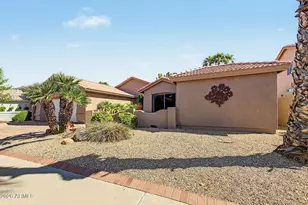
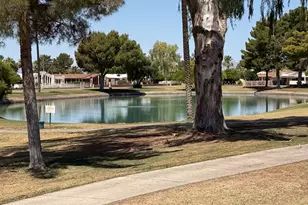
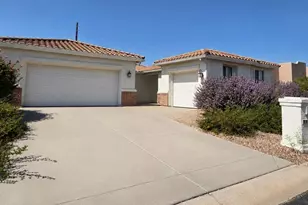
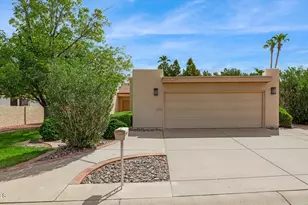
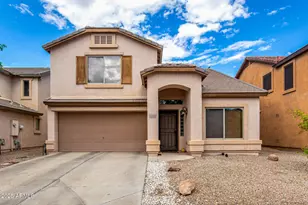
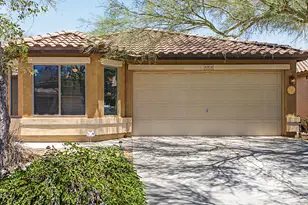
This is a carousel with tiles that activate property listing cards. Use the previous and next buttons to navigate.
1/1
$285,000
This is a carousel with tiles that activate property listing cards. Use the previous and next buttons to navigate.
1/1
Property Description
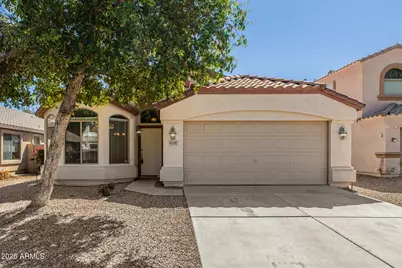
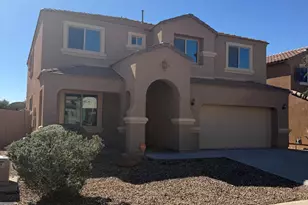
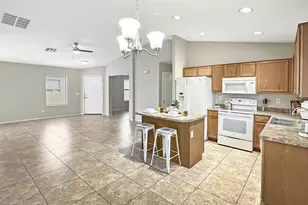
This move in ready home is looking for new owners! Sellers would love to provide concessions with a full price offer! Step inside to find an inviting interior filled with natural light, vaulted ceilings, and a neutral color palette that complements any style. The thoughtful floor plan includes a formal living and dining area, along with a separate family room, providing flexible spaces for gatherings, relaxation, or working from home. Enjoy outdoor living in the generous backyard complete with a covered patio. Located near community parks, walking paths, shopping, dining, and commuter routes, this home offers both comfort and convenience in one of Maricopa's welcoming neighborhoods. Don't miss your opportunity to make this beautiful home yours!
Full Property Details
Full Property Details for 40381 W Robbins Dr
General
- Sold For: $285,000
- HOA FEE: $52/month
- Taxes: $1,733 (2025)
- Status: Closed
- Type: Single Family
- Source: ARMLS_Arizona_MLS_Phoenix_Area
- MLS ID: 6996414
- Added to Site: 77 day(s) ago
Interior
- Interior Features: Double Vanity, No Interior Steps, Vaulted Ceiling(s), Kitchen Island, Separate Shwr & Tub, Laminate Counters
- Appliances: Built-in Microwave, Dishwasher, Disposal, Electric Range
- Flooring: Carpet, Tile
Rooms
Bathrooms
- Total Bathrooms: 2
- Full Bathrooms: 2
Bedrooms
- Total Bedrooms: 3
Other Rooms
- Laundry: Inside, Wshr/Dry HookUp Only
Parking
- Garage: Yes
- Garage Spaces: 2
- Parking Features: Garage Door Opener
Location
- County: Pinal
- Township: 04S
- Subdivision: PARCEL 25 AT HOMESTEAD NORTH
- Cross Streets: Smith Enke Road & Homestead Drive
Community
- Association: Yes
- Assoc. Name: Homestead North
- Assoc. Fees Include: Maintenance Grounds
Heating & Cooling
- Central air: Yes
- Air Conditioning: Yes
- Cooling Type: Central Air, Ceiling Fan(s)
- Heating Type: Natural Gas
Utilities
- Water: Pvt Water Company
Structural Information
- Builder: DR Horton
- Exterior Const.: Stucco, Wood Frame, Painted
- Roof: Tile
- Windows: Screens
- Sq. Ft. Source: Assessor
- Year Built: 2008
Lot Features
- Lot Size (Acres): 0.13
- Lot Size (Sq. Ft.): 5,761
- Lot Size Source: Assessor
- Lot Features: Desert Back, Desert Front
- Fencing (Description): Block
Financial Considerations
- Association Fee: $52
- Assoc Fee Freq.: Monthly
- Tax Amount: $1,733
- Tax Year: 2025
- Terms: Cash, Conventional, FHA, VA Loan
Disclosures and Reports
- Ownership: Fee Simple
- Legal Description: LOT 128 PARCEL 25 AT HOMESTEAD NORTH CAB G SLD 132
- Property ID: 512-49-263
- Range: 03E
- Section: 24
- Lot Number: 128
Listed by Realty ONE Group
Sold by Realty ONE Group

Get Pre-Approved Today
Schools
Schools serving 40381 W Robbins Dr
School District:Maricopa Unified School District
| Name | Grades | Distance |
|---|---|---|
Santa Cruz Elementary School 19845 North Costa Del Sol Boulevard, Maricopa, AZ 85138 | K-5 | 2.8 mi |
Desert Wind Middle School 35565 Honeycutt Road, Maricopa, AZ 85138 | 6-8 | 3.3 mi |
Disclaimer:
School attendance boundaries provided by ATTOM Data Solutions and are for reference only. Contact the school directly to verify enrollment eligibility.
Price & Sales History for 40381 W Robbins Dr
Date
Details
Price
Change
Source
5/22/2026
Sold
$285,000
1.79%
MLS
4/03/2026
Price Reduced
$280,000
-1.75%
MLS
3/21/2026
Price Reduced
$285,000
-1.72%
MLS
3/11/2026
Listed
$290,000
—
MLS
Disclaimer: Historical sales information is derived from public records provided by the county offices. Information is not guaranteed and should be independently verified.
40381 W Robbins Drive, Maricopa, AZ 85138 (MLS# 6996414) is a Single Family property that was sold at $285,000 on May 22, 2026. Want to learn more about 40381 W Robbins Drive? Do you have questions about finding other Single Family real estate for sale in Maricopa? You can browse all Maricopa real estate or contact a Coldwell Banker agent to request more information.