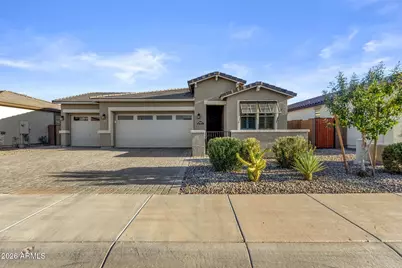
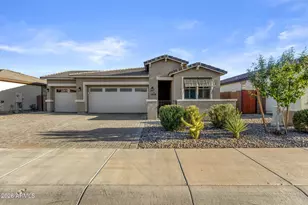
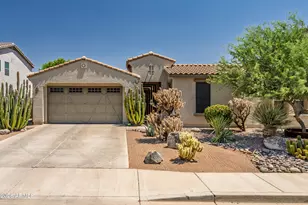
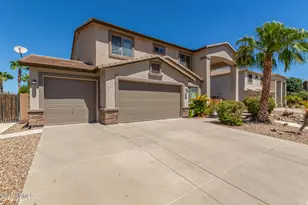
This is a carousel with tiles that activate property listing cards. Use the previous and next buttons to navigate.
1/154
$549,500 Just Listed
This is a carousel with tiles that activate property listing cards. Use the previous and next buttons to navigate.
1/154
Property Description
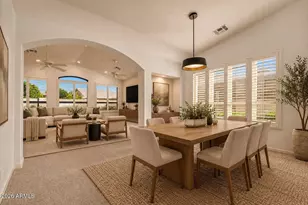
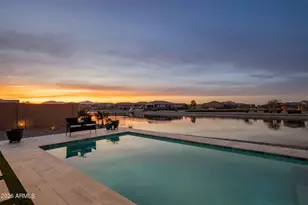
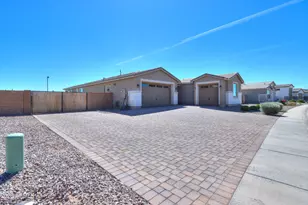
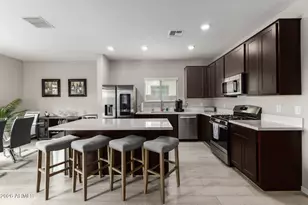
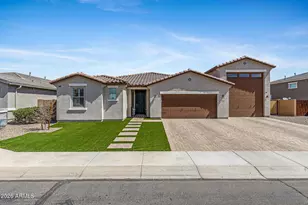
Set along the water in Rancho El Dorado, this beautifully upgraded 2022 Richmond American home pairs refined interiors with a backyard designed around Arizona's indoor-outdoor lifestyle, complete with a heated pool and spa. The single-level floor plan spans 2,090 square feet with 4 bedrooms, 3 full baths, a flexible bonus space and a 3-car garage. At the center of the home, the kitchen makes a statement with an expansive island, stainless steel appliances, gas cooking with pot filler, in-drawer microwave and dedicated pantry. Generous cabinetry extends beyond the kitchen with an additional built-in bank ideal for serving, entertaining or creating a stylish beverage bar. The adjoining dining area and great room keep the layout open and connected, with plenty of room to gather. Privately positioned, the primary suite offers a serene retreat with a spa-inspired bath featuring dual vanities, an oversized walk-in shower and two separate closets. Three additional bedrooms are thoughtfully arranged alongside two full baths, including one bedroom enhanced with a custom Murphy bed for effortless guest accommodations. The flex space adds another layer of versatility--equally suited for a home office, game room or secondary living space. Outside is where this home is in a league of its own. The covered patio is equipped with electric shades, creating a comfortable extension of the interior, while the pool and spa sit against a tranquil waterfront backdrop. Generous areas for dining and lounging make the setting just as inviting for quiet evenings by the water as it is for entertaining. Plantation shutters, custom surround sound, hard-surface flooring throughout, a 3-car garage and an extensive collection of upgrades complete a home that feels polished, comfortable and exceptionally well suited to waterfront living. Rooted in the beauty of Arizona and designed for the way you want to live--make Agave home
Full Property Details
Full Property Details for 40425 W Agave Rd
General
- Price: $549,500
- HOA FEE: $91/month
- Taxes: $2,765 (2025)
- Status: Under Contract
- Type: Single Family
- Source: ARMLS_Arizona_MLS_Phoenix_Area
- MLS ID: 7066015
- Updated: 8/25/2026
- Added to Site: 6 day(s) ago
Interior
- Interior Features: Walk-in Pantry, Quartz Countertops, High Speed Internet, Double Vanity, Eat-in Kitchen, Breakfast Bar, No Interior Steps, Pantry
- Appliances: Water Softener Owned, Reverse Osmosis, Built-in Microwave, Dishwasher, Disposal, Gas Range
- Flooring: Tile
Rooms
Bathrooms
- Total Bathrooms: 3
- Full Bathrooms: 3
Bedrooms
- Total Bedrooms: 4
Other Rooms
- Laundry: Inside
Additional Information
- Pool: Yes
- Pool Description: Variable Speed Pump, Outdoor, Play Pool, Heated
Parking
- Garage: Yes
- Garage Spaces: 3
- Parking Features: Attached Garage
Location
- County: Pinal
- Township: 04S
- Subdivision: RANCHO EL DORADO PHASE III PARCEL 44 47, A REPLAT OF LOTS 1064 THROUGH 1224 INCLUSIVE 2019108490
- Cross Streets: Smith Enke Rd & Porter Rd
Community
- Association: Yes
- Assoc. Name: Rancho El Dorado III
- Assoc. Fees Include: Maintenance Grounds
Heating & Cooling
- Central air: Yes
- Air Conditioning: Yes
- Cooling Type: Central Air
- Heating Type: Heat Pump, Natural Gas
Utilities
- Water: Pvt Water Company
- Utility Description: Other
Structural Information
- Architectural Style: Ranch,
- Builder: Richmond American Homes
- Exterior Const.: Stucco, Wood Frame, Painted
- Roof: Tile
- Windows: Dual Pane, Tinted Windows
- Sq. Ft. Source: Assessor
- Year Built: 2022
Lot Features
- Property View: Lake
- Lot Size (Acres): 0.16
- Lot Size (Sq. Ft.): 6,792
- Lot Size Source: Assessor
- Lot Features: Waterfront Lot, Sprinklers In Rear, Sprinklers In Front, Desert Back, Desert Front, Auto Timer H2O Front, Auto Timer H2O Back
Water Features
- Water Front: Yes
- Water View: Yes
Financial Considerations
- Association Fee: $91
- Assoc Fee Freq.: Monthly
- Tax Amount: $2,765.86
- Tax Year: 2025
- Terms: Cash, Conventional, FHA, VA Loan
Disclosures and Reports
- Ownership: Fee Simple
- Property ID: 512-46-924
- Range: 03E
- Section: 13
- Lot Number: 186
Listed by Serhant.
Get Pre-Approved Today
Schools
Schools serving 40425 W Agave Rd
School District:Maricopa Unified School District
| Name | Grades | Distance |
|---|---|---|
Santa Rosa Elementary School 21400 North Santa Rosa Drive, Maricopa, AZ 85138 | PK-5 | 1.7 mi |
Desert Wind Middle School 35565 Honeycutt Road, Maricopa, AZ 85138 | 6-8 | 3.8 mi |
Disclaimer:
School attendance boundaries provided by ATTOM Data Solutions and are for reference only. Contact the school directly to verify enrollment eligibility.
Price & Sales History for 40425 W Agave Rd
Date
Details
Price
Change
Source
8/20/2026
Listed
$549,500
14.99%
MLS
8/18/2021
Sold
$477,847
—
Public Record
Disclaimer: Historical sales information is derived from public records provided by the county offices. Information is not guaranteed and should be independently verified.
Tax History
Tax History for 40425 W Agave Rd
Year
Property Taxes
Change
Tax Assessment
Change
2025
$2,766
—
$36,659
-4%
2025
$2,766
554%
$38,238
-10%
2023
$423
3%
$42,368
220%
2022
$412
-2%
$13,244
268%
2021
$421
—
$3,600
—
Disclaimer: Historical tax information is derived from public records provided by the county offices. Information is not guaranteed and should be independently verified.
Estimate the Cost
Estimate the Cost for 40425 W Agave Rd
40425 W Agave Road, Maricopa, AZ 85138 (MLS# 7066015) is a Single Family property with 4 bedrooms and 3 full bathrooms. 40425 W Agave Road is currently listed for $549,500 and was received on August 20, 2026. Want to learn more about 40425 W Agave Road? Do you have questions about finding other Single Family real estate for sale in Maricopa? You can browse all Maricopa real estate or contact a Coldwell Banker agent to request more information.