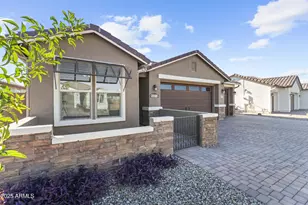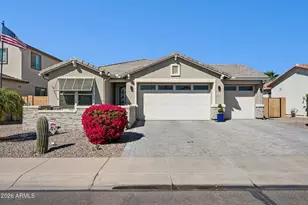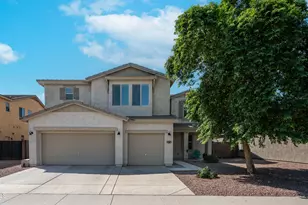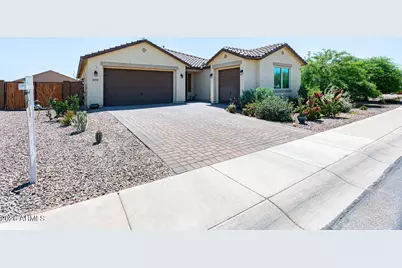
This is a carousel with tiles that activate property listing cards. Use the previous and next buttons to navigate.
1/48
$525,000
This is a carousel with tiles that activate property listing cards. Use the previous and next buttons to navigate.
1/48
Property Description
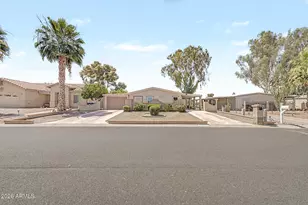
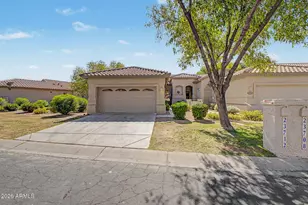
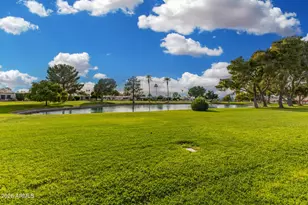
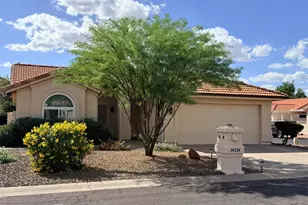
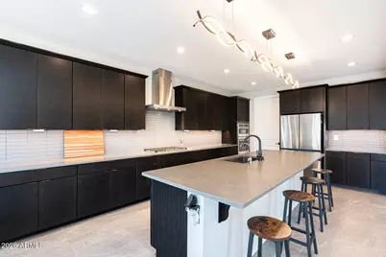
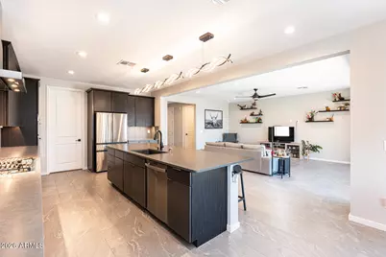
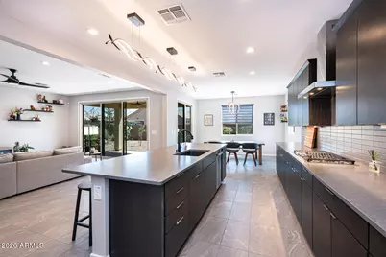
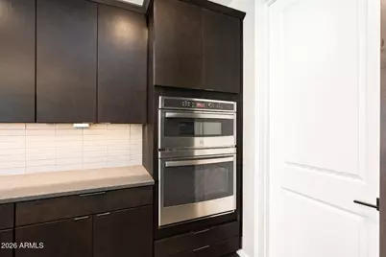
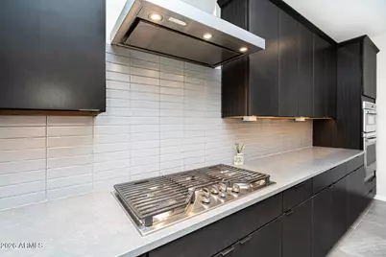
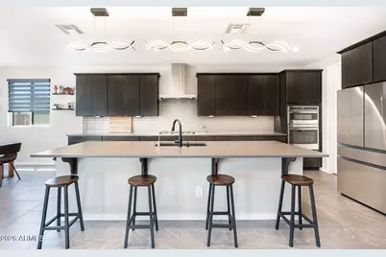
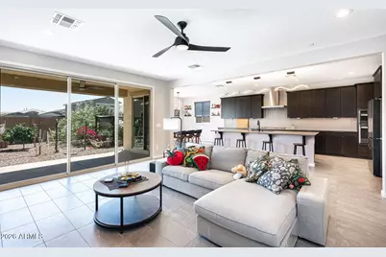
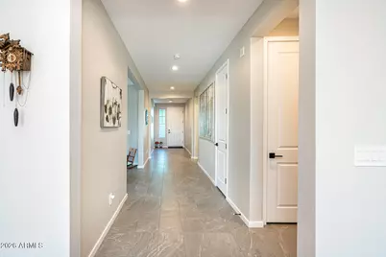
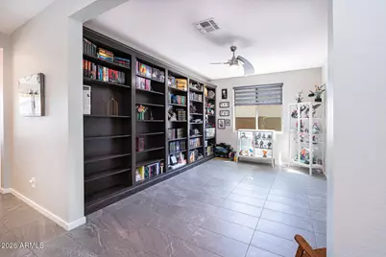
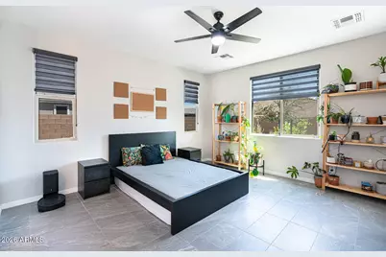
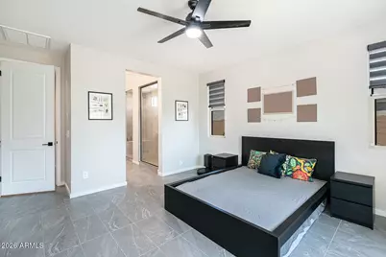
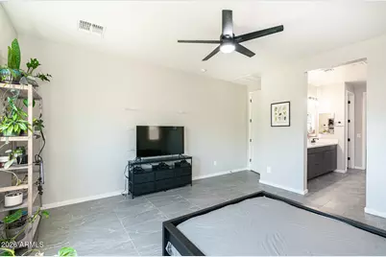
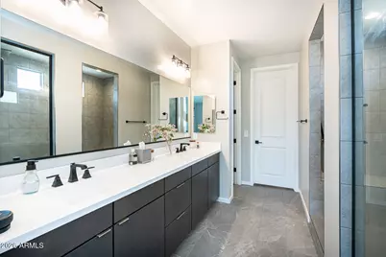
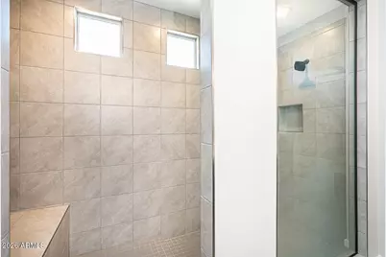
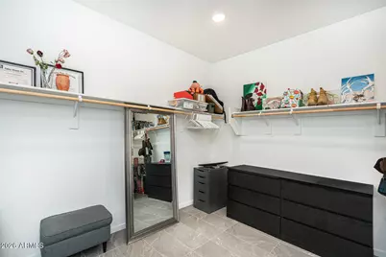
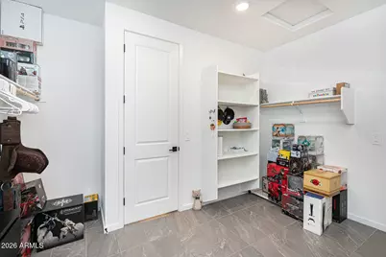
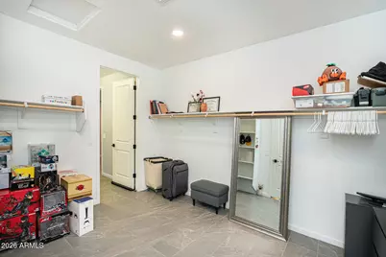
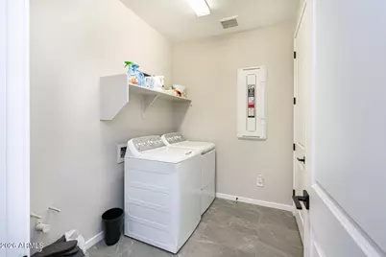
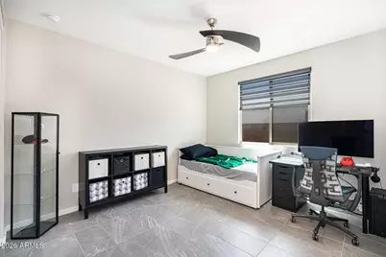
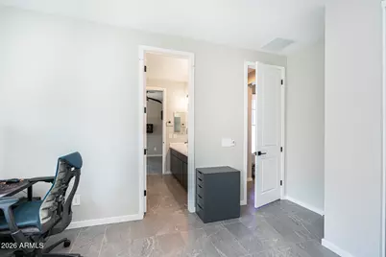
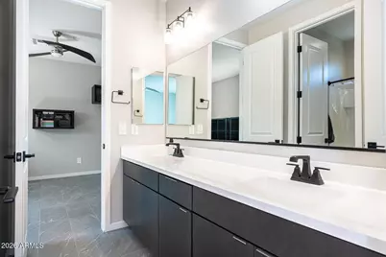
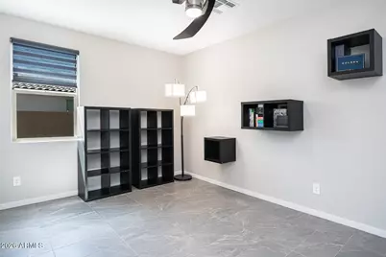
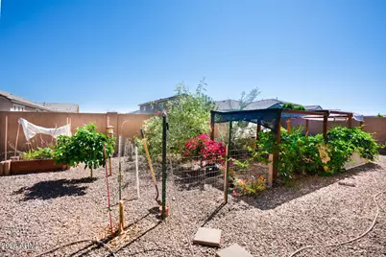
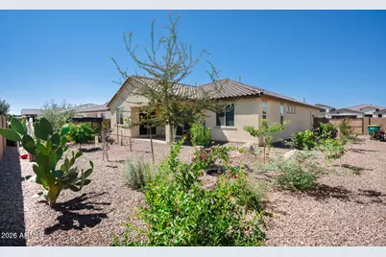
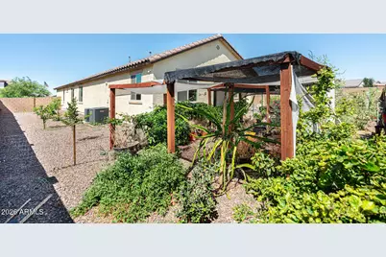
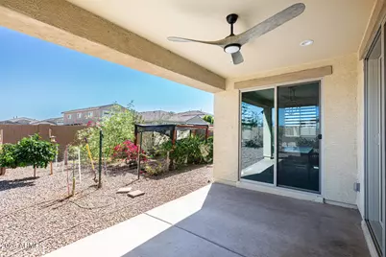
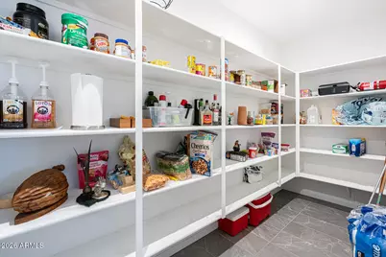
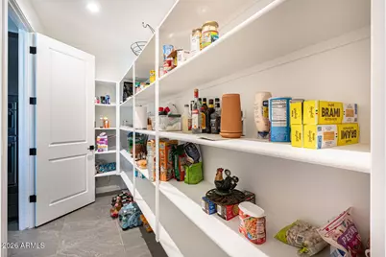
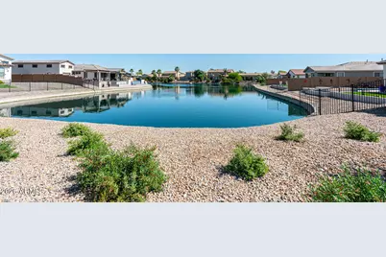
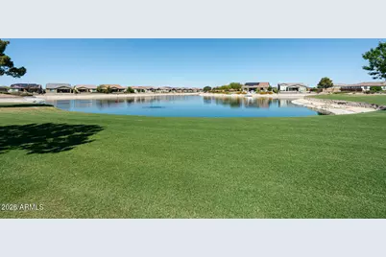
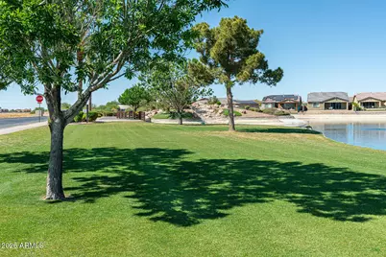
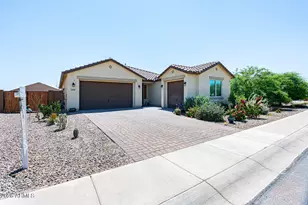
Built in 2022 and thoughtfully designed, this 3-bedroom plus private study, 2.5-bath home with a 3-car garage sits on an oversized 10,357 sq ft lot and offers the perfect blend of luxury, function, and comfort. From the moment you step inside, you'll notice the seamless tile flooring throughout with no carpet anywhere, creating a clean, modern look that is as practical as it is beautiful. At the heart of the home is a show-stopping gourmet kitchen designed to impress and built for real life. Featuring a gas cooktop with designer hood, built-in oven and microwave, stainless steel appliances, and an expansive island with sink and breakfast bar, this space is perfect for entertaining or everyday living. Rich, dark cabinetry paired with a stylish backsplash adds depth and sophistication, whi the oversized walk-in pantry ensures everything has its place. Need a space to focus or create? The dedicated study with floor-to-ceiling built-in shelving offers the perfect home office, library, or flex space. The primary suite is a retreat of its own, complete with a luxurious oversized walk-in shower and a thoughtfully designed closet that flows directly into the laundry room for ultimate convenience. Step outside to a backyard that feels like your own private garden escape. Lush landscaping, greenery, and fruit-bearing trees create a peaceful setting to relax, entertain, or simply enjoy Arizona living. Located in Rancho El Dorado, residents enjoy access to lakes, walking trails, parks, and a community atmosphere that makes you feel right at home, all while being just minutes from, dining, and everyday conveniences.
Full Property Details
Full Property Details for 40511 W Desert Fairways Dr
General
- Price: $525,000
- HOA FEE: $91/month
- Taxes: $3,667 (2025)
- Status: Active
- Type: Single Family
- Source: ARMLS_Arizona_MLS_Phoenix_Area
- MLS ID: 7010765
- Updated: 5/22/2026
- Added to Site: 47 day(s) ago
Interior
- Interior Features: Quartz Countertops, Double Vanity, Master Downstairs, Eat-in Kitchen, Breakfast Bar, No Interior Steps, Kitchen Island, Pantry, 3/4 Bath Master Bdrm
- Appliances: Dryer, Washer, Water Softener Owned, Refrigerator, Built-in Microwave, Dishwasher, Disposal, Gas Cooktop, Built-In Electric Oven, Water Purifier
- Flooring: Tile
Rooms
Bathrooms
- Total Bathrooms: 3
- Full Bathrooms: 2
- Half Bathrooms: 1
Bedrooms
- Total Bedrooms: 3
Other Rooms
- Laundry: Inside
Additional Information
- Security/Safety: Security System Owned
Parking
- Garage: Yes
- Garage Spaces: 3
- Parking Features: Attached Garage, RV Gate, Garage Door Opener, Direct Access
Location
- County: Pinal
- Township: 04S
- Subdivision: RANCHO EL DORADO PHASE III PARCEL 43/48
- Cross Streets: Smith Enke Rd & AZ-347
Community
- Association: Yes
- Assoc. Name: The Lakes @ RED
- Assoc. Fees Include: Maintenance Grounds
Heating & Cooling
- Central air: Yes
- Air Conditioning: Yes
- Cooling Type: Central Air, Programmable Thermostat
- Heating Type: Natural Gas
Utilities
- Water: Pvt Water Company
Structural Information
- Architectural Style: Spanish,
- Builder: Richmond American Homes
- Exterior Const.: Stucco, Wood Frame, Painted
- Roof: Tile
- Windows: Low-Emissivity Windows, Dual Pane
- Sq. Ft. Source: Assessor
- Year Built: 2022
Lot Features
- Lot Size (Acres): 0.24
- Lot Size (Sq. Ft.): 10,357
- Lot Size Source: Assessor
- Lot Features: Sprinklers In Front, Desert Front, Irrigation Front
Financial Considerations
- Association Fee: $91
- Assoc Fee Freq.: Monthly
- Tax Amount: $3,667
- Tax Year: 2025
- Terms: Cash, FannieMae (HomePath), Conventional, 1031 Exchange, FHA, VA Loan
Disclosures and Reports
- Ownership: Fee Simple
- Legal Description: LOT 1033 RANCHO EL DORADO PHASE III PARCEL 43/48
- Property ID: 512-46-099
- Range: 03E
- Section: 13
- Lot Number: 1033
Listed by RE/MAX Premier
Get Pre-Approved Today
Schools
Schools serving 40511 W Desert Fairways Dr
School District:Maricopa Unified School District
| Name | Grades | Distance |
|---|---|---|
Santa Rosa Elementary School 21400 North Santa Rosa Drive, Maricopa, AZ 85138 | PK-5 | 1.6 mi |
Desert Wind Middle School 35565 Honeycutt Road, Maricopa, AZ 85138 | 6-8 | 3.8 mi |
Disclaimer:
School attendance boundaries provided by ATTOM Data Solutions and are for reference only. Contact the school directly to verify enrollment eligibility.
Price & Sales History for 40511 W Desert Fairways Dr
Date
Details
Price
Change
Source
5/11/2026
Price Reduced
$525,000
-4.55%
MLS
4/29/2026
Price Reduced
$550,000
-4.35%
MLS
4/10/2026
Listed
$575,000
-6.65%
MLS
7/13/2023
Sold
$615,986
—
Public Record
Disclaimer: Historical sales information is derived from public records provided by the county offices. Information is not guaranteed and should be independently verified.
Tax History
Tax History for 40511 W Desert Fairways Dr
Year
Property Taxes
Change
Tax Assessment
Change
2024
$3,541
-3%
$48,657
-4%
2025
$3,667
1638%
$50,637
61%
2023
$211
2%
$31,363
54%
2022
$206
-2%
$20,386
117%
2021
$210
4%
$9,409
-6%
2020
$201
7%
$10,036
402%
2019
$187
2%
$2,000
7%
2018
$183
2%
$1,875
—
2017
$179
9%
$1,875
—
2016
$164
-6%
$1,875
—
2015
$175
70%
$1,875
-6%
2013
$103
—
$2,000
—
Disclaimer: Historical tax information is derived from public records provided by the county offices. Information is not guaranteed and should be independently verified.
Estimate the Cost
Estimate the Cost for 40511 W Desert Fairways Dr
40511 W Desert Fairways Drive, Maricopa, AZ 85138 (MLS# 7010765) is a Single Family property with 3 bedrooms and 2 full bathrooms. 40511 W Desert Fairways Drive is currently listed for $525,000 and was received on April 10, 2026. Want to learn more about 40511 W Desert Fairways Drive? Do you have questions about finding other Single Family real estate for sale in Maricopa? You can browse all Maricopa real estate or contact a Coldwell Banker agent to request more information.