This is a carousel with tiles that activate property listing cards. Use the previous and next buttons to navigate.
1/46
$329,999 Just Listed
This is a carousel with tiles that activate property listing cards. Use the previous and next buttons to navigate.
1/46
Property Description
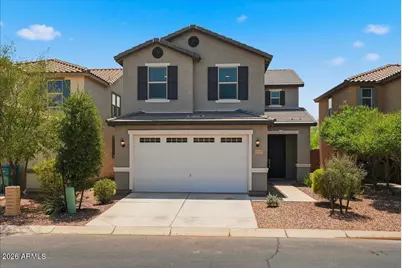
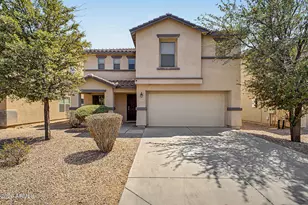
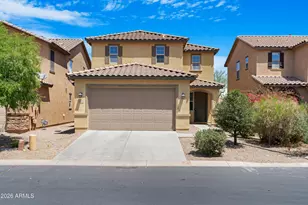
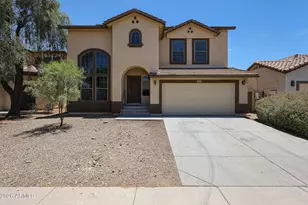
Modern style meets effortless comfort in this beautifully appointed home, with potential for next-generation living. Brand-new LVP flooring adds a fresh, contemporary feel while providing the durability and easy maintenance today's lifestyle demands. Thoughtfully selected finishes elevate every space, including 8x40 plank tile downstairs, six-panel doors with sleek lever handles, and coordinating ceiling fans throughout. The stylish kitchen features crisp white cabinetry with matching stainless pulls, stainless steel appliances, light gray quartz countertops, a contemporary single-basin square sink, and a statement spring faucet--creating a clean, sophisticated look that's both beautiful and functional. The main level features a generously sized great room along with a convenient downstairs bedroom and full bath, making this floor plan ideal for next-generation living, multi-generational households, guests, or anyone seeking comfortable single-level living options. The downstairs bedroom offers privacy and flexibility while keeping everyday living easily accessible. Upstairs, a spacious loft provides versatile additional living space, complemented by three generously sized bedrooms. The primary suite is a true retreat, showcasing a luxurious custom-tiled shower and elevated finishes. With brand-new LVP flooring, modern finishes, a versatile potential next-generation floor plan, easy-care rock backyard, and thoughtful updates throughout, this home offers a stylish blend of comfort, functionality, and contemporary living designed to grow with you.
Full Property Details
Full Property Details for 40537 W Helen Ct
General
- Price: $329,999
- HOA FEE: $132/month
- Taxes: $2,706 (2025)
- Status: Active
- Type: Single Family
- Source: ARMLS_Arizona_MLS_Phoenix_Area
- MLS ID: 7066678
- Updated: 8/14/2026
- Added to Site: 4 day(s) ago
Interior
- Number of Rooms: 1
- Interior Features: Non-laminate Counter, Quartz Countertops, High Speed Internet, Double Vanity, Upstairs, Eat-in Kitchen, 9+ Flat Ceilings, Pantry, 3/4 Bath Master Bdrm
- Appliances: Refrigerator, Built-in Microwave, Dishwasher, Disposal, Electric Oven, Water Purifier
- Flooring: Vinyl, Tile
Rooms
Bathrooms
- Total Bathrooms: 3
- Full Bathrooms: 2
- Half Bathrooms: 1
Bedrooms
- Total Bedrooms: 4
Other Rooms
- Laundry: Inside, Wshr/Dry HookUp Only
Parking
- Garage: Yes
- Garage Spaces: 2
- Parking Features: Attached Garage
Location
- County: Pinal
- Township: 04S
- Subdivision: Desert Passage / Smith Farms
- Cross Streets: White and Parker Rd & Bowlin Rd
Community
- Association: Yes
- Assoc. Name: Desert Passage
- Assoc. Fees Include: Maintenance Grounds
Heating & Cooling
- Central air: Yes
- Air Conditioning: Yes
- Cooling Type: Central Air, Ceiling Fan(s)
- Heating Type: Electric
Utilities
- Water: Pvt Water Company
Structural Information
- Exterior Const.: Stucco, Wood Frame, Painted
- Roof: Tile
- Windows: Screens, Dual Pane
- Sq. Ft. Source: Builder
- Year Built: 2019
Lot Features
- Property View: Mountain(s)
- Mountain views: Yes
- Lot Size (Acres): 0.09
- Lot Size (Sq. Ft.): 4,001
- Lot Size Source: Assessor
- Frontage: Paved, Asphalt
- Lot Features: Borders Common Area, North/South Exposure, Sprinklers In Front, Desert Front, Gravel/Stone Back, Auto Timer H2O Front
Financial Considerations
- Association Fee: $132
- Assoc Fee Freq.: Monthly
- Tax Amount: $2,706
- Tax Year: 2025
- Terms: Cash, Conventional, FHA, VA Loan
Disclosures and Reports
- Ownership: Fee Simple
- Legal Description: LOT 21 SMITH FARMS PARCEL 10
- Property ID: 512-39-649
- Range: 03E
- Section: 25
- Lot Number: 21
Listed by AZ Residential Management LLC
Get Pre-Approved Today
Schools
Schools serving 40537 W Helen Ct
School District:Maricopa Unified School District
| Name | Grades | Distance |
|---|---|---|
Saddleback Elementary School 18600 North Porter Road, Maricopa, AZ 85138 | PK-5 | 0.7 mi |
Desert Wind Middle School 35565 Honeycutt Road, Maricopa, AZ 85138 | 6-8 | 3.1 mi |
Disclaimer:
School attendance boundaries provided by ATTOM Data Solutions and are for reference only. Contact the school directly to verify enrollment eligibility.
Price & Sales History for 40537 W Helen Ct
Date
Details
Price
Change
Source
8/14/2026
Listed
$329,999
38.07%
MLS
7/25/2019
Sold
$239,000
—
Public Record
Disclaimer: Historical sales information is derived from public records provided by the county offices. Information is not guaranteed and should be independently verified.
Tax History
Tax History for 40537 W Helen Ct
Year
Property Taxes
Change
Tax Assessment
Change
2025
$2,725
1%
$27,186
-5%
2025
$2,706
-3%
$28,508
-13%
2023
$2,795
3%
$32,615
19%
2022
$2,726
-1%
$27,475
32%
2021
$2,740
3%
$20,811
21%
2020
$2,663
2321%
$17,172
2966%
2019
$110
—
$560
7%
2018
$110
3%
$525
—
2017
$107
9%
$525
—
2016
$98
-7%
$525
—
2015
$105
-25%
$525
-6%
2013
$140
—
$560
—
Disclaimer: Historical tax information is derived from public records provided by the county offices. Information is not guaranteed and should be independently verified.
Estimate the Cost
Estimate the Cost for 40537 W Helen Ct
40537 W Helen Court, Maricopa, AZ 85138 (MLS# 7066678) is a Single Family property with 4 bedrooms and 2 full bathrooms. 40537 W Helen Court is currently listed for $329,999 and was received on August 14, 2026. Want to learn more about 40537 W Helen Court? Do you have questions about finding other Single Family real estate for sale in Maricopa? You can browse all Maricopa real estate or contact a Coldwell Banker agent to request more information.