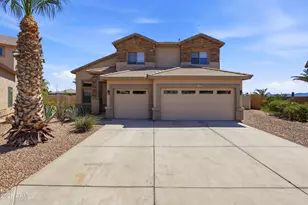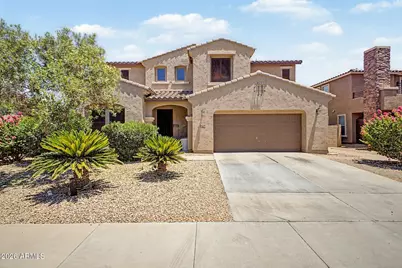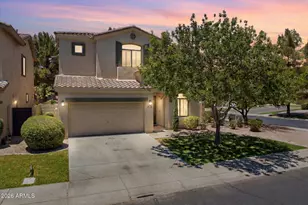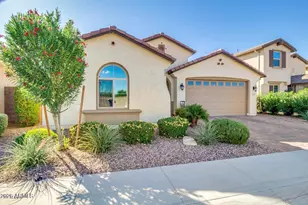
This is a carousel with tiles that activate property listing cards. Use the previous and next buttons to navigate.
1/32
$620,000
This is a carousel with tiles that activate property listing cards. Use the previous and next buttons to navigate.
1/32
Property Description
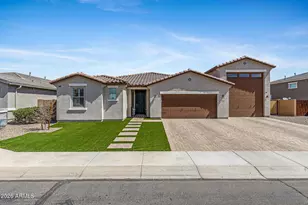
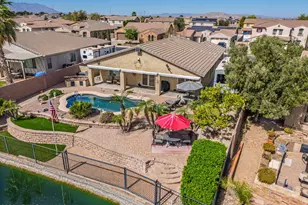
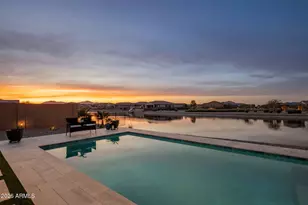
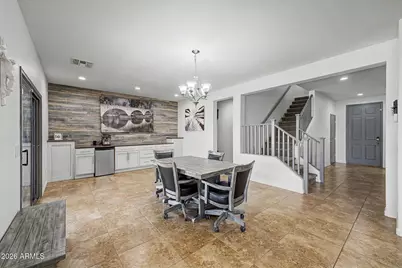
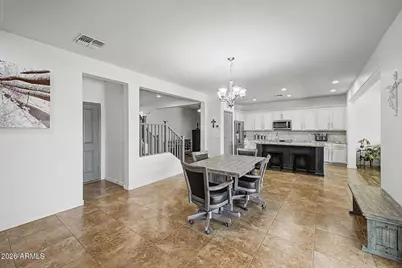
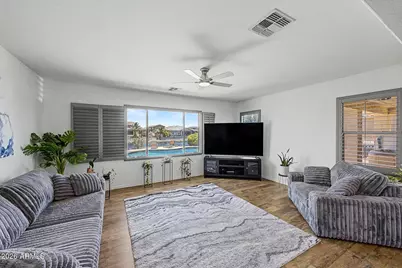
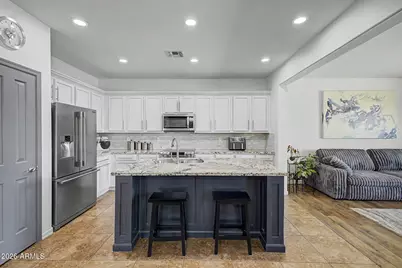
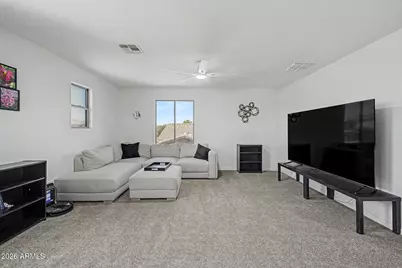
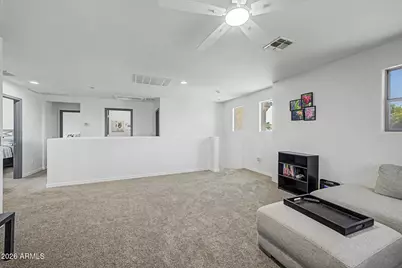
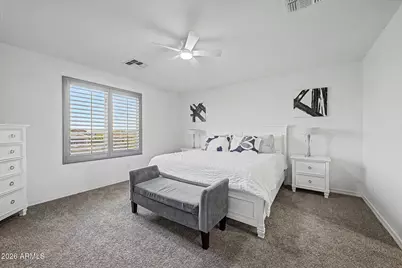
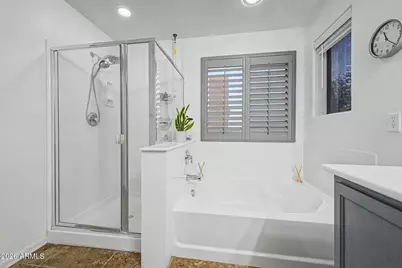
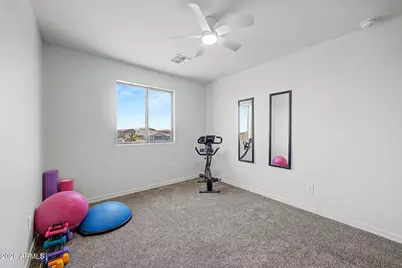
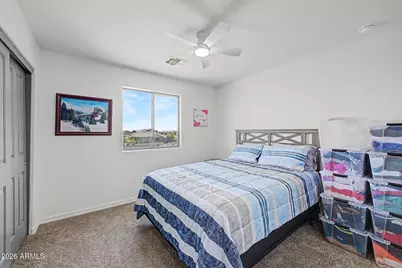
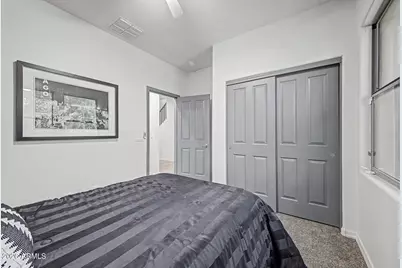
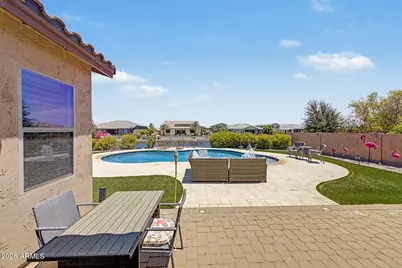
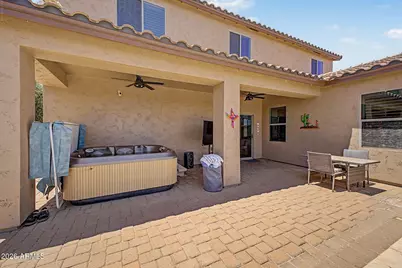
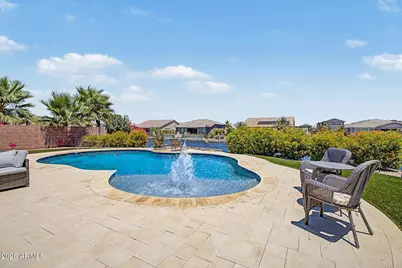
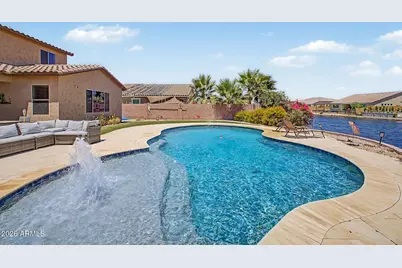
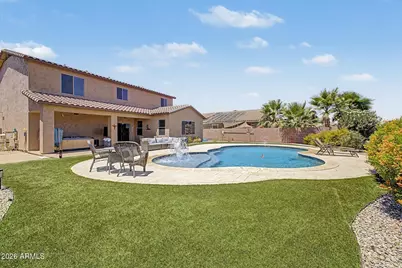
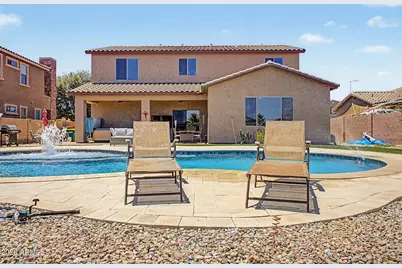
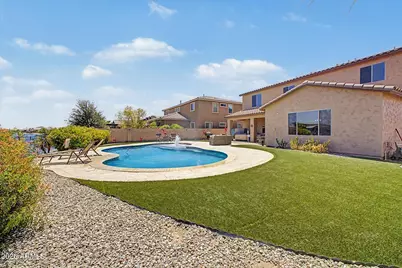
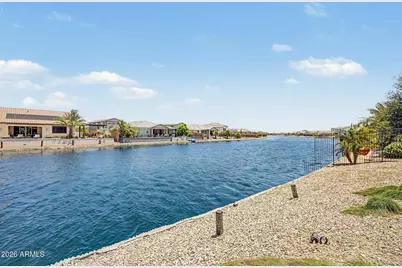
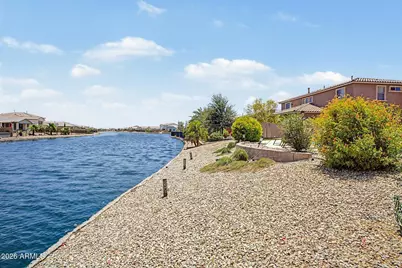
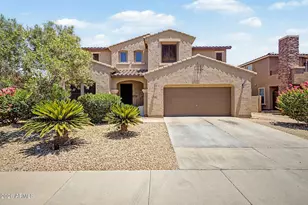
Wake up to peaceful lake views and end your day with sunsets reflected across the water in this exceptional lakeside pool home. Offering a rare combination of privacy, space, and resort-style living, this property is designed for those who appreciate both relaxation and entertaining. The thoughtfully designed floor plan provides room for everyone, featuring a downstairs bedroom and full bathroom that offers flexibility for guests or a private retreat. Upstairs, a generous loft creates the perfect bonus space -- whether you imagine a media room, game area, workspace, or a quiet place to unwind. The heart of the home flows effortlessly into the outdoor living spaces, where the sparkling pool and lake backdrop create the ultimate setting for gatherings, weekend lounging, or simply enjoying enjoying the Arizona lifestyle. The views are truly the feature you'll find yourself coming back to again and again. Recent updates, including fresh interior paint and new carpet, add a clean and refreshed feel, while the 3-car tandem garage provides extra space for vehicles, storage, or hobbies. With a location that offers everyday tranquility and a home built for making memories, this lakeside retreat delivers the lifestyle you've been waiting for.
Full Property Details
Full Property Details for 40748 W Chambers Dr
General
- Price: $620,000
- HOA FEE: $91/month
- Taxes: $3,163 (2025)
- Status: Active
- Type: Single Family
- Source: ARMLS_Arizona_MLS_Phoenix_Area
- MLS ID: 7043506
- Updated: 6/19/2026
- Added to Site: 20 day(s) ago
Interior
- Interior Features: High Speed Internet, Granite Counters, Double Vanity, Upstairs, Eat-in Kitchen, 9+ Flat Ceilings, Kitchen Island, Pantry, Full Bth Master Bdrm, Separate Shwr & Tub
- Appliances: Dryer, Washer, Water Softener Owned, Built-in Microwave, Dishwasher, Disposal, Electric Range, Water Purifier
- Flooring: Carpet, Laminate, Tile
Rooms
Bathrooms
- Total Bathrooms: 3
- Full Bathrooms: 3
Bedrooms
- Total Bedrooms: 5
Other Rooms
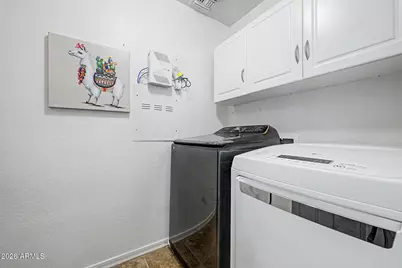
- Laundry: Inside, Wshr/Dry HookUp Only
Additional Information
- Pool: Yes
- Pool Description: Variable Speed Pump, Outdoor
- Security/Safety: Security System Owned
Parking
- Garage: Yes
- Garage Spaces: 3
- Parking Features: Attached Garage, Tandem Garage, Garage Door Opener, Direct Access
Location
- County: Pinal
- Township: 04S
- Subdivision: RANCHO EL DORADO PHASE III PARCEL 40/41
- Cross Streets: Smith-Enke & Chase Drive
Community
- Association: Yes
- Assoc. Name: Rancho el Dorado pha
- Assoc. Fees Include: Maintenance Grounds
Heating & Cooling
- Central air: Yes
- Air Conditioning: Yes
- Cooling Type: Central Air, Ceiling Fan(s)
- Heating Type: Natural Gas
Utilities
- Water: Pvt Water Company
Structural Information
- Architectural Style: Contemporary,
- Builder: Meritage
- Exterior Const.: Stucco, Wood Frame, Painted
- Roof: Tile
- Windows: Solar Screens, Dual Pane
- Sq. Ft. Source: Assessor
- Year Built: 2008
Manufactured Home
- Model: GRANT
Additional Structures
- Other Structures: Gazebo
Lot Features
- Property View: Lake, Mountain(s)
- Mountain views: Yes
- Lot Size (Acres): 0.21
- Lot Size (Sq. Ft.): 9,004
- Lot Size Source: Assessor
- Lot Features: North/South Exposure, Waterfront Lot, Sprinklers In Rear, Sprinklers In Front, Desert Front, Synthetic Grass Back, Auto Timer H2O Front
Water Features
- Water Front: Yes
- Water View: Yes
Financial Considerations
- Association Fee: $91
- Assoc Fee Freq.: Monthly
- Tax Amount: $3,163
- Tax Year: 2025
- Terms: Cash, Conventional, 1031 Exchange, FHA, VA Loan
Disclosures and Reports
- Ownership: Fee Simple
- Legal Description: LOT 918 RANCHO EL DORADO PHASE III PARCEL 40/41 CAB G SLD 47
- Property ID: 512-45-918
- Range: 03E
- Section: 13
- Lot Number: 918
Listed by My Home Group Real Estate
Get Pre-Approved Today
Schools
Schools serving 40748 W Chambers Dr
School District:Maricopa Unified School District
| Name | Grades | Distance |
|---|---|---|
Santa Rosa Elementary School 21400 North Santa Rosa Drive, Maricopa, AZ 85138 | PK-5 | 1.4 mi |
Desert Wind Middle School 35565 Honeycutt Road, Maricopa, AZ 85138 | 6-8 | 3.8 mi |
Disclaimer:
School attendance boundaries provided by ATTOM Data Solutions and are for reference only. Contact the school directly to verify enrollment eligibility.
Price & Sales History for 40748 W Chambers Dr
Date
Details
Price
Change
Source
6/19/2026
Listed
$620,000
—
MLS
Disclaimer: Historical sales information is derived from public records provided by the county offices. Information is not guaranteed and should be independently verified.

Tax History
Tax History for 40748 W Chambers Dr
Year
Property Taxes
Change
Tax Assessment
Change
2025
$3,185
1%
$44,688
-2%
2025
$3,163
27%
$45,793
-34%
2023
$2,496
3%
$68,956
65%
2022
$2,425
5%
$41,722
45%
2021
$2,315
5%
$28,823
7%
2020
$2,210
4%
$26,955
31%
2019
$2,125
1%
$20,604
26%
2018
$2,097
5%
$16,371
7%
2017
$1,998
11%
$15,272
-1%
2016
$1,799
4%
$15,461
-2%
2015
$1,730
1%
$15,778
—
2014
$1,718
—
$15,797
—
Disclaimer: Historical tax information is derived from public records provided by the county offices. Information is not guaranteed and should be independently verified.
Estimate the Cost
Estimate the Cost for 40748 W Chambers Dr
40748 W Chambers Drive, Maricopa, AZ 85138 (MLS# 7043506) is a Single Family property with 5 bedrooms and 3 full bathrooms. 40748 W Chambers Drive is currently listed for $620,000 and was received on June 19, 2026. Want to learn more about 40748 W Chambers Drive? Do you have questions about finding other Single Family real estate for sale in Maricopa? You can browse all Maricopa real estate or contact a Coldwell Banker agent to request more information.