
This is a carousel with tiles that activate property listing cards. Use the previous and next buttons to navigate.
1/56
$450,000
This is a carousel with tiles that activate property listing cards. Use the previous and next buttons to navigate.
1/56
Property Description
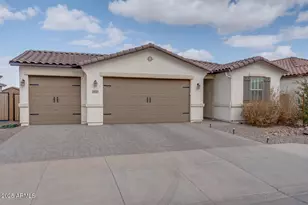
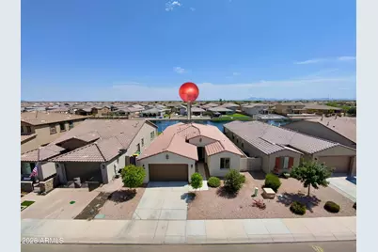
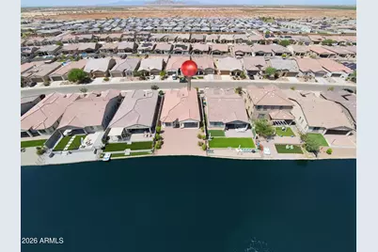
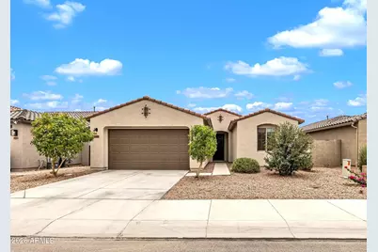
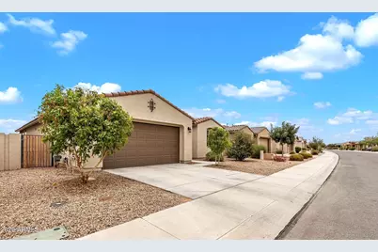
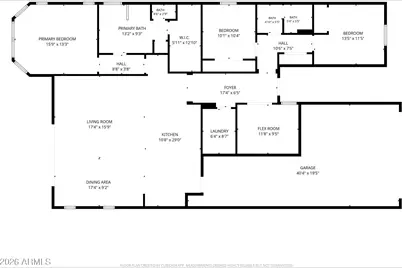
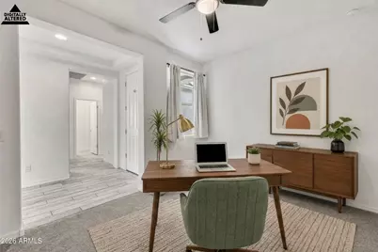
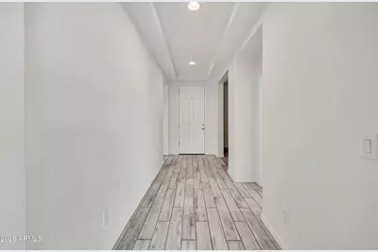
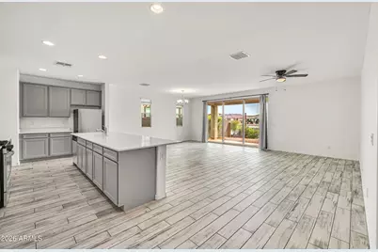
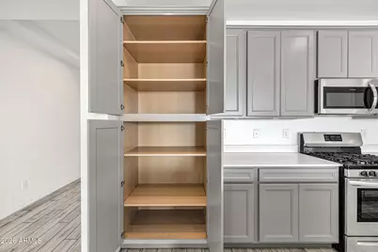
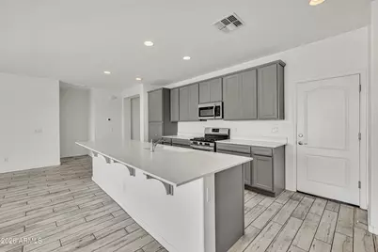
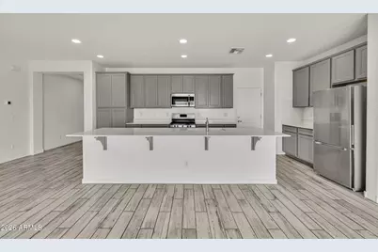
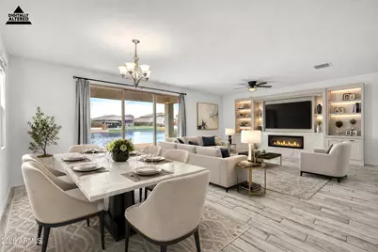
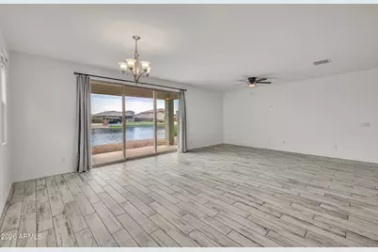
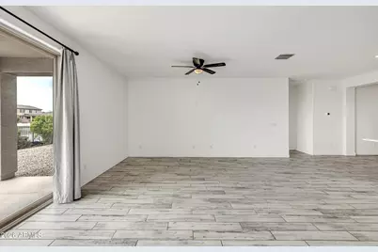
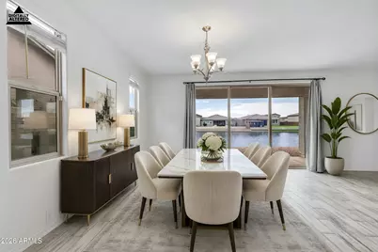
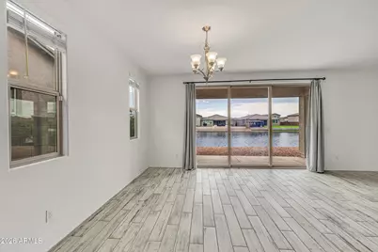
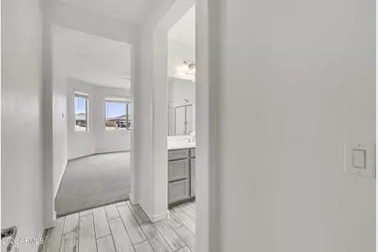
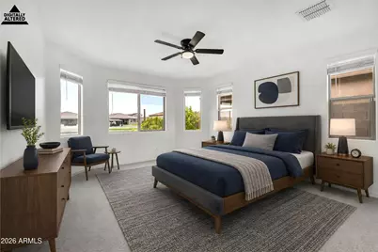
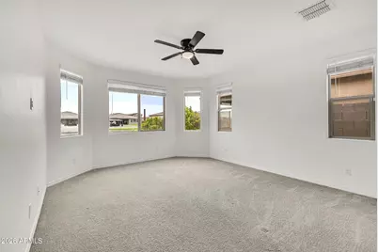
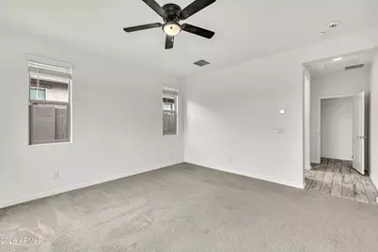
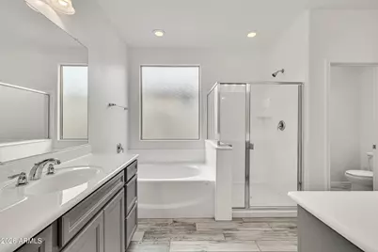
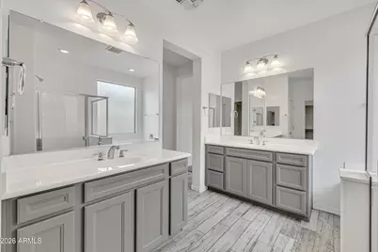
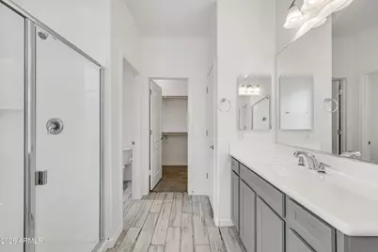
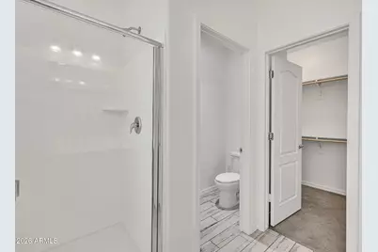
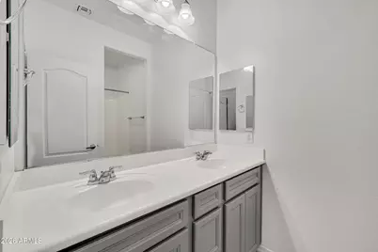
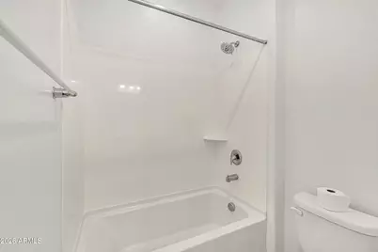
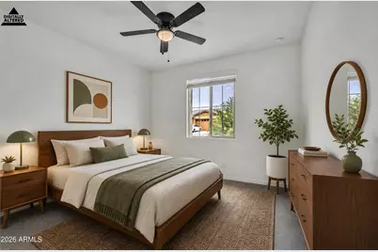
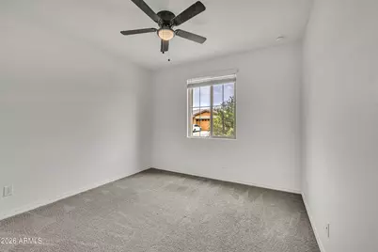
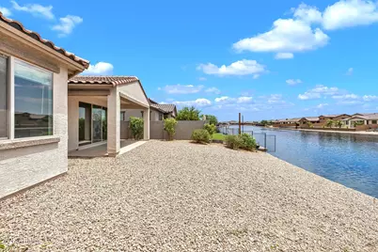
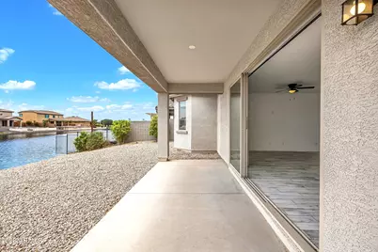
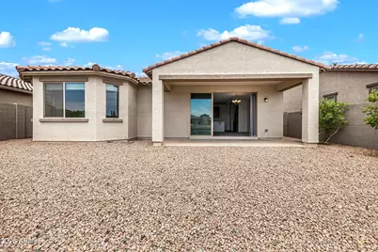
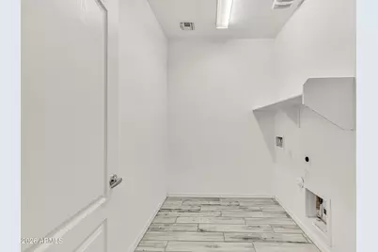
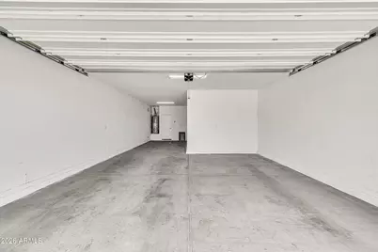
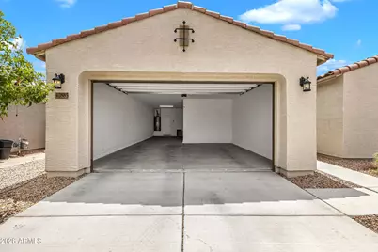
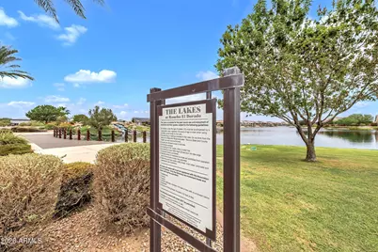
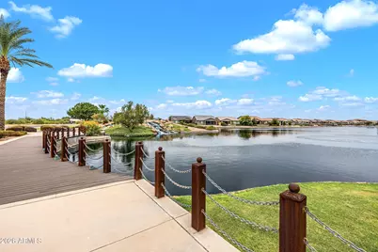
Waterfront living in Arizona? That's a rare find, and this is your chance to make it yours. Built in 2022, this beautifully upgraded 3 bedroom, 2 bath home with a den is located in the sought after Lakes at Rancho El Dorado and offers the perfect blend of modern comfort and incredible outdoor potential. Whether you're looking for your next primary residence, a vacation getaway or an investment opportunity, this home checks all the boxes. Inside, you'll find soaring 11 foot ceilings, tile flooring throughout the main living areas, upgraded cabinetry, a gas stove, upgraded vanity heights in the bathrooms, a spacious laundry room, a huge walk in closet in the primary suite, and a tandem 3 car garage for extra vehicles, storage, or toys. The expansive stacking glass slider fills the home with natural light and creates a seamless transition between indoor and outdoor living. Step outside to your waterfront backyard and imagine starting your mornings with coffee by the water or ending your evenings watching breathtaking Arizona sunsets. Launch your paddleboard, kayak, or paddleboat right from your backyard, or design the outdoor oasis you've always wanted with travertine, pavers, turf, a pergola, fire pit, or outdoor kitchen. The possibilities are endless. Love golf? You'll also enjoy the community golf course along with everything Lakes at Rancho El Dorado has to offer. Waterfront homes like this don't come around often. Don't miss your opportunity to own one of Arizona's hidden gems.
Full Property Details
Full Property Details for 40885 W Agave Rd
General
- Price: $450,000
- HOA FEE: $91/month
- Taxes: $2,639 (2025)
- Status: Active
- Type: Single Family
- Source: ARMLS_Arizona_MLS_Phoenix_Area
- MLS ID: 7063614
- Updated: 8/7/2026
- Added to Site: 12 day(s) ago
Interior
- Interior Features: Quartz Countertops, Double Vanity, Eat-in Kitchen, 9+ Flat Ceilings, No Interior Steps, Kitchen Island, Pantry, Full Bth Master Bdrm, Separate Shwr & Tub
- Appliances: Refrigerator, Built-in Microwave, Dishwasher, Disposal, Gas Range, Gas Oven
- Flooring: Carpet, Tile
Rooms
Bathrooms
- Total Bathrooms: 2
- Full Bathrooms: 2
Bedrooms
- Total Bedrooms: 3
Other Rooms
- Laundry: Inside, Gas Dryer Hookup, Wshr/Dry HookUp Only
Parking
- Garage: Yes
- Garage Spaces: 3
- Parking Features: Attached Garage, Tandem Garage, Garage Door Opener, Extended Length Garage, Direct Access
Location
- County: Pinal
- Township: 04S
- Subdivision: RANCHO EL DORADO PH III PCL 44 47 A REPLT OF LTS 1
- Cross Streets: John Wayne Pkwy and Lakeview Dr
Community
- Association: Yes
- Assoc. Name: Rancho El Dorado
- Assoc. Fees Include: Maintenance Grounds
Heating & Cooling
- Central air: Yes
- Air Conditioning: Yes
- Cooling Type: Central Air, Ceiling Fan(s), Programmable Thermostat
- Heating Type: Forced Air, Natural Gas
Utilities
- Water: Pvt Water Company
Structural Information
- Architectural Style: Ranch,
- Builder: GEHAN HOMES OF ARIZONA LLC
- Exterior Const.: Stucco, Wood Frame, Blown Cellulose, Painted
- Roof: Tile
- Windows: Dual Pane
- Sq. Ft. Source: Assessor
- Year Built: 2022
Lot Features
- Property View: Lake
- Lot Size (Acres): 0.14
- Lot Size (Sq. Ft.): 6,198
- Lot Size Source: Assessor
- Lot Features: North/South Exposure, Waterfront Lot, Desert Front, Gravel/Stone Front, Gravel/Stone Back, Auto Timer H2O Front
Water Features
- Water Front: Yes
- Water View: Yes
Financial Considerations
- Association Fee: $91
- Assoc Fee Freq.: Monthly
- Tax Amount: $2,639
- Tax Year: 2025
- Terms: Cash, Conventional, FHA, VA Loan
Disclosures and Reports
- Ownership: Fee Simple
- Legal Description: LOT 96 RANCHO EL DORADO PH III PCL 44 47 A REPLT OF LTS 1
- Property ID: 512-46-834
- Range: 03E
- Section: 13
- Lot Number: 96
Listed by HomeSmart Lifestyles
Get Pre-Approved Today
Schools
Schools serving 40885 W Agave Rd
School District:Maricopa Unified School District
| Name | Grades | Distance |
|---|---|---|
Santa Rosa Elementary School 21400 North Santa Rosa Drive, Maricopa, AZ 85138 | PK-5 | 1.4 mi |
Desert Wind Middle School 35565 Honeycutt Road, Maricopa, AZ 85138 | 6-8 | 4 mi |
Disclaimer:
School attendance boundaries provided by ATTOM Data Solutions and are for reference only. Contact the school directly to verify enrollment eligibility.
Price & Sales History for 40885 W Agave Rd
Date
Details
Price
Change
Source
8/07/2026
Listed
$450,000
1.54%
MLS
12/28/2022
Sold
$443,193
—
Public Record
Disclaimer: Historical sales information is derived from public records provided by the county offices. Information is not guaranteed and should be independently verified.
Tax History
Tax History for 40885 W Agave Rd
Year
Property Taxes
Change
Tax Assessment
Change
2025
$2,640
—
$34,927
-5%
2025
$2,639
524%
$36,594
97%
2023
$423
3%
$18,591
54%
2022
$412
-2%
$12,084
236%
2021
$421
—
$3,600
—
Disclaimer: Historical tax information is derived from public records provided by the county offices. Information is not guaranteed and should be independently verified.
Estimate the Cost
Estimate the Cost for 40885 W Agave Rd
40885 W Agave Road, Maricopa, AZ 85138 (MLS# 7063614) is a Single Family property with 3 bedrooms and 2 full bathrooms. 40885 W Agave Road is currently listed for $450,000 and was received on August 07, 2026. Want to learn more about 40885 W Agave Road? Do you have questions about finding other Single Family real estate for sale in Maricopa? You can browse all Maricopa real estate or contact a Coldwell Banker agent to request more information.