This is a carousel with tiles that activate property listing cards. Use the previous and next buttons to navigate.
1/23
$2,850
This is a carousel with tiles that activate property listing cards. Use the previous and next buttons to navigate.
1/23
Property Description
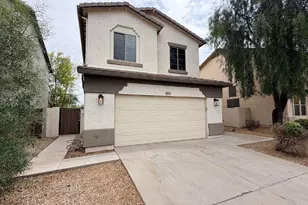
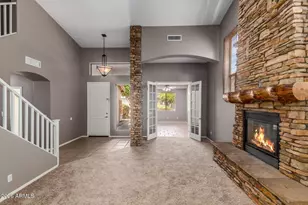
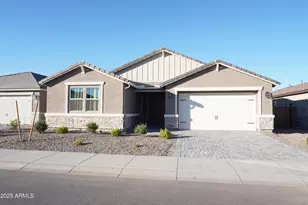
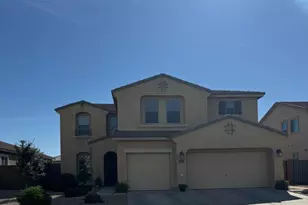
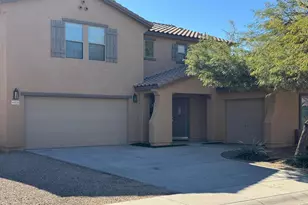
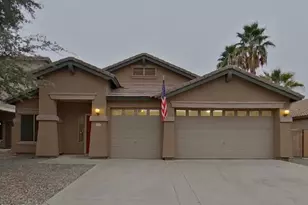
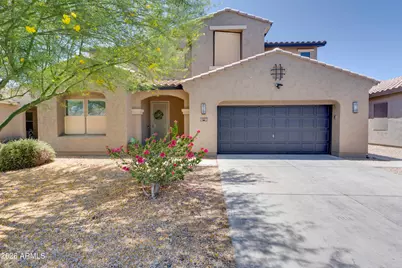
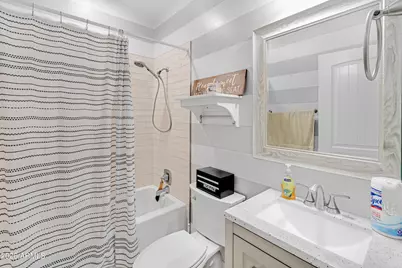
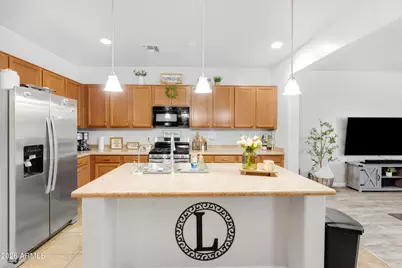
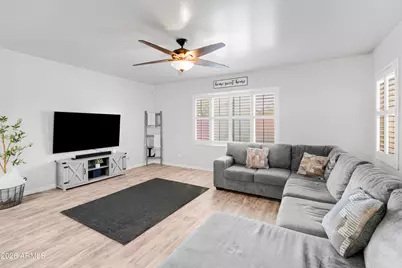
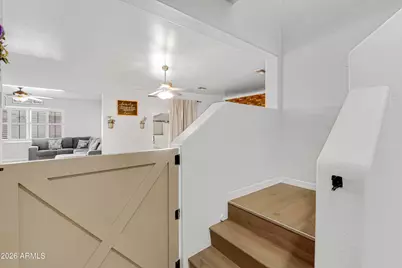
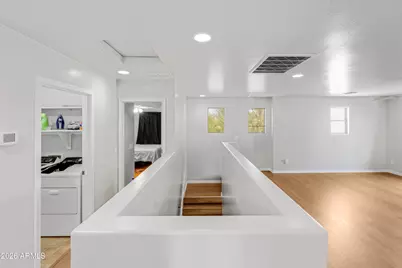
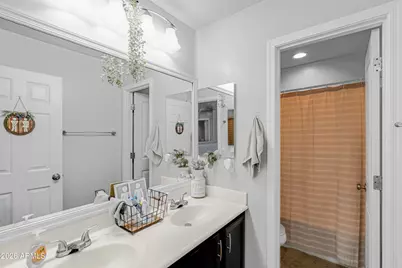
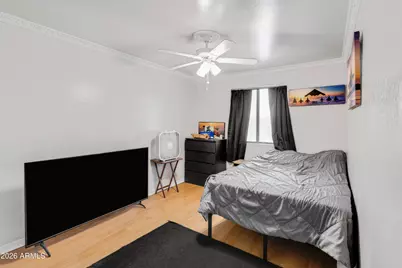
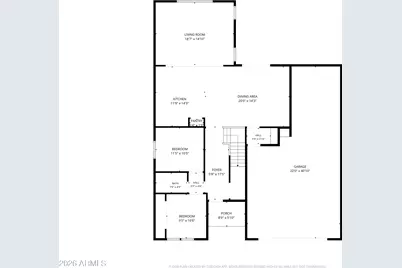
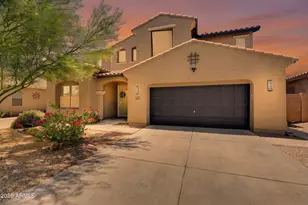
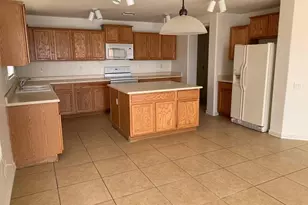
Step into this spacious and beautifully designed 5-bedroom, 3-bathroom home offering 2,748 square feet of comfortable living space on a generous 6,815 sq ft lot. Perfect for families or those who love extra room to spread out, this home blends functionality with modern touches throughout. The heart of the home is the open-concept kitchen, complete with sleek stainless-steel appliances, a large center island, and ample cabinetry ideal for cooking, entertaining, or gathering with loved ones. The expansive living areas provide flexibility and comfort, while natural light enhances the homes inviting atmosphere. Upstairs, you'll find a versatile loft space that can easily be transformed into a home office, kids' playroom, or cozy den tailored to fit your lifestyle. Each bedroom is generously sized, and the three full bathrooms offer convenience and privacy for residents and guests alike. Outside, enjoy a spacious backyard with plenty of room for outdoor activities, gardening, or relaxing weekends. A charming front patio adds curb appeal and creates a welcoming space to unwind. The property also includes a 3-car garage, providing ample parking and storage. This home offers the perfect combination of space, style, and versatility ready for you to move in and make it your own!
Full Property Details
Full Property Details for 40893 W Bedford Dr
General
- Rent: $2,850
- Status: Active
- Type: Rental
- Source: ARMLS_Arizona_MLS_Phoenix_Area
- MLS ID: 7021103
- Updated: 5/19/2026
- Added to Site: 27 day(s) ago
Interior
- Interior Features: High Speed Internet, Kitchen Island, Pantry, Laminate Counters
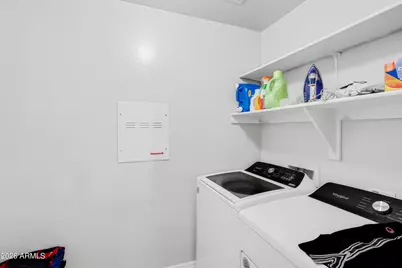
- Appliances: Washer, Dryer, Refrigerator, Microwave, Gas Oven, Disposal, Dishwasher
- Furnishings: Unfurnished
- Flooring: Vinyl, Tile
Rooms
Bathrooms
- Total Bathrooms: 3
- Full Bathrooms: 3
Bedrooms
- Total Bedrooms: 5
Other Rooms
- Laundry: In Unit
Parking
- Garage: Yes
- Garage Spaces: 3
- Parking Features: Attached Garage, Driveway, Separate Strge Area
Location
- County: Pinal
- Subdivision: RANCHO EL DORADO PHASE III PARCEL 36B
Community
- Association: Yes
- Pet Restrictions: Lessor Approval
Heating & Cooling
- Central air: Yes
- Air Conditioning: Yes
- Cooling Type: Central Air
- Heating Type: Forced Air
Structural Information
- Sq. Ft. Source: Assessor
- Year Built: 2009
Lot Features
- Lot Size (Acres): 0.16
- Lot Size (Sq. Ft.): 6,815
- Lot Size Source: Assessor
Financial Considerations
- Security Deposit: $2,500
- Pet Deposit: $200
Disclosures and Reports
- Property ID: 512-45-4130
Listed by eXp Realty
Schools
Schools serving 40893 W Bedford Dr
School District:Maricopa Unified School District
| Name | Grades | Distance |
|---|---|---|
Santa Rosa Elementary School 21400 North Santa Rosa Drive, Maricopa, AZ 85138 | PK-5 | 1.3 mi |
Desert Wind Middle School 35565 Honeycutt Road, Maricopa, AZ 85138 | 6-8 | 3.7 mi |
Disclaimer:
School attendance boundaries provided by ATTOM Data Solutions and are for reference only. Contact the school directly to verify enrollment eligibility.
Price History for 40893 W Bedford Dr
Date
Details
Price
Change
Source
5/19/2026
Price Reduced
$2,850
-5%
MLS
4/30/2026
Listed
$3,000
—
MLS
Disclaimer: Historical sales information is derived from public records provided by the county offices. Information is not guaranteed and should be independently verified.
40893 W Bedford Drive, Maricopa, AZ 85138 (MLS# 7021103) is a Rental property with 5 bedrooms and 3 full bathrooms. 40893 W Bedford Drive is currently listed for rent at $2,850 and was received on April 30, 2026. Want to learn more about 40893 W Bedford Drive? Do you have questions about finding other real estate for sale or rent in Maricopa? You can browse all Maricopa rentals or contact a Coldwell Banker agent to request more information.