This is a carousel with tiles that activate property listing cards. Use the previous and next buttons to navigate.
1/1
$290,000
This is a carousel with tiles that activate property listing cards. Use the previous and next buttons to navigate.
1/1
Property Description
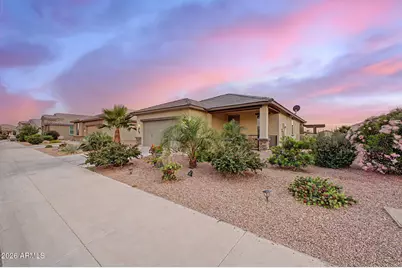
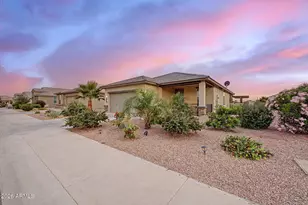
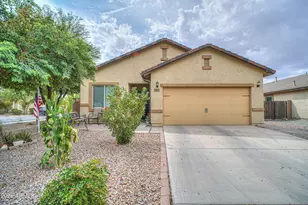
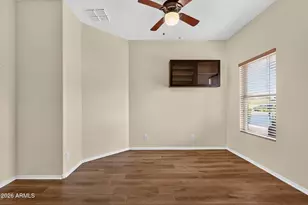
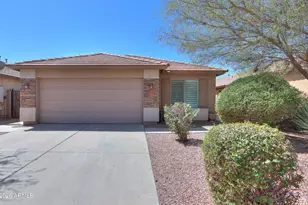
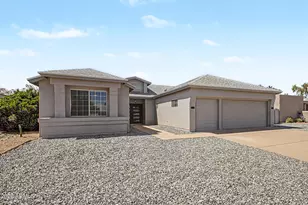
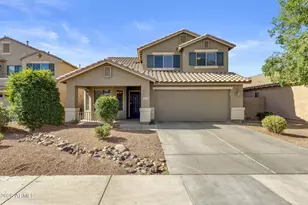
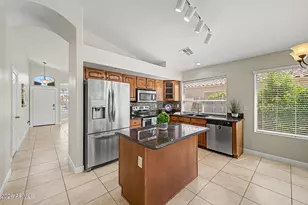
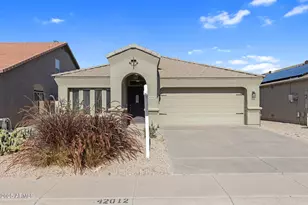
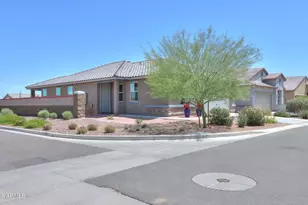
Welcome to Province - Maricopa's premier gated 55+ active adult community! This beautifully maintained home offers the perfect blend of comfort, upgrades, and resort-style living. Over $50,000 has been invested into this property, with a major focus on creating an incredible outdoor living experience. Step into your private backyard oasis featuring extended pavers, artificial turf, a custom BBQ area, and a covered patio--perfect for entertaining or relaxing year-round. The yard is fully enclosed with an upgraded $12,000 fence, adding both privacy and long-term value. Inside, you'll find a clean, well-maintained interior with an open layout, great natural light, and comfortable living spaces that make this home truly move-in ready. Seller is offering a unique financing opportunity willing to carry at an attractive 3.45% interest rate for qualified buyers, creating a rare chance to secure a below-market rate and reduce monthly payments. Terms and structure to be negotiated. Living in Province means access to one of Arizona's most sought-after active adult lifestyles, featuring resort-style amenities including a clubhouse, pools and spa, fitness center, pickleball and tennis courts, scenic lakes, walking paths, and a full calendar of social events and activities. This is more than a home--it's a lifestyle. If you're looking for incredible outdoor living, strong value, and a potential low-rate financing opportunity, this home stands out.
Full Property Details
Full Property Details for 41767 W Sagebrush Ct
General
- Sold For: $290,000
- HOA FEE: $292/month
- HOA FEE FREQ.: Quarterly
- Taxes: $2,079 (2025)
- Status: Closed
- Type: Single Family
- Source: ARMLS_Arizona_MLS_Phoenix_Area
- MLS ID: 7018088
- Added to Site: 79 day(s) ago
Interior
- Interior Features: High Speed Internet, Granite Counters, Double Vanity, Eat-in Kitchen, Breakfast Bar, 9+ Flat Ceilings, No Interior Steps, Kitchen Island, Pantry, 3/4 Bath Master Bdrm
- Appliances: Dryer, Washer, Refrigerator, Built-in Microwave, Dishwasher, Disposal, Gas Range
- Flooring: Carpet, Tile
Rooms
Bathrooms
- Total Bathrooms: 2
- Full Bathrooms: 2
Bedrooms
- Total Bedrooms: 3
Other Rooms
- Laundry: Inside
Additional Information
- Security/Safety: Security Guard
Exterior
- Exterior Features: Built-in Barbecue
Parking
- Garage: Yes
- Garage Spaces: 2
- Parking Features: Garage Door Opener, Direct Access, Attch'd Gar Cabinets
Location
- County: Pinal
- Township: 04S
- Subdivision: PROVINCE PARCEL 8
- Cross Streets: Smith Enke Rd & AZ-347
Community
- Association: Yes
- Assoc. Name: Province HOA
- Assoc. Fees Include: Maintenance Grounds, Street Maint
Heating & Cooling
- Central air: Yes
- Air Conditioning: Yes
- Cooling Type: Gas, Central Air, Ceiling Fan(s), ENERGY STAR Qualified Equipment, Programmable Thermostat
- Heating Type: ENERGY STAR Qualified Equipment, Natural Gas
Utilities
- Water: Pvt Water Company
Structural Information
- Architectural Style: Ranch,
- Builder: Engle Homes
- Exterior Const.: Spray Foam Insulation, Stucco, Wood Frame, Painted, Stone
- Roof: Tile
- Windows: Low-Emissivity Windows, Dual Pane
- Sq. Ft. Source: Owner
- Year Built: 2020
Manufactured Home
- Model: Bowie
Lot Features
- Property View: City
- Lot Size (Acres): 0.15
- Lot Size (Sq. Ft.): 6,601
- Lot Size Source: Assessor
- Frontage: Paved
- Lot Features: North/South Exposure, Sprinklers In Rear, Sprinklers In Front, Desert Back, Desert Front, Synthetic Grass Back, Auto Timer H2O Front, Auto Timer H2O Back, Irrigation Back
- Fencing (Description): Back Yard, Wrought Iron
Financial Considerations
- Association Fee: $875
- Assoc Fee Freq.: Quarterly
- Tax Amount: $2,079
- Tax Year: 2025
- Terms: Owner May Carry, Cash, Conventional, FHA, VA Loan, Wraparound
Disclosures and Reports
- Ownership: Fee Simple
- Special Conditions: Age Restricted (See Remarks)
- Legal Description: LOT 128 PROVINCE PARCEL 8
- Property ID: 512-12-128
- Range: 03E
- Section: 23
- Lot Number: 128
Listed by eXp Realty
Sold by The Maricopa Real Estate Company

Get Pre-Approved Today
Schools
Schools serving 41767 W Sagebrush Ct
School District:Maricopa Unified School District
| Name | Grades | Distance |
|---|---|---|
Butterfield Elementary School, Maricopa, AZ 43800 Honeycutt Road, Maricopa, AZ 85138 | K-5 | 1.5 mi |
Desert Wind Middle School 35565 Honeycutt Road, Maricopa, AZ 85138 | 6-8 | 4.2 mi |
Disclaimer:
School attendance boundaries provided by ATTOM Data Solutions and are for reference only. Contact the school directly to verify enrollment eligibility.
Price & Sales History for 41767 W Sagebrush Ct
Date
Details
Price
Change
Source
6/05/2026
Sold
$290,000
-1.69%
MLS
5/22/2026
Price Reduced
$295,000
-7.52%
MLS
4/23/2026
Listed
$319,000
—
MLS
Disclaimer: Historical sales information is derived from public records provided by the county offices. Information is not guaranteed and should be independently verified.
41767 W Sagebrush Court, Maricopa, AZ 85138 (MLS# 7018088) is a Single Family property that was sold at $290,000 on June 05, 2026. Want to learn more about 41767 W Sagebrush Court? Do you have questions about finding other Single Family real estate for sale in Maricopa? You can browse all Maricopa real estate or contact a Coldwell Banker agent to request more information.