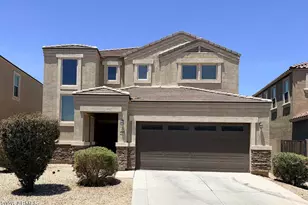
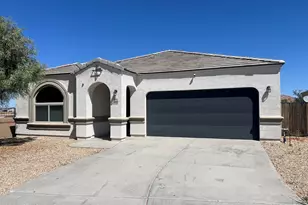
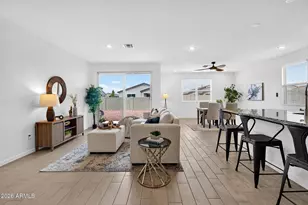
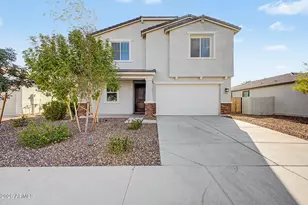
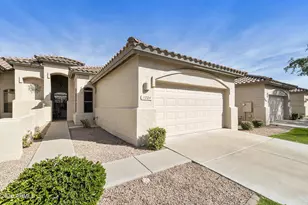
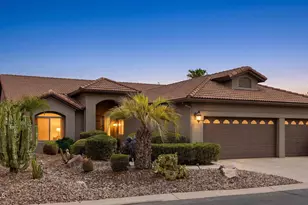
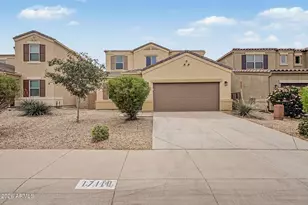
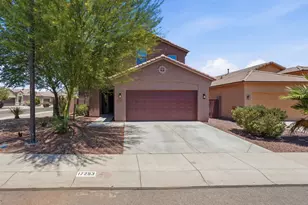
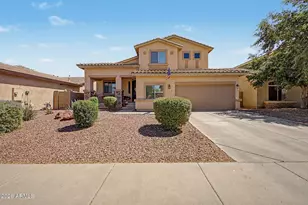
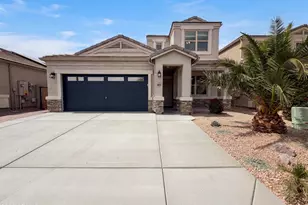
This is a carousel with tiles that activate property listing cards. Use the previous and next buttons to navigate.
1/20
$349,900
This is a carousel with tiles that activate property listing cards. Use the previous and next buttons to navigate.
1/20
Property Description
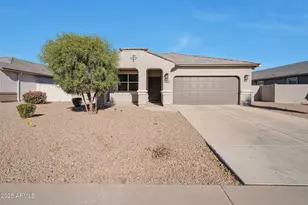
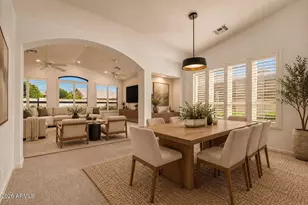
This 4-bedroom, 2.5-bathroom property in Maricopa features a split floor plan that separates the primary suite from the secondary bedrooms, offering privacy and flexibility for different household needs. Quality finishes and efficient systems throughout make this residence a practical choice for buyers seeking comfort and reliability. The kitchen showcases granite countertops and stainless steel appliances paired with pantry storage for convenient meal preparation and organization. From the kitchen, the layout flows naturally into the main living areas, creating an open and functional interior. Each secondary bedroom is positioned thoughtfully throughout the property to maximize the available space. Dual pane low-E windows help regulate interior temperatures while a high-efficiency H This 4-bedroom, 2.5-bathroom property in Maricopa features a split floor plan that separates the primary suite from the secondary bedrooms, offering privacy and flexibility for different household needs. Quality finishes and efficient systems throughout make this residence a practical choice for buyers seeking comfort and reliability. The kitchen showcases granite countertops and stainless steel appliances paired with pantry storage for convenient meal preparation and organization. From the kitchen, the layout flows naturally into the main living areas, creating an open and functional interior. Each secondary bedroom is positioned thoughtfully throughout the property to maximize the available space. Dual pane low-E windows help regulate interior temperatures while a high-efficiency HVAC system keeps the residence comfortable year-round. Outside, a covered patio extends the living space and provides a sheltered area for outdoor relaxation. The combination of energy-efficient features and durable finishes means less maintenance and lower utility costs over time. Come experience how the granite countertops and stainless steel appliances enhance daily living in this well-designed property. See firsthand how the layout and quality features work together for comfortable living.
Full Property Details
Full Property Details for 41878 W Allegra Dr
General
- Price: $349,900
- HOA FEE: $80/month
- Taxes: $3,041 (2025)
- Status: Under Contract
- Type: Single Family
- Source: ARMLS_Arizona_MLS_Phoenix_Area
- MLS ID: 7064237
- Updated: 8/18/2026
- Added to Site: 17 day(s) ago
Interior
- Interior Features: Double Vanity, Master Downstairs, Eat-in Kitchen, Pantry, 3/4 Bath Master Bdrm
- Appliances: Built-in Microwave, Disposal, Electric Oven, Electric Cooktop
- Flooring: Carpet, Tile
Rooms
Bathrooms
- Total Bathrooms: 3
- Full Bathrooms: 2
- Half Bathrooms: 1
Bedrooms
- Total Bedrooms: 4
Other Rooms
- Laundry: Inside
Parking
- Garage: Yes
- Garage Spaces: 2
Location
- County: Pinal
- Township: 04S
- Subdivision: SANTA ROSA SPRINGS PARCEL 1
- Cross Streets: Maricopa-Casa Grande Hwy & Porter Rd
Community
- Association: Yes
- Assoc. Name: Santa Rosa Springs
- Assoc. Fees Include: Maintenance Grounds
Heating & Cooling
- Central air: Yes
- Air Conditioning: Yes
- Cooling Type: Central Air
- Heating Type: Forced Air
Utilities
- Water: Pvt Water Company
Structural Information
- Builder: Unk
- Exterior Const.: Stucco, Wood Frame
- Roof: Tile
- Sq. Ft. Source: Assessor
- Year Built: 2017
Lot Features
- Lot Size (Acres): 0.14
- Lot Size (Sq. Ft.): 6,258
- Lot Size Source: Assessor
- Lot Features: Gravel/Stone Front, Gravel/Stone Back, Auto Timer H2O Front
Financial Considerations
- Association Fee: $80
- Assoc Fee Freq.: Monthly
- Tax Amount: $3,041
- Tax Year: 2025
- Terms: Cash, Conventional, 1031 Exchange, FHA, VA Loan
Disclosures and Reports
- Ownership: Fee Simple
- Legal Description: LOT 141 SANTA ROSA SPRINGS PARCEL 1
- Property ID: 512-16-141
- Range: 03E
- Section: 35
- Lot Number: 141
Listed by 6 Real Estate
Get Pre-Approved Today
Schools
Schools serving 41878 W Allegra Dr
School District:Maricopa Unified School District
| Name | Grades | Distance |
|---|---|---|
Saddleback Elementary School 18600 North Porter Road, Maricopa, AZ 85138 | PK-5 | 0.9 mi |
Maricopa Wells Middle School 45725 West Honeycutt Avenue, Maricopa, AZ 85139 | 6-8 | 2.7 mi |
Disclaimer:
School attendance boundaries provided by ATTOM Data Solutions and are for reference only. Contact the school directly to verify enrollment eligibility.
Price & Sales History for 41878 W Allegra Dr
Date
Details
Price
Change
Source
8/08/2026
Listed
$349,900
-7.92%
MLS
8/19/2021
Sold
$380,000
—
Public Record
Disclaimer: Historical sales information is derived from public records provided by the county offices. Information is not guaranteed and should be independently verified.
Tax History
Tax History for 41878 W Allegra Dr
Year
Property Taxes
Change
Tax Assessment
Change
2025
$3,061
1%
$30,520
-4%
2025
$3,041
-3%
$31,936
-14%
2023
$3,141
-5%
$37,131
23%
2022
$3,305
38%
$30,198
45%
2021
$2,401
5%
$20,872
10%
2020
$2,292
4%
$18,999
2%
2019
$2,203
469%
$18,589
1%
2018
$387
2%
$18,489
886%
2017
$378
9%
$1,875
—
2016
$346
-6%
$1,875
—
2015
$370
6%
$1,875
-6%
2013
$348
—
$2,000
—
Disclaimer: Historical tax information is derived from public records provided by the county offices. Information is not guaranteed and should be independently verified.
Estimate the Cost
Estimate the Cost for 41878 W Allegra Dr
41878 W Allegra Drive, Maricopa, AZ 85138 (MLS# 7064237) is a Single Family property with 4 bedrooms and 2 full bathrooms. 41878 W Allegra Drive is currently listed for $349,900 and was received on August 08, 2026. Want to learn more about 41878 W Allegra Drive? Do you have questions about finding other Single Family real estate for sale in Maricopa? You can browse all Maricopa real estate or contact a Coldwell Banker agent to request more information.