This is a carousel with tiles that activate property listing cards. Use the previous and next buttons to navigate.
1/49
$565,000
This is a carousel with tiles that activate property listing cards. Use the previous and next buttons to navigate.
1/49
Property Description
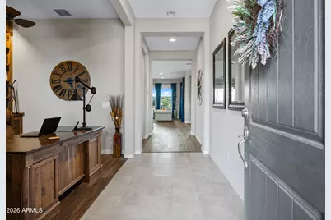
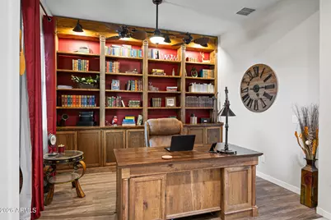
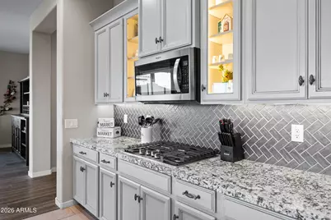
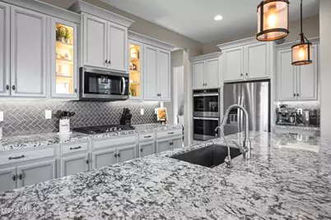
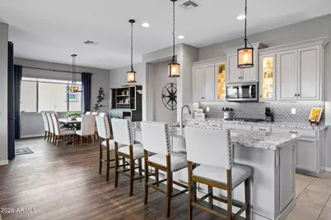
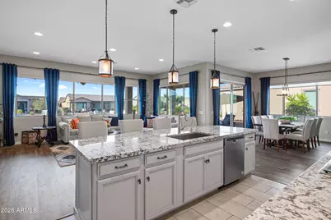
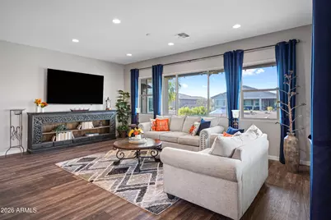
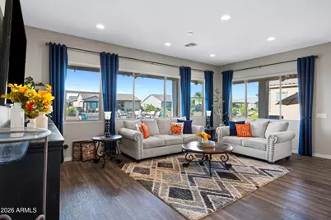
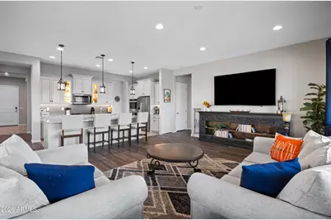
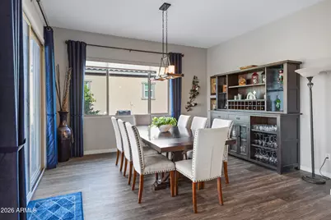
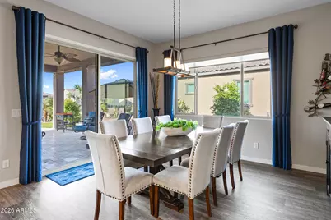
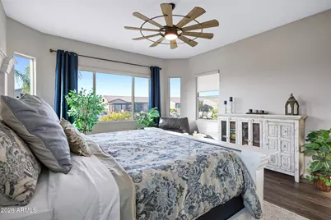
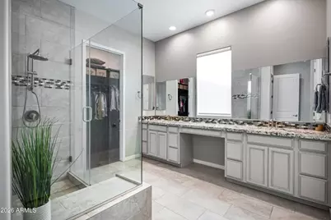
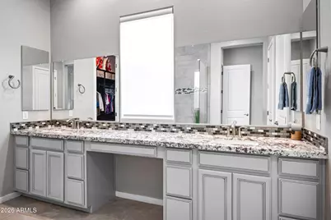
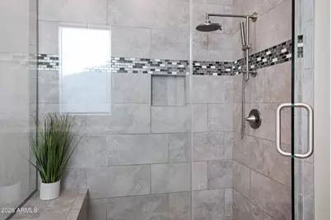
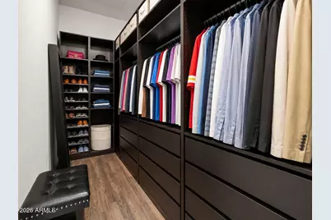
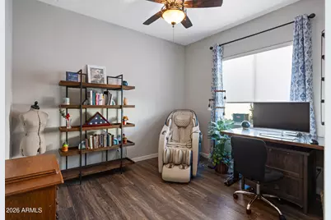
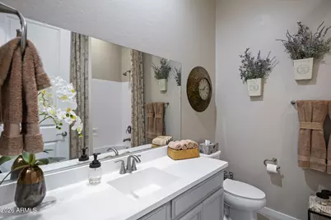
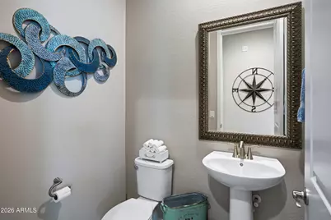
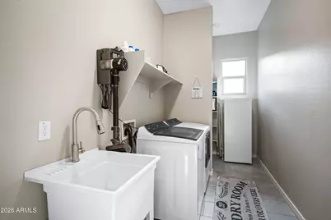
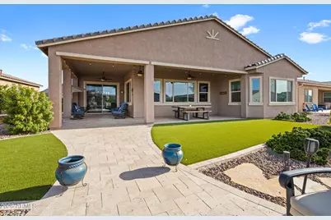
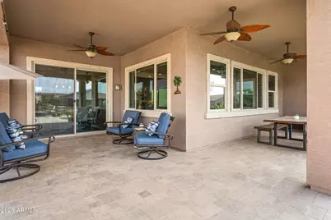
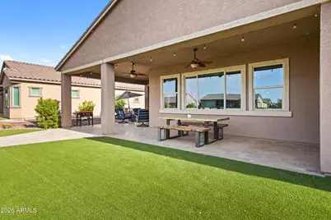
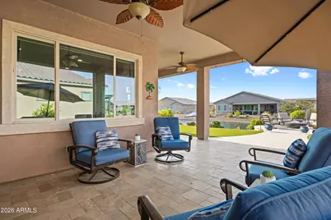
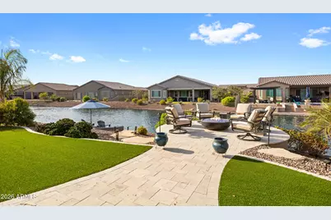
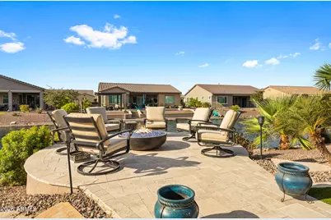
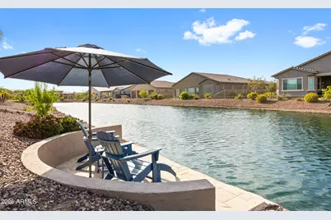
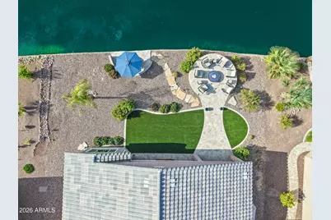
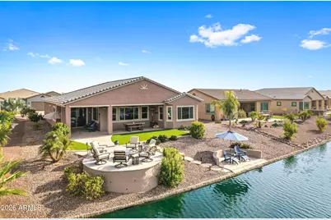
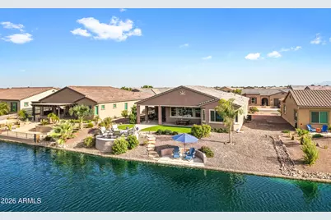
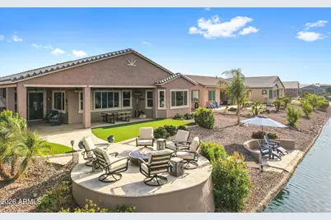
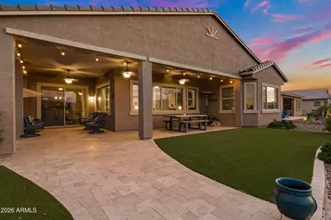
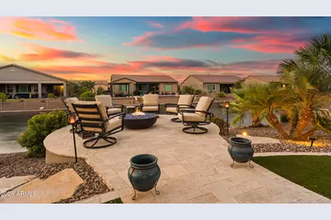
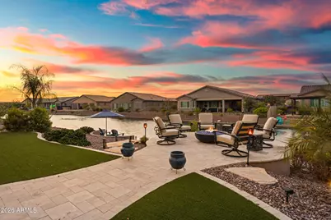
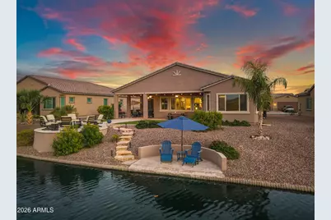
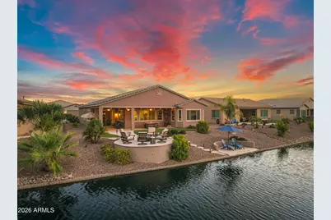
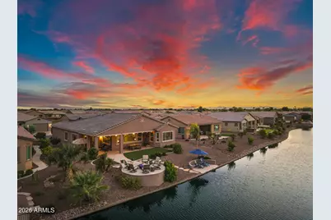
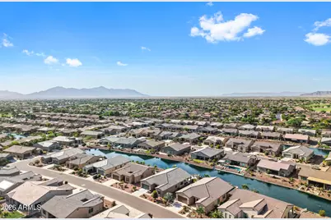
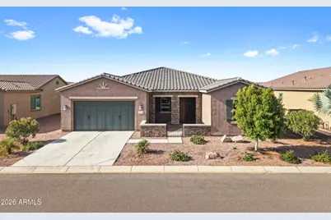
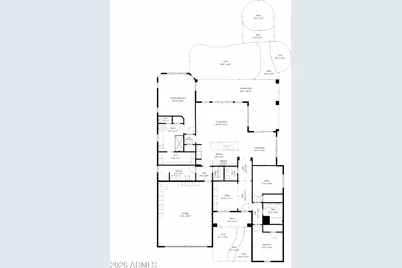
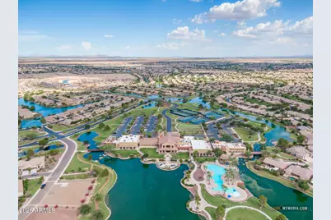
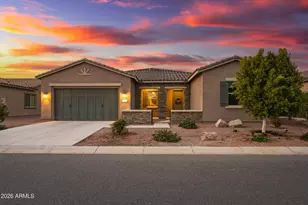
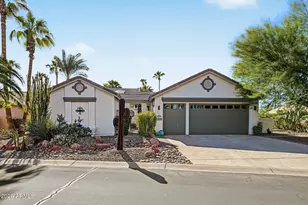
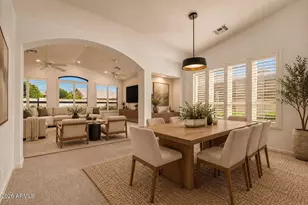
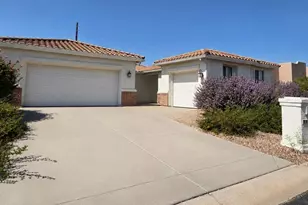
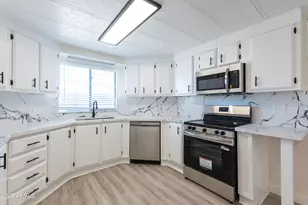
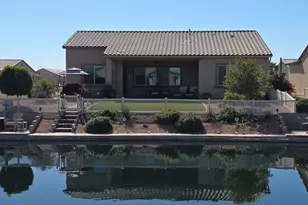
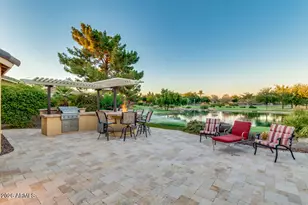
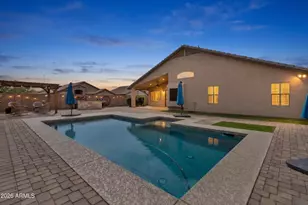
Fully Furnished Exquisite Redding Floor Plan on Waterfront in the Award-Winning Active Adult Community of Province! This stunning home offers luxury, comfort, and breathtaking lake views. The gourmet kitchen features elegant cabinetry with 5'' crown molding, granite countertops, a custom tile backsplash, stainless steel appliances including a gas cooktop, and double ovens. Soaring 10' ceilings and expansive picture windows fill the home with natural light while showcasing the spectacular waterfront setting. The desirable split floor plan offers privacy, with walk-in closets in every bedroom. The spacious primary suite features a bay window overlooking the backyard, a spa-inspired bath with granite countertops, dual sinks, abundant storage, a beautifully tiled walk-in shower, and a custom floor-to-ceiling closet organization system. Step outside to your private backyard oasis featuring a wraparound travertine patio, artificial turf, an extended entertaining patio with a gas fire pit, and a walk-down path to the lake leading to your private catch-and-release fishing dock. The extended garage is equally impressive with epoxy floors and built-in cabinetry. Additional upgrades include a welcoming front courtyard, neutral tile flooring in the entry, kitchen, baths, and laundry room, rich luxury vinyl plank flooring throughout the remaining living areas, reverse osmosis and soft water systems, custom draperies and window coverings, ceiling fans throughout, automatic blinds in the great room and primary suite, a gas stub for a future BBQ, custom built-in bookcases and cabinetry in the den, and professionally upgraded front and backyard landscaping. Start Living the GOOD Life in Province, where every day feels like a vacation! ***See a complete list of the included furniture list under the documents tab.
Full Property Details
Full Property Details for 42122 W Rosewood Ln
General
- Price: $565,000
- HOA FEE: $292/month
- HOA FEE FREQ.: Quarterly
- Taxes: $2,991 (2025)
- Status: Active
- Type: Single Family
- Source: ARMLS_Arizona_MLS_Phoenix_Area
- MLS ID: 7063683
- Updated: 8/7/2026
- Added to Site: 18 day(s) ago
Interior
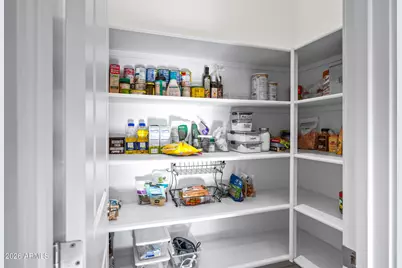
- Interior Features: Walk-in Pantry, Granite Counters, Breakfast Bar, Furnished (See Remarks), Kitchen Island, 3/4 Bath Master Bdrm
- Appliances: Dryer, Washer, Water Softener Owned, Reverse Osmosis, Refrigerator, Built-in Microwave, Dishwasher, Disposal, Gas Cooktop
- Flooring: Laminate, Tile
Rooms
Bathrooms
- Total Bathrooms: 3
- Full Bathrooms: 2
- Half Bathrooms: 1
Bedrooms
- Total Bedrooms: 3
Other Rooms
- Laundry: Inside
Additional Information
- Security/Safety: Security Guard
Exterior
- Exterior Features: Private Street(s)
Parking
- Garage: Yes
- Garage Spaces: 2
- Parking Features: Attached Garage, Garage Door Opener, Extended Length Garage, Direct Access, Attch'd Gar Cabinets
Location
- County: Pinal
- Subdivision: Province
- Cross Streets: John Wayne Pkwy and Smith Enke Road
Community
- Association: Yes
- Assoc. Name: PCA
- Assoc. Fees Include: Maintenance Grounds, Street Maint
Heating & Cooling
- Central air: Yes
- Air Conditioning: Yes
- Cooling Type: Central Air, Programmable Thermostat
- Heating Type: Forced Air
Utilities
- Water: Pvt Water Company
Structural Information
- Builder: Meritage Homes
- Exterior Const.: Spray Foam Insulation, Stucco, Wood Frame
- Roof: Tile
- Windows: Low-Emissivity Windows, Dual Pane, Tinted Windows
- Sq. Ft. Source: Assessor
- Year Built: 2021
Manufactured Home
- Model: Redding
Lot Features
- Property View: Lake, Mountain(s)
- Mountain views: Yes
- Lot Size (Acres): 0.21
- Lot Size (Sq. Ft.): 9,091
- Lot Size Source: Assessor
- Frontage: Asphalt
- Lot Features: Borders Common Area, North/South Exposure, Waterfront Lot, Desert Back, Desert Front, Synthetic Grass Back, Auto Timer H2O Front, Auto Timer H2O Back
Water Features
- Water Front: Yes
- Water View: Yes
Financial Considerations
- Association Fee: $875
- Assoc Fee Freq.: Quarterly
- Tax Amount: $2,991
- Tax Year: 2025
- Terms: Cash, Conventional, FHA, VA Loan
Disclosures and Reports
- Ownership: Fee Simple
- Property ID: 512-12-075
- Lot Number: 75
Listed by Realty ONE Group

Get Pre-Approved Today
Schools
Schools serving 42122 W Rosewood Ln
School District:Maricopa Unified School District
| Name | Grades | Distance |
|---|---|---|
Butterfield Elementary School, Maricopa, AZ 43800 Honeycutt Road, Maricopa, AZ 85138 | K-5 | 1.3 mi |
Desert Wind Middle School 35565 Honeycutt Road, Maricopa, AZ 85138 | 6-8 | 4.3 mi |
Disclaimer:
School attendance boundaries provided by ATTOM Data Solutions and are for reference only. Contact the school directly to verify enrollment eligibility.
Price & Sales History for 42122 W Rosewood Ln
Date
Details
Price
Change
Source
8/07/2026
Listed
$565,000
46.29%
MLS
8/06/2021
Sold
$386,210
—
Public Record
Disclaimer: Historical sales information is derived from public records provided by the county offices. Information is not guaranteed and should be independently verified.
Tax History
Tax History for 42122 W Rosewood Ln
Year
Property Taxes
Change
Tax Assessment
Change
2025
$2,991
—
$37,380
-1%
2025
$2,991
6%
$37,638
-18%
2023
$2,813
2150%
$46,078
32%
2022
$125
-2%
$34,877
327%
2021
$127
4%
$8,176
-6%
2020
$122
8%
$8,720
—
2019
$113
-3%
$8,720
1561%
2018
$116
-2%
$525
—
2017
$118
8%
$525
—
2016
$109
-6%
$525
-20%
2015
$116
-8%
$660
-6%
2013
$126
—
$704
—
Disclaimer: Historical tax information is derived from public records provided by the county offices. Information is not guaranteed and should be independently verified.
Estimate the Cost
Estimate the Cost for 42122 W Rosewood Ln
42122 W Rosewood Lane, Maricopa, AZ 85138 (MLS# 7063683) is a Single Family property with 3 bedrooms and 2 full bathrooms. 42122 W Rosewood Lane is currently listed for $565,000 and was received on August 07, 2026. Want to learn more about 42122 W Rosewood Lane? Do you have questions about finding other Single Family real estate for sale in Maricopa? You can browse all Maricopa real estate or contact a Coldwell Banker agent to request more information.