This is a carousel with tiles that activate property listing cards. Use the previous and next buttons to navigate.
1/26
$699,900
This is a carousel with tiles that activate property listing cards. Use the previous and next buttons to navigate.
1/26
Property Description
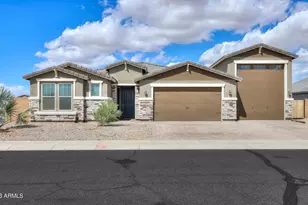
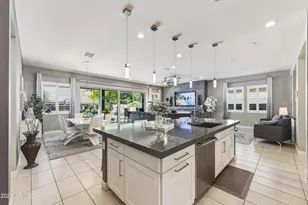
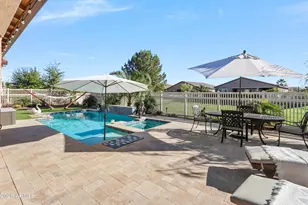
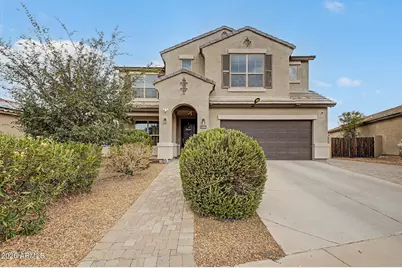
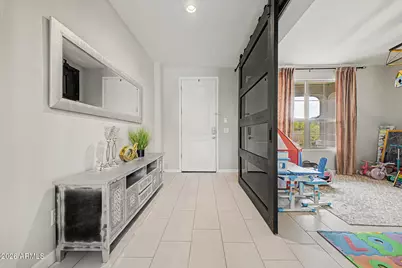
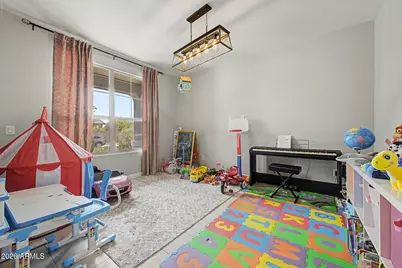
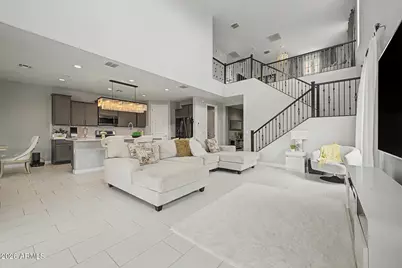
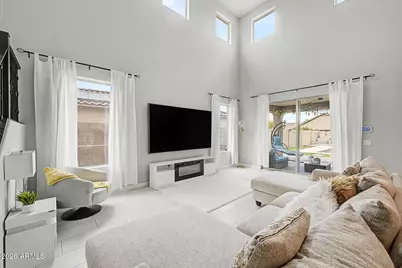
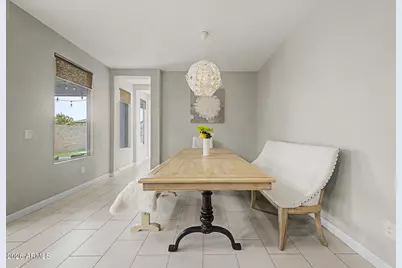
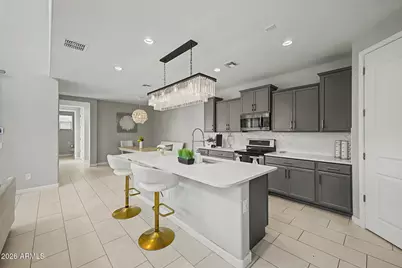
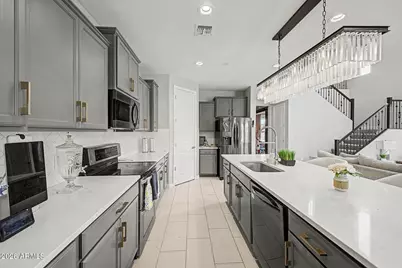
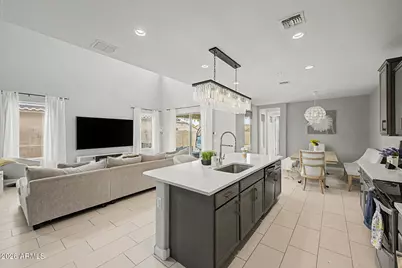
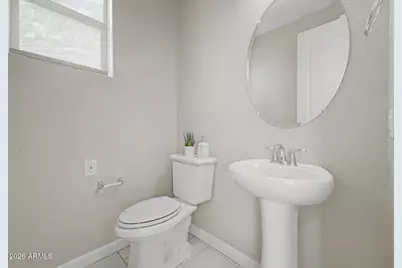
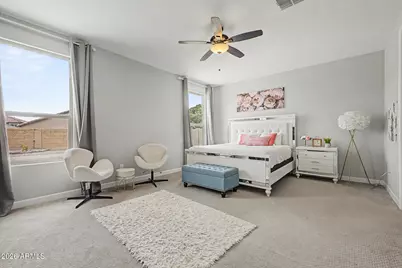
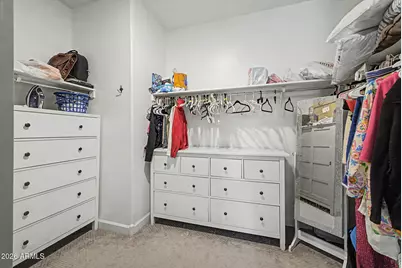
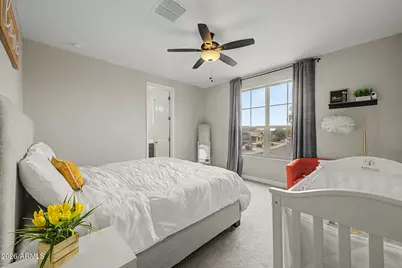
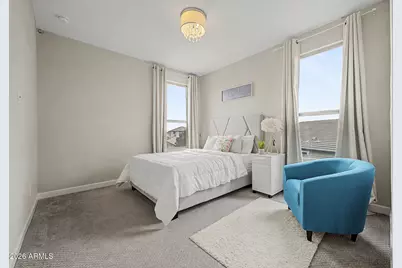
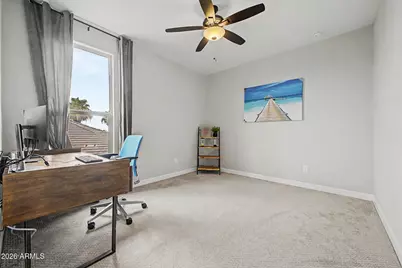
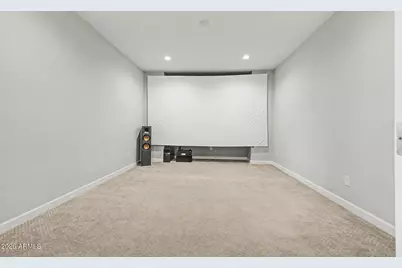
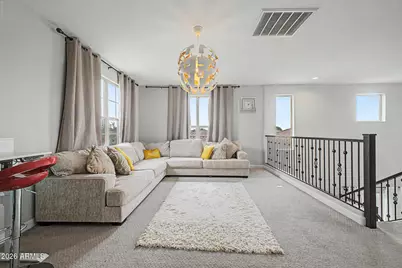
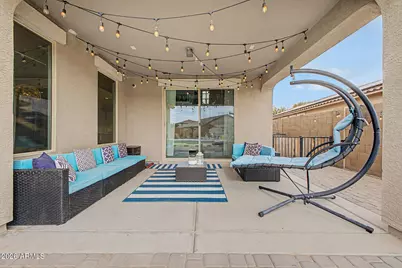
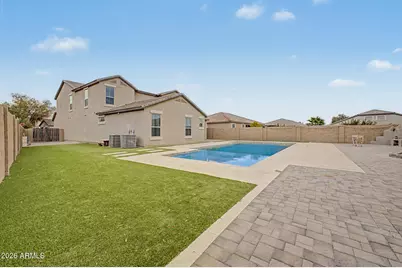
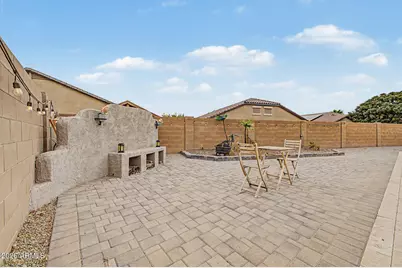
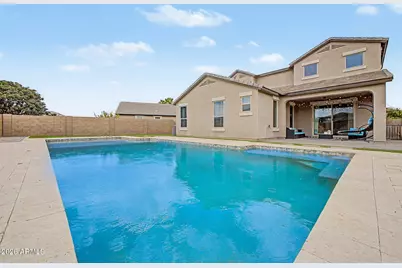
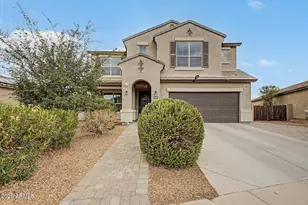
Well-maintained home in Glennwilde Groves featuring the builder's popular floor plan with a dedicated theatre room, versatile game room or office with custom barn doors, and a spacious loft. The modern interior offers soaring 20-foot ceilings, an open-concept layout, and a gourmet kitchen with upgraded cabinetry, quartz countertops, a large island, custom lighting, and a walk-in pantry. Enjoy your private backyard retreat with a sparkling pool, custom travertine decking, RV gate, extended paver driveway, and grassy side yard. Complete with a 3-car epoxy garage and conveniently located near parks, schools, the library, and local amenities, this home is truly move-in ready!
Full Property Details
Full Property Details for 42206 W Capistrano Dr
General
- Price: $699,900
- HOA FEE: $99/month
- Taxes: $3,157 (2025)
- Status: Active
- Type: Single Family
- Source: ARMLS_Arizona_MLS_Phoenix_Area
- MLS ID: 7046342
- Updated: 6/26/2026
- Added to Site: 15 day(s) ago
Interior
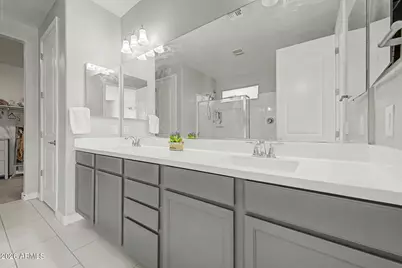
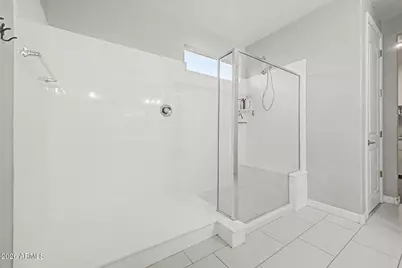
- Interior Features: Walk-in Pantry, Non-laminate Counter, High Speed Internet, Smart Home, Granite Counters, Double Vanity, Master Downstairs, Breakfast Bar, 9+ Flat Ceilings, Kitchen Island, Pantry, 2 Master Baths, Full Bth Master Bdrm
- Appliances: Dryer, Washer, Water Softener Owned, Reverse Osmosis, Refrigerator, Built-in Microwave, Disposal, Electric Oven, Electric Cooktop
- Flooring: Carpet, Tile
Rooms
Bathrooms
- Total Bathrooms: 4
- Full Bathrooms: 3
- Half Bathrooms: 1
Bedrooms
- Total Bedrooms: 4
Other Rooms
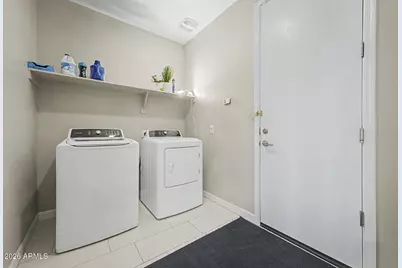
- Laundry: Inside, Engy Star (See Rmks)
Additional Information
- Pool: Yes
- Pool Description: Variable Speed Pump, Outdoor
Exterior
- Exterior Features: Private Yard
Parking
- Garage: Yes
- Garage Spaces: 3
- Parking Features: Attached Garage, RV Gate, Garage Door Opener
Location
- County: Pinal
- Township: 04S
- Subdivision: ASPEN PARCEL 10 AT GLENNWILDE
- Cross Streets: Honeycutt Rd & Porter Rd
Community
- Association: Yes
- Assoc. Name: Glennwilde HOA
- Assoc. Fees Include: Maintenance Grounds, Street Maint
Heating & Cooling
- Central air: Yes
- Air Conditioning: Yes
- Cooling Type: HVAC SEER Rating, Central Air, Ceiling Fan(s), ENERGY STAR Qualified Equipment, Programmable Thermostat
- Heating Type: ENERGY STAR Qualified Equipment, Electric
Utilities
- Water: Pvt Water Company
Structural Information
- Architectural Style: Contemporary,
- Builder: DR Horton
- Exterior Const.: Spray Foam Insulation, Stucco, Wood Frame, Low VOC Paint, Blown Cellulose, Painted, Ducts Professionally Air-Sealed
- Roof: Reflective Coating, Tile
- Windows: Low-Emissivity Windows, Dual Pane, ENERGY STAR Qualified Windows, Tinted Windows, Vinyl Frame
- Sq. Ft. Source: Assessor
- Year Built: 2017
Manufactured Home
- Model: Phoenician
Lot Features
- Lot Size (Acres): 0.2
- Lot Size (Sq. Ft.): 8,808
- Lot Size Source: Assessor
- Lot Features: Sprinklers In Rear, Sprinklers In Front, Desert Front, Synthetic Grass Back, Auto Timer H2O Back
Green Features
- Energy Efficient: Multi-Zones
Financial Considerations
- Association Fee: $99
- Assoc Fee Freq.: Monthly
- Tax Amount: $3,157
- Tax Year: 2025
- Terms: Cash, Conventional, FHA, VA Loan
Disclosures and Reports
- Ownership: Fee Simple
- Legal Description: LOT 106 ASPEN PARCEL 10 AT GLENNWILDE
- Property ID: 512-41-452
- Range: 03E
- Section: 26
- Lot Number: 106
Listed by eXp Realty
Get Pre-Approved Today
Schools
Schools serving 42206 W Capistrano Dr
School District:Maricopa Unified School District
| Name | Grades | Distance |
|---|---|---|
Saddleback Elementary School 18600 North Porter Road, Maricopa, AZ 85138 | PK-5 | 0.4 mi |
Desert Wind Middle School 35565 Honeycutt Road, Maricopa, AZ 85138 | 6-8 | 4.1 mi |
Disclaimer:
School attendance boundaries provided by ATTOM Data Solutions and are for reference only. Contact the school directly to verify enrollment eligibility.
Price & Sales History for 42206 W Capistrano Dr
Date
Details
Price
Change
Source
6/26/2026
Listed
$699,900
6.05%
MLS
6/15/2022
Sold
$660,000
—
Public Record
Disclaimer: Historical sales information is derived from public records provided by the county offices. Information is not guaranteed and should be independently verified.
Tax History
Tax History for 42206 W Capistrano Dr
Year
Property Taxes
Change
Tax Assessment
Change
2025
$3,157
—
$42,307
-3%
2025
$3,157
6%
$43,796
-15%
2023
$2,969
3%
$51,735
28%
2022
$2,885
5%
$40,320
32%
2021
$2,754
5%
$30,436
9%
2020
$2,628
4%
$27,952
21%
2019
$2,528
550%
$23,012
1127%
2018
$389
2%
$1,875
—
2017
$380
9%
$1,875
—
2016
$348
-6%
$1,875
—
2015
$372
6%
$1,875
-6%
2013
$350
—
$2,000
—
Disclaimer: Historical tax information is derived from public records provided by the county offices. Information is not guaranteed and should be independently verified.
Estimate the Cost
Estimate the Cost for 42206 W Capistrano Dr
42206 W Capistrano Drive, Maricopa, AZ 85138 (MLS# 7046342) is a Single Family property with 4 bedrooms and 3 full bathrooms. 42206 W Capistrano Drive is currently listed for $699,900 and was received on June 26, 2026. Want to learn more about 42206 W Capistrano Drive? Do you have questions about finding other Single Family real estate for sale in Maricopa? You can browse all Maricopa real estate or contact a Coldwell Banker agent to request more information.