This is a carousel with tiles that activate property listing cards. Use the previous and next buttons to navigate.
1/1
$342,400
This is a carousel with tiles that activate property listing cards. Use the previous and next buttons to navigate.
1/1
Property Description
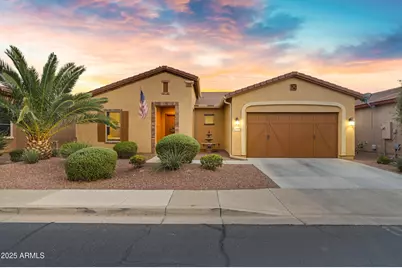
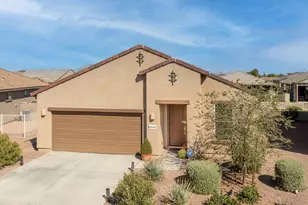
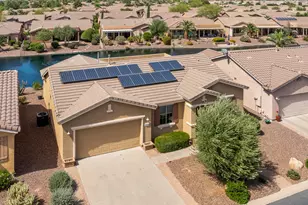
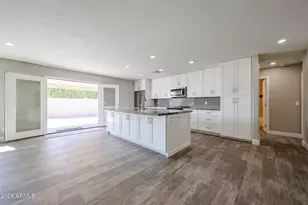
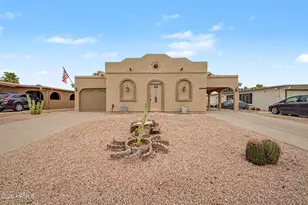
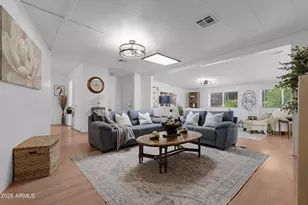
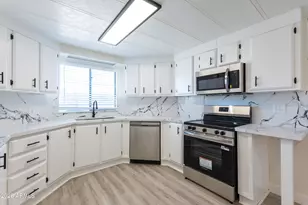
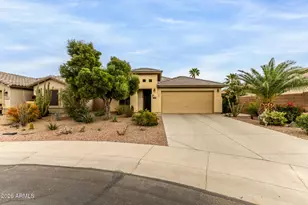
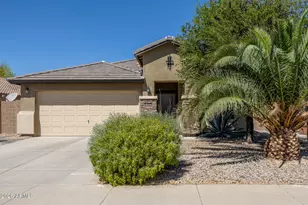
Newly installed backyard landscaping in this hghly upgraded Dylan model in the Award Winning Active Adult Community of Province! Gorgeous kitchen with designer cabinetry, beautiful quartz countertops and stainless steel appliances with a gas cooktop and double ovens. Spacious kitchen island with pull out drawers and a walk in pantry offer wonderful storage in your gourmet kitchen. Great room floor plan with 10' ceilings and a multi-sliding glass door out to your backyard oasis. Spacious covered patio with an extended paver patio wonderful for entertaining. The backyard is completely fenced offering wonderful privacy. The owner's suite includes plush carpet with a spacious bathroom including dual vanities and a big walk in shower. You also have ample space with a walk in closet. Split floor plan offers great privacy to your guests. The den includes double 8' tall doors perfect for that craft room, home office or 3rd bedroom. The oversized laundry room includes built in cabinets with the washer and dryer included. The garage offers plenty of storage as well with additional space perfect for a workshop or to park that new golf cart. This energy efficient home includes spray foam insulation and dual pane low E windows. If you are looking for the perfect home that checks all the boxes this one is it.
Full Property Details
Full Property Details for 42211 W Cribbage Rd
General
- Sold For: $342,400
- HOA FEE: $266/month
- HOA FEE FREQ.: Quarterly
- Taxes: $3,016 (2024)
- Status: Closed
- Type: Single Family
- Source: ARMLS_Arizona_MLS_Phoenix_Area
- MLS ID: 6934871
- Added to Site: 222 day(s) ago
Interior
- Interior Features: Walk-in Pantry, Quartz Countertops, High Speed Internet, Double Vanity, Eat-in Kitchen, Kitchen Island, Pantry, 3/4 Bath Master Bdrm
- Appliances: Dryer, Washer, Water Softener Owned, Refrigerator, Built-in Microwave, Dishwasher, Disposal, Gas Range, Electric Oven, Gas Cooktop
- Flooring: Carpet, Tile
Rooms
Bathrooms
- Total Bathrooms: 2
- Full Bathrooms: 2
Bedrooms
- Total Bedrooms: 2
Other Rooms
- Laundry: Inside, Engy Star (See Rmks)
Additional Information
- Security/Safety: Security Guard
Parking
- Garage: Yes
- Garage Spaces: 2
- Parking Features: Garage Door Opener, Direct Access
Location
- County: Pinal
- Township: 04S
- Subdivision: PROVINCE PARCEL 14
- Cross Streets: Hwy 347 & Smith Enke
Community
- Association: Yes
- Assoc. Name: Province
- Assoc. Fees Include: Maintenance Grounds, Street Maint
Heating & Cooling
- Central air: Yes
- Air Conditioning: Yes
- Cooling Type: HVAC SEER Rating, Central Air, Ceiling Fan(s), ENERGY STAR Qualified Equipment, Programmable Thermostat
- Heating Type: ENERGY STAR Qualified Equipment, Electric
Utilities
- Water: Pvt Water Company
Structural Information
- Builder: Meritage Home
- Exterior Const.: Spray Foam Insulation, Stucco, Wood Frame, Low VOC Paint, Painted
- Roof: Tile
- Windows: Low-Emissivity Windows, Dual Pane, ENERGY STAR Qualified Windows, Vinyl Frame
- Sq. Ft. Source: Assessor
- Year Built: 2018
Manufactured Home
- Model: Dylan
Lot Features
- Lot Size (Acres): 0.15
- Lot Size (Sq. Ft.): 6,699
- Lot Size Source: Assessor
- Lot Features: North/South Exposure, Desert Back, Desert Front, Synthetic Grass Back, Auto Timer H2O Front, Auto Timer H2O Back
- Fencing (Description): Block, Wrought Iron
Green Features
- Energy Efficient: Multi-Zones
- Water Conservation: Low-Flow Fixtures
Financial Considerations
- Association Fee: $799
- Assoc Fee Freq.: Quarterly
- Tax Amount: $3,016
- Tax Year: 2024
- Terms: Cash, Conventional, FHA, VA Loan
Disclosures and Reports
- Ownership: Fee Simple
- Special Conditions: Age Restricted (See Remarks)
- Legal Description: LOT 183 PROVINCE PARCEL 14 CAB F SLD 56
- Property ID: 512-11-292
- Range: 03E
- Section: 23
- Lot Number: 183
Listed by Realty ONE Group
Sold by Cactus Mountain Properties, LLC

Get Pre-Approved Today
Schools
Schools serving 42211 W Cribbage Rd
School District:Maricopa Unified School District
| Name | Grades | Distance |
|---|---|---|
Butterfield Elementary School, Maricopa, AZ 43800 Honeycutt Road, Maricopa, AZ 85138 | K-5 | 1 mi |
Desert Wind Middle School 35565 Honeycutt Road, Maricopa, AZ 85138 | 6-8 | 4.2 mi |
Disclaimer:
School attendance boundaries provided by ATTOM Data Solutions and are for reference only. Contact the school directly to verify enrollment eligibility.
Price & Sales History for 42211 W Cribbage Rd
Date
Details
Price
Change
Source
4/14/2026
Sold
$342,400
-1.44%
MLS
2/12/2026
Price Reduced
$347,400
-0.71%
MLS
10/17/2025
Listed
$349,900
—
MLS
Disclaimer: Historical sales information is derived from public records provided by the county offices. Information is not guaranteed and should be independently verified.
42211 W Cribbage Road, Maricopa, AZ 85138 (MLS# 6934871) is a Single Family property that was sold at $342,400 on April 14, 2026. Want to learn more about 42211 W Cribbage Road? Do you have questions about finding other Single Family real estate for sale in Maricopa? You can browse all Maricopa real estate or contact a Coldwell Banker agent to request more information.