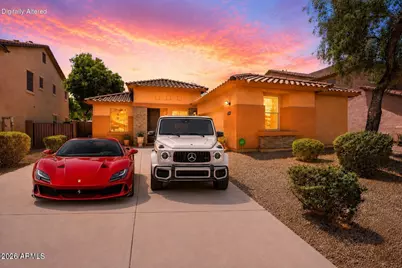
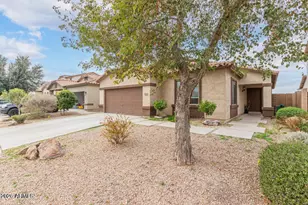
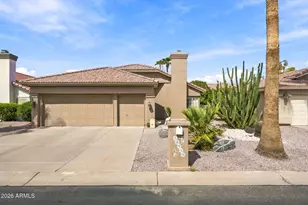
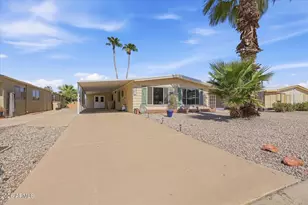
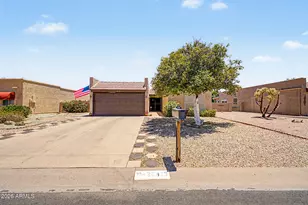
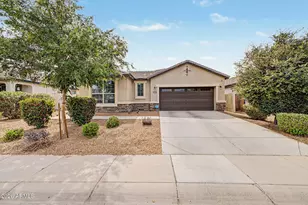
This is a carousel with tiles that activate property listing cards. Use the previous and next buttons to navigate.
1/1
$335,000
This is a carousel with tiles that activate property listing cards. Use the previous and next buttons to navigate.
1/1
Property Description
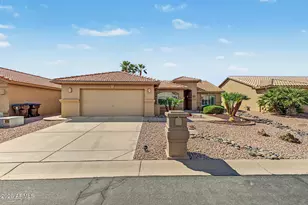
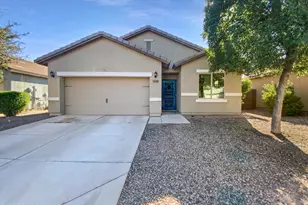
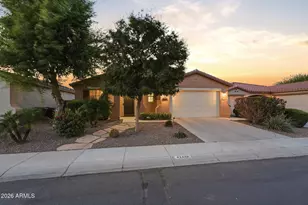
Enjoy privacy, views, and flexible space in this single-level Maricopa home on a quiet cul-de-sac lot with no backyard neighbors. The backyard overlooks a greenbelt and community pool, with refreshed landscaping, a covered patio, and room to relax or entertain. Inside, a split floorplan offers 3 bedrooms, 2 baths, plus a flexible 4th bedroom/den option. The kitchen features a pantry, breakfast nook, generous cabinetry, and easy flow to the family room. Separate living, dining, and family areas create comfortable everyday function. New carpet in the bedrooms adds move-in appeal. Primary suite includes a walk-in closet, dual sinks, separate tub, and shower & Water Softener. Located in Glennwilde near parks, paths, lake, schools, shopping, and dining.
Full Property Details
Full Property Details for 42245 W Arvada Ct
General
- Sold For: $335,000
- HOA FEE: $99/month
- Taxes: $2,143 (2025)
- Status: Closed
- Type: Single Family
- Source: ARMLS_Arizona_MLS_Phoenix_Area
- MLS ID: 7033722
- Added to Site: 65 day(s) ago
Interior
- Interior Features: Double Vanity, Eat-in Kitchen, No Interior Steps, Pantry, Full Bth Master Bdrm, Separate Shwr & Tub, Laminate Counters
- Appliances: Built-in Microwave, Dishwasher, Electric Range
- Flooring: Carpet, Laminate, Tile
Rooms
Bathrooms
- Total Bathrooms: 2
- Full Bathrooms: 2
Bedrooms
- Total Bedrooms: 3
Other Rooms
- Laundry: Inside, Wshr/Dry HookUp Only
Parking
- Garage: Yes
- Garage Spaces: 2
- Parking Features: Attached Garage, Direct Access
Location
- County: Pinal
- Township: 04S
- Subdivision: SANDALWOOD PARCEL 9 AT GLENNWILDE
- Cross Streets: Honeycutt Rd & Alan Stephens Pkwy
Community
- Association: Yes
- Assoc. Name: Glennwilde
- Assoc. Fees Include: Maintenance Grounds
Heating & Cooling
- Central air: Yes
- Air Conditioning: Yes
- Cooling Type: Central Air, Ceiling Fan(s)
- Heating Type: Electric
Utilities
- Water: Pvt Water Company
Structural Information
- Architectural Style: Contemporary, Ranch,
- Builder: Standard Pacific
- Exterior Const.: Stucco, Wood Frame, Painted
- Roof: Tile
- Sq. Ft. Source: Assessor
- Year Built: 2007
Lot Features
- Lot Size (Acres): 0.17
- Lot Size (Sq. Ft.): 7,414
- Lot Size Source: Assessor
- Lot Features: Cul-De-Sac, Gravel/Stone Front, Gravel/Stone Back
- Fencing (Description): Back Yard, Block, Wrought Iron
Financial Considerations
- Association Fee: $99
- Assoc Fee Freq.: Monthly
- Tax Amount: $2,143
- Tax Year: 2025
- Terms: Cash, Conventional, FHA, VA Loan
Disclosures and Reports
- Ownership: Fee Simple
- Legal Description: LOT 27 SANDALWOOD PARCEL 9 AT GLENNWILDE
- Property ID: 512-41-269
- Range: 03E
- Section: 26
- Lot Number: 27
Listed by eXp Realty
Sold by Keller Williams Realty Sonoran Living

Get Pre-Approved Today
Schools
Schools serving 42245 W Arvada Ct
School District:Maricopa Unified School District
| Name | Grades | Distance |
|---|---|---|
Saddleback Elementary School 18600 North Porter Road, Maricopa, AZ 85138 | PK-5 | 0.4 mi |
Desert Wind Middle School 35565 Honeycutt Road, Maricopa, AZ 85138 | 6-8 | 4.2 mi |
Disclaimer:
School attendance boundaries provided by ATTOM Data Solutions and are for reference only. Contact the school directly to verify enrollment eligibility.
Price & Sales History for 42245 W Arvada Ct
Date
Details
Price
Change
Source
7/09/2026
Sold
$335,000
—
MLS
6/04/2026
Listed
$335,000
—
MLS
Disclaimer: Historical sales information is derived from public records provided by the county offices. Information is not guaranteed and should be independently verified.
42245 W Arvada Court, Maricopa, AZ 85138 (MLS# 7033722) is a Single Family property that was sold at $335,000 on July 09, 2026. Want to learn more about 42245 W Arvada Court? Do you have questions about finding other Single Family real estate for sale in Maricopa? You can browse all Maricopa real estate or contact a Coldwell Banker agent to request more information.