This is a carousel with tiles that activate property listing cards. Use the previous and next buttons to navigate.
1/1
$412,000
This is a carousel with tiles that activate property listing cards. Use the previous and next buttons to navigate.
1/1
Property Description
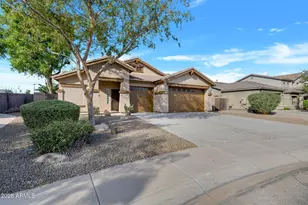
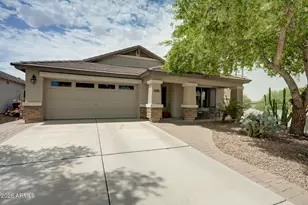
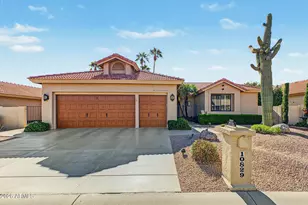
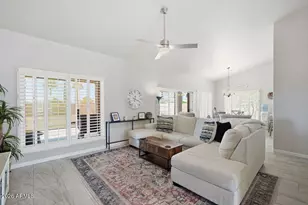
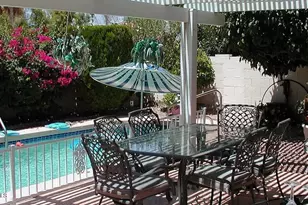
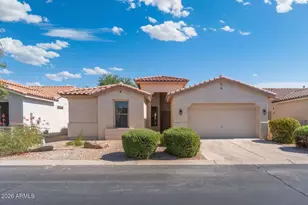
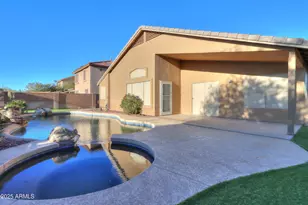
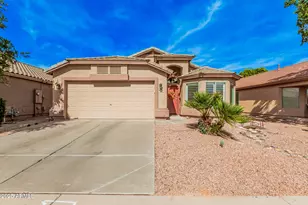
Furnitshed Beautiful corner lot with a resort-style backyard ready for entertaining and low-maintenance living. The outdoor space features a pebble tech heated pool, fire pit, built-in barbecue seating area, putting green, & multiple paver patios, creating the perfect setting for relaxing or hosting. Brand new turf in both the front and backyard provides year-round greenery with minimal upkeep. A full sidewalk wraps around the home to the garage entrance for added convenience, along with a storage shed for pool & gardening equipment. Inside, the home offers a bright, open layout with spacious living areas and a well-appointed kitchen with island and ample cabinetry. The primary suite includes a large bedroom, dual sinks, and bathroom exit to patio. Newer Paint, flooring and move in ready! Recent updates and improvements include pool and surrounding concrete resurfaced (2016) and pool pump replaced (2023) New large Filter system (2023). Interior updates include bedroom flooring replacement and interior paint (2019), along with exterior paint completed in 2021. Landscaping has been refreshed with new turf in the front yard and newly installed turf in the backyard (2025), rock replaced in both front and back (2022), and a fully updated underground sprinkler system with new lines (new technology for longer lasting) (2020). Additional upgrades include a new range (2024) and dishwasher replacement (2020) new washer (2026). Owner is a HVAC contractor and has maintained his AC, new compressor 2023, and unit has had little use as an unoccupied resident 8 months of the year. Roof maintenance has been meticulous and recent licensed roof inspection shows it is still in good condition and not needing replaced.
Full Property Details
Full Property Details for 42351 W Chisholm Dr
General
- Sold For: $412,000
- HOA FEE: $61/month
- Taxes: $2,266 (2025)
- Status: Closed
- Type: Single Family
- Source: ARMLS_Arizona_MLS_Phoenix_Area
- MLS ID: 7005726
- Added to Site: 60 day(s) ago
Interior
- Interior Features: Walk-in Pantry, Granite Counters, Double Vanity, Eat-in Kitchen, Breakfast Bar, Kitchen Island, Pantry, Separate Shwr & Tub
- Fireplace: Yes
- Number of Fireplaces: 1
- Fireplace(s): Living Room
- Appliances: Dryer, Washer, Built-in Microwave, Dishwasher, Disposal, Electric Range
- Flooring: Carpet, Tile
Rooms
Bathrooms
- Total Bathrooms: 2
- Full Bathrooms: 2
Bedrooms
- Total Bedrooms: 4
Additional Information
- Pool: Yes
- Pool Description: Outdoor, Heated
Parking
- Garage: Yes
- Garage Spaces: 2
Location
- County: Pinal
- Township: 04S
- Subdivision: PHASE II PARCEL 13 AT RANCHO EL DORADO
- Cross Streets: RANCHO ELDORADO AND JOHN WAYNE PARKWAY
Community
- Association: Yes
- Assoc. Name: City prop
- Assoc. Fees Include: Maintenance Grounds, Other (See Remarks), Street Maint
Heating & Cooling
- Central air: Yes
- Air Conditioning: Yes
- Cooling Type: Central Air
- Heating Type: Electric
Utilities
- Water: City Water
- Utility Description: Natural Gas Available
Structural Information
- Builder: DR Horton
- Exterior Const.: Stucco, Wood Frame, Painted
- Roof: Tile
- Sq. Ft. Source: Assessor
- Year Built: 2003
Lot Features
- Lot Size (Acres): 0.16
- Lot Size (Sq. Ft.): 6,963
- Lot Size Source: Assessor
- Lot Features: North/South Exposure, Corner Lot, Desert Back, Desert Front, Gravel/Stone Back, Auto Timer H2O Front, Auto Timer H2O Back, Irrigation Front, Irrigation Back
- Fencing (Description): Block
Financial Considerations
- Association Fee: $61
- Assoc Fee Freq.: Monthly
- Tax Amount: $2,266
- Tax Year: 2025
- Terms: Cash, Conventional, FHA, VA Loan
Disclosures and Reports
- Ownership: Fee Simple
- Special Conditions: FIRPTA may apply
- Legal Description: LOT 11 PHASE II PARCEL 13 AT RANCHO EL DORADO
- Property ID: 512-14-279
- Range: 03E
- Section: 14
- Lot Number: 11
Listed by The Maricopa Real Estate Company

Sold by My Home Group Real Estate
Get Pre-Approved Today
Schools
Schools serving 42351 W Chisholm Dr
School District:Maricopa Unified School District
| Name | Grades | Distance |
|---|---|---|
Santa Rosa Elementary School 21400 North Santa Rosa Drive, Maricopa, AZ 85138 | PK-5 | 0.4 mi |
Desert Wind Middle School 35565 Honeycutt Road, Maricopa, AZ 85138 | 6-8 | 4.6 mi |
Disclaimer:
School attendance boundaries provided by ATTOM Data Solutions and are for reference only. Contact the school directly to verify enrollment eligibility.
Price & Sales History for 42351 W Chisholm Dr
Date
Details
Price
Change
Source
4/24/2026
Sold
$412,000
-0.48%
MLS
3/28/2026
Listed
$414,000
—
MLS
Disclaimer: Historical sales information is derived from public records provided by the county offices. Information is not guaranteed and should be independently verified.
42351 W Chisholm Drive, Maricopa, AZ 85138 (MLS# 7005726) is a Single Family property that was sold at $412,000 on April 24, 2026. Want to learn more about 42351 W Chisholm Drive? Do you have questions about finding other Single Family real estate for sale in Maricopa? You can browse all Maricopa real estate or contact a Coldwell Banker agent to request more information.