This is a carousel with tiles that activate property listing cards. Use the previous and next buttons to navigate.
1/75
$524,000
This is a carousel with tiles that activate property listing cards. Use the previous and next buttons to navigate.
1/75
Property Description
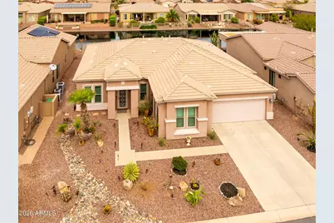
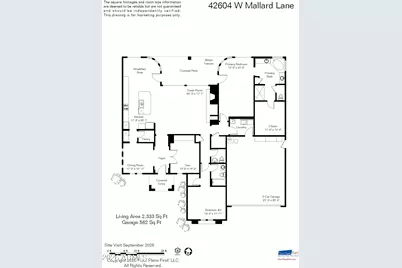
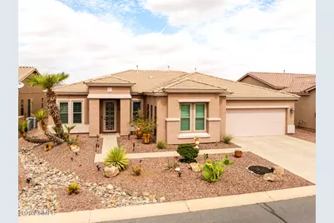
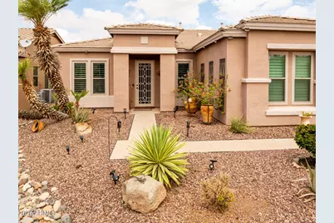
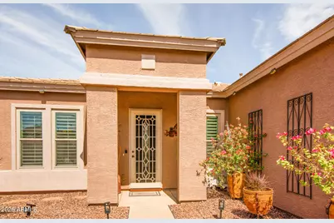
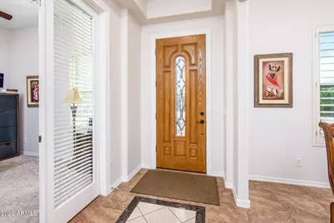
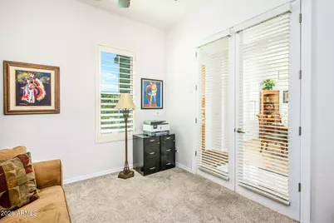
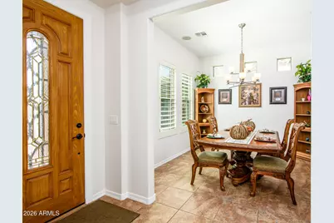
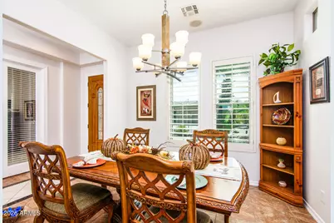
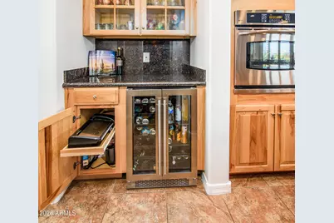
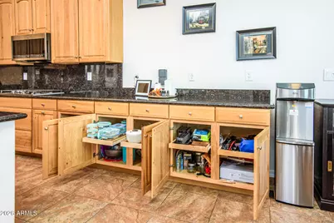
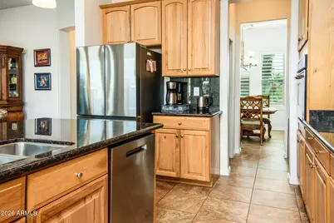
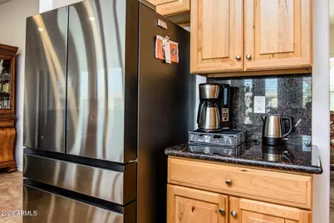
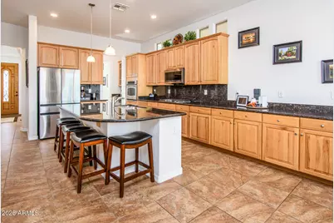
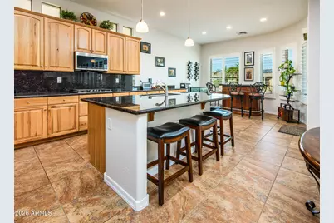
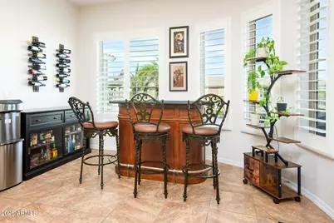
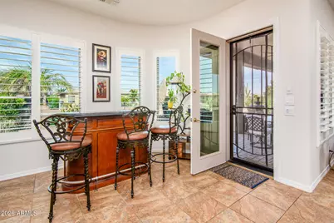
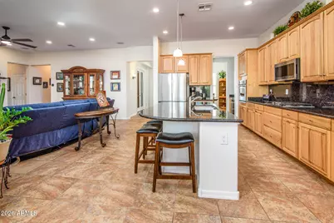
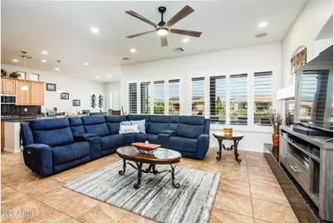
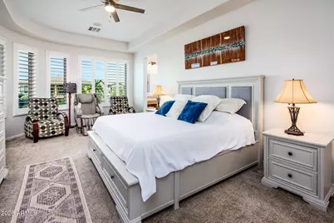
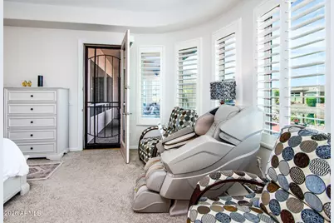
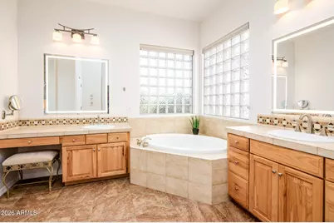
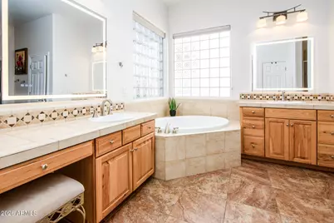
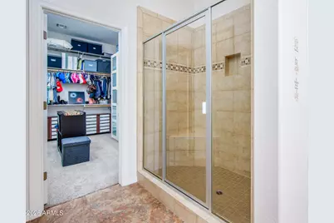
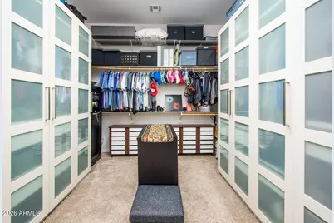
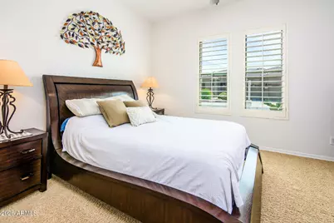
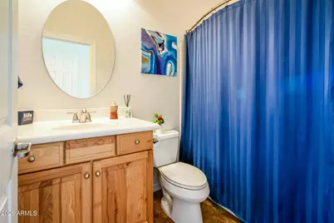
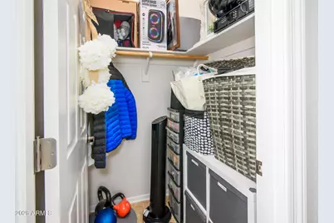
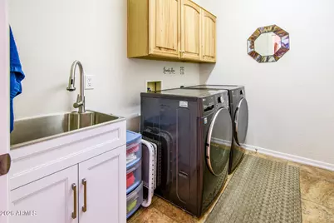
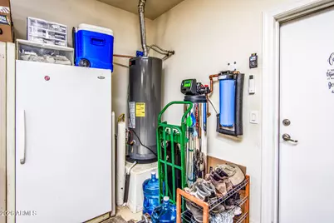
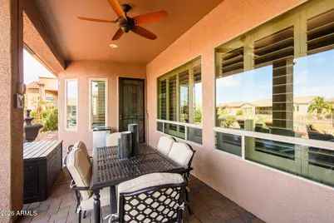
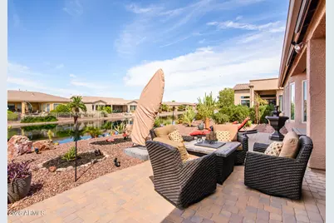
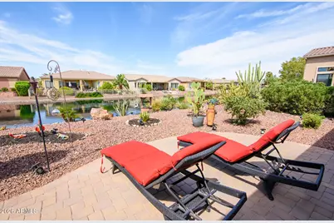
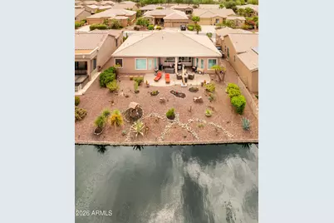
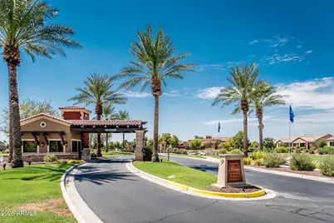
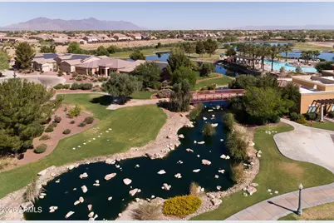
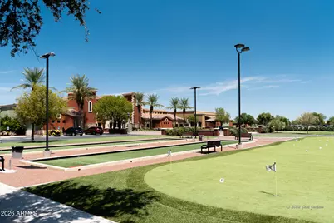
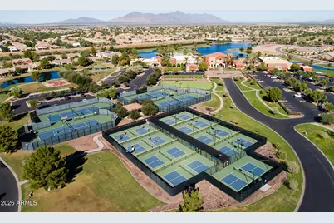
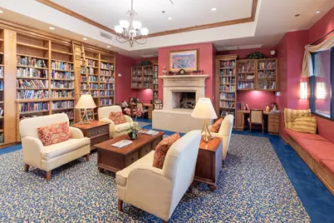
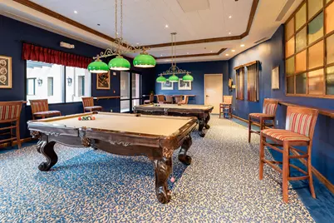
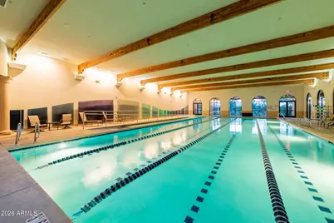
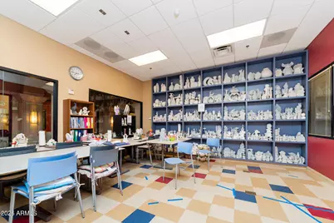
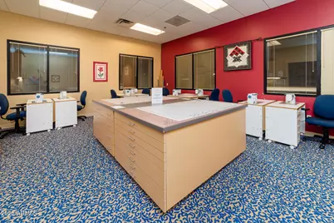
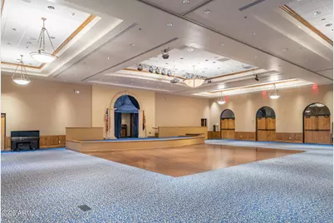
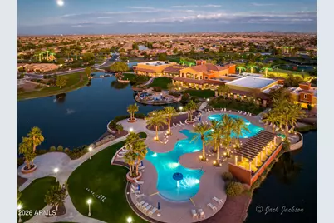
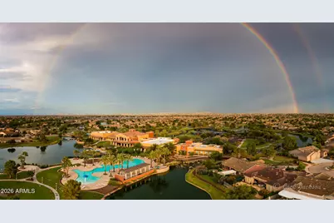
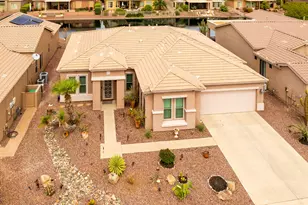
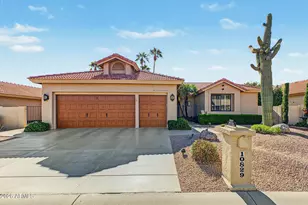
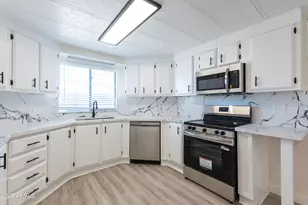
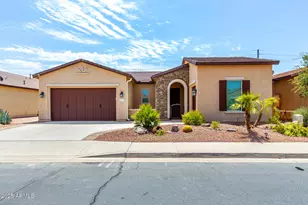
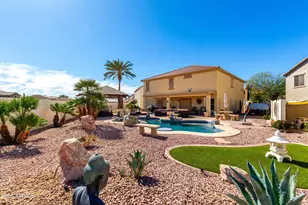
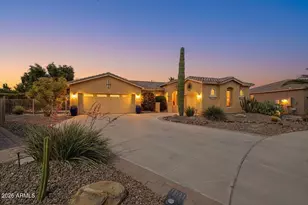
Welcome to a home where comfort, style, and exceptional care come together beautifully! Nestled within a desirable 55+ community in Province, this thoughtfully updated residence offers an extensive collection of improvements both inside and out, creating a truly move-in-ready opportunity. From the moment you arrive, you will feel the pride of ownership. Step inside to a bright, beautifully refreshed interior, where fresh paint throughout creates a clean, inviting atmosphere complemented by a soft, neutral palette. Custom plantation shutters and door shades add timeless elegance, while plush newer carpet and pad enhance the primary suite and office. Updated LED lighting adds a crisp, modern touch. The kitchen is ready to impress with a collection of upgraded appliances, including a GE Profile gas cooktop, GE Profile microwave and dishwasher, a Samsung dual-icemaker refrigerator, and a wine refrigerator--perfect for everyday living or entertaining friends. Additional enhancements include a newer garbage disposal. The primary suite offers a serene retreat thoughtfully enhanced with upgraded closet and cabinetry design to combine style and functionality. In the primary bath, illuminated mirrors and updated fixtures add a polished, contemporary touch. Throughout the home, numerous improvements have been thoughtfully incorporated with a focus on comfort, convenience, and effortless long-term enjoyment. The home's major systems have also received substantial attention, including updated furnaces and air conditioning units, ensuring year-round comfort. The garage is particularly impressive, featuring a dedicated mini-split for climate control, a steel insulated garage door, garage ceiling storage organizers, and a newer garage door motor with video capability. Recent roof tile replacement further adds to the home's extensive list of improvements. This is a home where the big-ticket updates have already been addressed such as newer water softener, utility sink, a newer RUUD 48-gallon water heater, upgraded HVAC, PVC drip system, privacy screen doors. All of this allows you to simply move in, settle in, and enjoy the Province lifestyle! All of this in the guard gated 55+ lake community of Province, a 55+ adult community with activities to meet all your needs including a putting green, catch and release lakes and over 5 miles of walking paths. Province proudly sports 9 beautiful, lighted and dedicated pickleball courts with a very large and active recreational and competitive club, practice your putting, enjoy a game of bocce or play a game of tennis, is nothing short of "retiring like you mean it!" To wrap it all up, inside the 32,000 square foot club house, you have a fitness center, lap pool, large card/game rooms, library, billiards room, ceramic, sewing, and computer center besides the quaint, gorgeous outdoor pool for perfect solitude or fun gatherings with friends and family. The Duke golf course is less than a mile away in Rancho el Dorado and Southern Dunes golf course is less than 5 miles away.
Full Property Details
Full Property Details for 42604 W Mallard Ln
General
- Price: $524,000
- HOA FEE: $292/month
- HOA FEE FREQ.: Quarterly
- Taxes: $3,576 (2025)
- Status: Active
- Type: Single Family
- Source: ARMLS_Arizona_MLS_Phoenix_Area
- MLS ID: 7083563
- Updated: 10/1/2026
- Added to Site: 14 day(s) ago
Interior
- Interior Features: Walk-in Pantry, High Speed Internet, Granite Counters, Double Vanity, Eat-in Kitchen, 9+ Flat Ceilings, No Interior Steps, Kitchen Island, 2 Master Baths, Full Bth Master Bdrm, Separate Shwr & Tub
- Fireplace: Yes
- Number of Fireplaces: 1
- Fireplace(s): Family Room, Gas
- Appliances: Built-in Microwave, Dishwasher, Disposal, Gas Cooktop, Built-In Gas Oven
- Flooring: Carpet, Tile
Rooms
Bathrooms
- Total Bathrooms: 3
- Full Bathrooms: 2
- Half Bathrooms: 1
Bedrooms
- Total Bedrooms: 2
Other Rooms
- Laundry: Inside
Additional Information
- Security/Safety: Security Guard
Exterior
- Exterior Features: Private Street(s)
Parking
- Garage: Yes
- Garage Spaces: 2
- Parking Features: Garage Door Opener, Direct Access, Over Height Garage, Temp Controlled
Location
- County: Pinal
- Township: 04S
- Subdivision: PROVINCE
- Cross Streets: John Wayne Pkwy and Smith Enke
Community
- Association: Yes
- Assoc. Name: Province
- Assoc. Fees Include: Maintenance Grounds
Heating & Cooling
- Central air: Yes
- Air Conditioning: Yes
- Cooling Type: HVAC SEER Rating, Central Air, Ceiling Fan(s), ENERGY STAR Qualified Equipment, Ductless, Programmable Thermostat
- Heating Type: Ductless , Natural Gas
Utilities
- Water: Pvt Water Company
Structural Information
- Builder: Engle
- Exterior Const.: Stucco, Wood Frame, Blown Cellulose, Painted
- Roof: Tile
- Windows: Low-Emissivity Windows, Solar Screens, Dual Pane, ENERGY STAR Qualified Windows
- Year Built: 2006
Manufactured Home
- Model: Gardenia
Lot Features
- Property View: Lake
- Lot Size (Acres): 0.2
- Lot Size (Sq. Ft.): 8,838
- Lot Size Source: Assessor
- Frontage: Asphalt
- Lot Features: North/South Exposure, Waterfront Lot, Sprinklers In Rear, Sprinklers In Front, Desert Back, Desert Front
Water Features
- Water Front: Yes
- Water View: Yes
Financial Considerations
- Association Fee: $875
- Assoc Fee Freq.: Quarterly
- Tax Amount: $3,576
- Tax Year: 2025
- Terms: VA Loan, Cash, Conventional
Disclosures and Reports
- Ownership: Fee Simple
- Legal Description: LOT 229 PROVINCE PARCEL 15
- Property ID: 512-11-526
- Range: 03E
- Section: 23
- Lot Number: 229
Listed by Cactus Mountain Properties, LLC

Get Pre-Approved Today
Schools
Schools serving 42604 W Mallard Ln
School District:Maricopa Unified School District
| Name | Grades | Distance |
|---|---|---|
Butterfield Elementary School, Maricopa, AZ 43800 Honeycutt Road, Maricopa, AZ 85138 | K-5 | 0.7 mi |
Desert Wind Middle School 35565 Honeycutt Road, Maricopa, AZ 85138 | 6-8 | 4.4 mi |
Disclaimer:
School attendance boundaries provided by ATTOM Data Solutions and are for reference only. Contact the school directly to verify enrollment eligibility.
Price & Sales History for 42604 W Mallard Ln
Date
Details
Price
Change
Source
9/26/2026
Listed
$524,000
78.84%
MLS
1/26/2017
Sold
$293,000
—
Public Record
Disclaimer: Historical sales information is derived from public records provided by the county offices. Information is not guaranteed and should be independently verified.
Tax History
Tax History for 42604 W Mallard Ln
Year
Property Taxes
Change
Tax Assessment
Change
2025
$3,576
—
$36,835
—
2025
$3,576
6%
$37,002
-27%
2023
$3,363
3%
$50,535
48%
2022
$3,267
5%
$34,186
21%
2021
$3,118
5%
$28,265
5%
2020
$2,976
-23%
$26,990
3%
2019
$3,882
2%
$26,142
7%
2018
$3,806
2%
$24,524
-2%
2017
$3,718
9%
$24,948
-1%
2016
$3,398
—
$25,222
10%
2015
$3,411
59%
$22,852
—
2013
$2,140
—
$22,927
—
Disclaimer: Historical tax information is derived from public records provided by the county offices. Information is not guaranteed and should be independently verified.
Estimate the Cost
Estimate the Cost for 42604 W Mallard Ln
42604 W Mallard Lane, Maricopa, AZ 85138 (MLS# 7083563) is a Single Family property with 2 bedrooms and 2 full bathrooms. 42604 W Mallard Lane is currently listed for $524,000 and was received on September 26, 2026. Want to learn more about 42604 W Mallard Lane? Do you have questions about finding other Single Family real estate for sale in Maricopa? You can browse all Maricopa real estate or contact a Coldwell Banker agent to request more information.