This is a carousel with tiles that activate property listing cards. Use the previous and next buttons to navigate.
1/42
$418,000 Just Listed
This is a carousel with tiles that activate property listing cards. Use the previous and next buttons to navigate.
1/42
Property Description
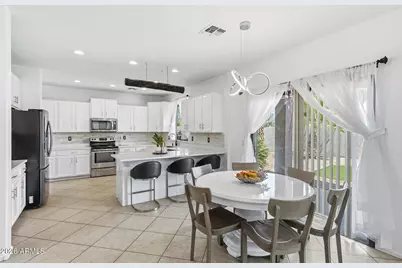
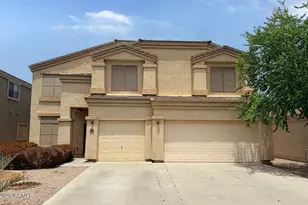
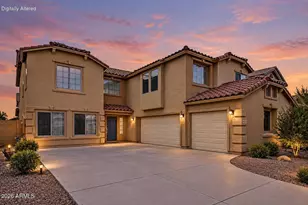
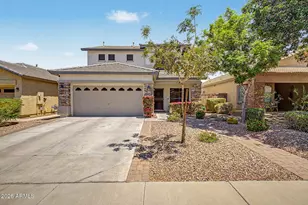
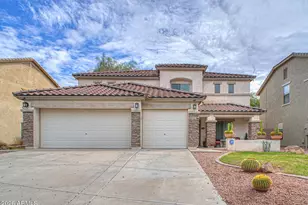
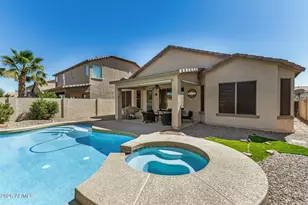
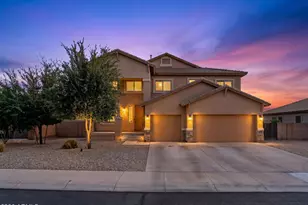
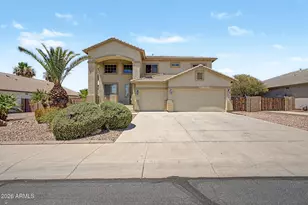
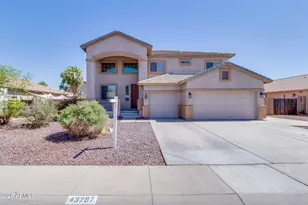
Modern Living in Maricopa! Updated 6 bedroom home with a fresh, contemporary feel featuring a spacious formal living & dining area with soaring ceilings & a statement staircase, accessible from two sides. The open floorplan kitchen showcases white cabinetry, stainless steel appliances, quartz countertops, breakfast bar seating, large pantry & dining area with a sliding glass door for easy indoor/outdoor flow. The connected family room has a fireplace to add warmth. The main level includes a bedroom & nearby half bath, while upstairs offers five generously sized bedrooms, including a huge converted loft-style bedroom with additional space ideal for a game or TV area, its own fireplace & closet. The primary suite is oversized with a private ensuite featuring double vanities, abundant cabinetry, soaking tub, walk-in shower & walk-in closet. The backyard includes a covered patio, turf & desert landscaping ready for customization. A 3-car garage completes the home. Enjoy community amenities including two pools, gym, basketball & tennis courts, playgrounds & splash pads, plus convenient access to shopping, dining, recreation & John Wayne Parkway!
Full Property Details
Full Property Details for 43266 W Lindgren Dr
General
- Price: $418,000
- HOA FEE: $89/month
- HOA FEE FREQ.: Quarterly
- Taxes: $3,168 (2025)
- Status: Active
- Type: Single Family
- Source: ARMLS_Arizona_MLS_Phoenix_Area
- MLS ID: 7021963
- Updated: 5/21/2026
- Added to Site: 6 day(s) ago
Interior
- Interior Features: Quartz Countertops, High Speed Internet, Double Vanity, Upstairs, Eat-in Kitchen, Breakfast Bar, 9+ Flat Ceilings, Vaulted Ceiling(s), Pantry, Full Bth Master Bdrm, Separate Shwr & Tub
- Fireplace: Yes
- Number of Fireplaces: 2
- Fireplace(s): Other, Family Room
- Appliances: Dryer, Washer, Refrigerator, Built-in Microwave, Dishwasher, Disposal, Electric Range
- Flooring: Carpet, Laminate, Tile
Rooms
Bathrooms
- Total Bathrooms: 3
- Full Bathrooms: 2
- Half Bathrooms: 1
Bedrooms
- Total Bedrooms: 6
Other Rooms
- Laundry: Inside
Parking
- Garage: Yes
- Garage Spaces: 3
- Parking Features: Garage Door Opener, Direct Access
Location
- County: Pinal
- Township: 04S
- Subdivision: THE VILLAGES AT RANCHO EL DORADO
- Cross Streets: John Wayne Pwky & Smith Enke Rd
Community
- Association: Yes
- Assoc. Name: Rancho El Dorado
- Assoc. Fees Include: Maintenance Grounds
Heating & Cooling
- Central air: Yes
- Air Conditioning: Yes
- Cooling Type: Central Air, Ceiling Fan(s), Programmable Thermostat
- Heating Type: Natural Gas
Utilities
- Water: Pvt Water Company
Structural Information
- Exterior Const.: Stucco, Wood Frame, Painted
- Roof: Tile, Concrete
- Sq. Ft. Source: Assessor
- Year Built: 2005
Lot Features
- Lot Size (Acres): 0.14
- Lot Size (Sq. Ft.): 6,143
- Lot Size Source: Assessor
- Lot Features: Borders Common Area, North/South Exposure, Desert Back, Grass Front, Synthetic Grass Back
Financial Considerations
- Association Fee: $267
- Assoc Fee Freq.: Quarterly
- Tax Amount: $3,168
- Tax Year: 2025
- Terms: Cash, Conventional, FHA, VA Loan
Disclosures and Reports
- Ownership: Fee Simple
- Legal Description: LOT 30 PARCEL 8 OF THE VILLAGES AT RANCHO EL DORADO
- Property ID: 512-09-030
- Range: 03E
- Section: 22
- Lot Number: 30
Listed by HomeSmart
Get Pre-Approved Today
Schools
Schools serving 43266 W Lindgren Dr
School District:Maricopa Unified School District
| Name | Grades | Distance |
|---|---|---|
Butterfield Elementary School, Maricopa, AZ 43800 Honeycutt Road, Maricopa, AZ 85138 | K-5 | 1 mi |
Maricopa Wells Middle School 45725 West Honeycutt Avenue, Maricopa, AZ 85139 | 6-8 | 2.1 mi |
Disclaimer:
School attendance boundaries provided by ATTOM Data Solutions and are for reference only. Contact the school directly to verify enrollment eligibility.
Price & Sales History for 43266 W Lindgren Dr
Date
Details
Price
Change
Source
5/21/2026
Listed
$418,000
63.99%
MLS
8/20/2018
Sold
$254,900
—
Public Record
Disclaimer: Historical sales information is derived from public records provided by the county offices. Information is not guaranteed and should be independently verified.
Tax History
Tax History for 43266 W Lindgren Dr
Year
Property Taxes
Change
Tax Assessment
Change
2025
$3,168
6%
$32,511
5%
2023
$2,979
—
$31,045
-19%
2023
$2,979
3%
$38,228
26%
2022
$2,894
5%
$30,257
32%
2021
$2,763
5%
$22,906
9%
2020
$2,637
4%
$20,924
6%
2019
$2,536
-25%
$19,738
8%
2018
$3,372
42%
$18,239
7%
2017
$2,383
11%
$17,031
-1%
2016
$2,146
4%
$17,242
-2%
2015
$2,064
12%
$17,601
—
2013
$1,837
—
$17,629
—
Disclaimer: Historical tax information is derived from public records provided by the county offices. Information is not guaranteed and should be independently verified.
Estimate the Cost
Estimate the Cost for 43266 W Lindgren Dr
43266 W Lindgren Drive, Maricopa, AZ 85138 (MLS# 7021963) is a Single Family property with 6 bedrooms and 2 full bathrooms. 43266 W Lindgren Drive is currently listed for $418,000 and was received on May 21, 2026. Want to learn more about 43266 W Lindgren Drive? Do you have questions about finding other Single Family real estate for sale in Maricopa? You can browse all Maricopa real estate or contact a Coldwell Banker agent to request more information.