This is a carousel with tiles that activate property listing cards. Use the previous and next buttons to navigate.
1/1
$400,000
This is a carousel with tiles that activate property listing cards. Use the previous and next buttons to navigate.
1/1
Property Description
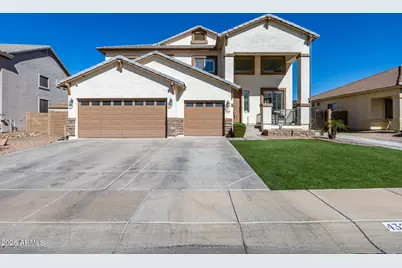
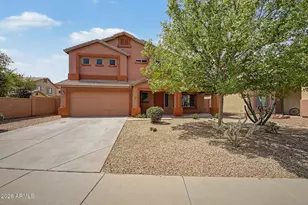
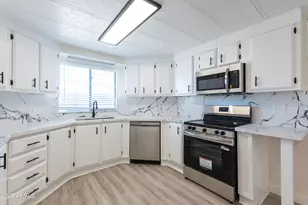
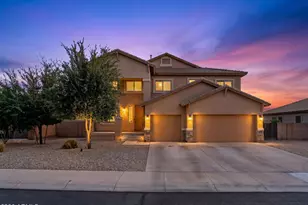
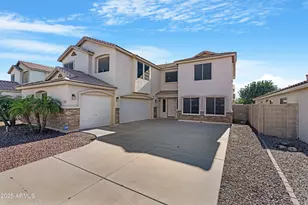
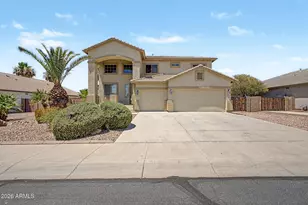
DESERT RETREAT WITH ALL THE EXTRAS! This sought-after Hacienda tri-level offers a versatile, open-concept layout featuring 4 bedrooms plus a loft and 3 full bathrooms, including a convenient downstairs bedroom and bath. Enjoy formal living and dining spaces highlighted by a cozy gas fireplace, along with an expansive great room designed for everyday living and entertaining. The 3-car garage provides ample storage and parking. The chef-inspired kitchen is equipped with granite countertops, a marbled tile backsplash, stainless steel appliances, and a charming bay window seat with built-in storage. Bathrooms have been beautifully updated with tiled surrounds, sleek glass enclosures, and oil-rubbed bronze fixtures for a refined finish. Additional features include built-in surround sound, a security system, 2x6 construction, neutral interior tones, and durable tile flooring throughout high-traffic areas. Step outside to a private, north-facing backyard oasis--fully landscaped and thoughtfully designed with a sparkling pool and commercial grade misters for the Arizona summers, large metal pergola, built-in BBQ, decorative arbor, RV gate, and view fencing with no neighbors behind for added privacy.
Full Property Details
Full Property Details for 43292 W Snow Dr
General
- Sold For: $400,000
- HOA FEE: $89/month
- HOA FEE FREQ.: Quarterly
- Taxes: $2,536 (2025)
- Status: Closed
- Type: Single Family
- Source: ARMLS_Arizona_MLS_Phoenix_Area
- MLS ID: 6988889
- Added to Site: 86 day(s) ago
Interior
- Interior Features: Non-laminate Counter, High Speed Internet, Granite Counters, Double Vanity, Upstairs, Eat-in Kitchen, Breakfast Bar, 9+ Flat Ceilings, Kitchen Island, Pantry, Full Bth Master Bdrm, Separate Shwr & Tub
- Fireplace: Yes
- Number of Fireplaces: 1
- Fireplace(s): Gas
- Appliances: Built-in Microwave, Disposal
- Flooring: Carpet, Tile
Rooms
Bathrooms
- Total Bathrooms: 3
- Full Bathrooms: 3
Bedrooms
- Total Bedrooms: 4
Other Rooms
- Laundry: Inside, Wshr/Dry HookUp Only
Additional Information
- Pool: Yes
- Pool Description: Outdoor, Heated
Exterior
- Exterior Features: Built-in Barbecue
Parking
- Garage: Yes
- Garage Spaces: 3
- Parking Features: RV Gate, Garage Door Opener, Separate Strge Area
Location
- County: Pinal
- Township: 04S
- Subdivision: Villages at Rancho el Dorado
- Cross Streets: Hwy 347 & Smith-Enke
Community
- Association: Yes
- Assoc. Name: Villages at RED
- Assoc. Fees Include: Maintenance Grounds, Street Maint
Heating & Cooling
- Central air: Yes
- Air Conditioning: Yes
- Cooling Type: Central Air, Ceiling Fan(s)
- Heating Type: Natural Gas
Utilities
- Water: Pvt Water Company
Structural Information
- Builder: Hacienda
- Exterior Const.: Stucco, Wood Frame, Painted
- Roof: Tile
- Windows: Low-Emissivity Windows, Dual Pane, ENERGY STAR Qualified Windows
- Sq. Ft. Source: Assessor
- Year Built: 2005
Additional Structures
- Other Structures: Gazebo
Lot Features
- Property View: Mountain(s)
- Mountain views: Yes
- Lot Size (Acres): 0.19
- Lot Size (Sq. Ft.): 8,394
- Lot Size Source: Assessor
- Lot Features: Borders Common Area, North/South Exposure, Borders Preserve/Public Land, Sprinklers In Rear, Sprinklers In Front, Desert Front, Grass Front, Grass Back, Auto Timer H2O Front, Auto Timer H2O Back
- Fencing (Description): Wrought Iron
Green Features
- Energy Efficient: Multi-Zones
Financial Considerations
- Association Fee: $267
- Assoc Fee Freq.: Quarterly
- Tax Amount: $2,536.22
- Tax Year: 2025
- Terms: Cash, Conventional, FHA, VA Loan
Disclosures and Reports
- Ownership: Fee Simple
- Legal Description: PARCEL 9 OF THE VILLAGES AT RANCHO EL DORADO LOT 6 SEC 22-4S-3E C AB D SLD 148 8394 SQ FT .19 AC
- Property ID: 512-04-484
- Range: 03E
- Section: 22
- Lot Number: 6
Listed by Real Broker
Sold by Realty ONE Group

Get Pre-Approved Today
Schools
Schools serving 43292 W Snow Dr
School District:Maricopa Unified School District
| Name | Grades | Distance |
|---|---|---|
Butterfield Elementary School, Maricopa, AZ 43800 Honeycutt Road, Maricopa, AZ 85138 | K-5 | 0.8 mi |
Maricopa Wells Middle School 45725 West Honeycutt Avenue, Maricopa, AZ 85139 | 6-8 | 2 mi |
Disclaimer:
School attendance boundaries provided by ATTOM Data Solutions and are for reference only. Contact the school directly to verify enrollment eligibility.
Price & Sales History for 43292 W Snow Dr
Date
Details
Price
Change
Source
4/09/2026
Sold
$400,000
—
MLS
3/02/2026
Listed
$400,000
—
MLS
Disclaimer: Historical sales information is derived from public records provided by the county offices. Information is not guaranteed and should be independently verified.
43292 W Snow Drive, Maricopa, AZ 85138 (MLS# 6988889) is a Single Family property that was sold at $400,000 on April 09, 2026. Want to learn more about 43292 W Snow Drive? Do you have questions about finding other Single Family real estate for sale in Maricopa? You can browse all Maricopa real estate or contact a Coldwell Banker agent to request more information.