This is a carousel with tiles that activate property listing cards. Use the previous and next buttons to navigate.
1/1
$379,500
This is a carousel with tiles that activate property listing cards. Use the previous and next buttons to navigate.
1/1
Property Description
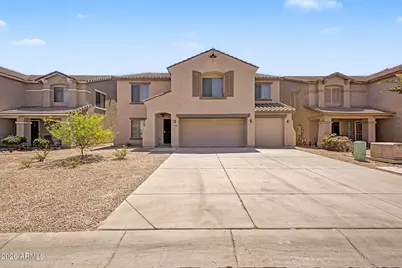
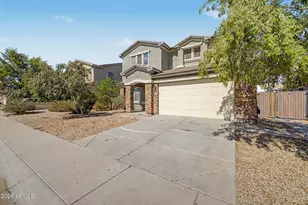
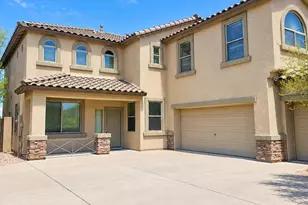
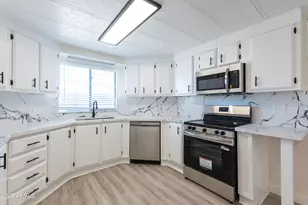
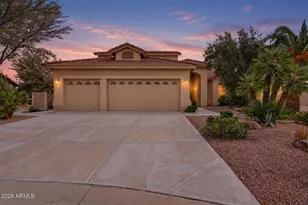
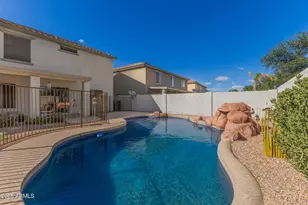
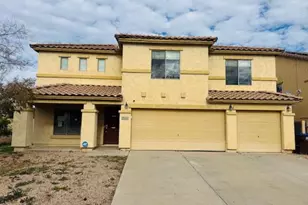
Better than new with fresh landscaping, an extended driveway, and a spacious 3-car garage! This stunning home offers comfort, style, and functionality throughout. Super low utilities, ask for details! Step inside to a grand formal living and dining area that flows seamlessly to multiple gathering spaces throughout the home. The luxurious primary suite showcases a newly renovated shower with tile walls, mosaic tile flooring, and a custom glass enclosure. Bathroom floor is newly tiled and dual vanity features a granite countertop. Just off the bathroom is an expansive custom closet offering plenty of storage. The main level features a private next generation suite with its own full bathroom, perfect for guests or multigenerational living. Remarks continued... Beautiful vinyl plank and tile flooring are thoughtfully placed throughout the home. The gourmet eat-in kitchen is designed to impress featuring an oversized walk-in pantry with abundant shelving, extensive cabinetry, quartz countertops, a large island, custom refrigerator, and recessed lighting. The kitchen opens to the dining area and spacious family room, creating the ideal space for entertaining with direct access to the backyard. A convenient half bath is also located downstairs for guests. Upstairs, you'll find an expansive 27' x 15' game room, three generously sized secondary bedrooms, and the beautiful primary suite. The laundry room includes a washer, dryer, and an additional small refrigerator for added convenience. The impressive primary suite measures 24' x 13', while the custom-designed walk-in closet with built-in shelving and center island is an incredible 12' x 13'. The backyard is designed for low-maintenance enjoyment and features a 24' x 14' paver patio, a 24' x 15' turf area, fresh gravel, and beautifully maintained landscaping. The solar system is paid off. Welcome home!
Full Property Details
Full Property Details for 43631 W Cowpath Rd
General
- Sold For: $379,500
- HOA FEE: $75/month
- HOA FEE FREQ.: Quarterly
- Taxes: $3,869 (2025)
- Status: Closed
- Type: Single Family
- Source: ARMLS_Arizona_MLS_Phoenix_Area
- MLS ID: 7030587
- Added to Site: 143 day(s) ago
Interior
- Interior Features: Walk-in Pantry, Quartz Countertops, Double Vanity, Upstairs, Eat-in Kitchen, Full Bth Master Bdrm
- Appliances: Dryer, Washer, Refrigerator, Built-in Microwave, Dishwasher, Built-In Electric Oven
- Flooring: Vinyl, Tile
Rooms
Bathrooms
- Total Bathrooms: 4
- Full Bathrooms: 3
- Half Bathrooms: 1
Bedrooms
- Total Bedrooms: 5
Other Rooms
- Laundry: Upstairs Laundry
Parking
- Garage: Yes
- Garage Spaces: 3
- Parking Features: Attached Garage, Garage Door Opener
Location
- County: Pinal
- Township: 04S
- Subdivision: SENITA UNIT 1
- Cross Streets: Honeycutt & Maricopa Groves Pkwy
Community
- Association: Yes
- Assoc. Name: Assoc Asset Mgmt
- Assoc. Fees Include: Other (See Remarks)
Heating & Cooling
- Central air: Yes
- Air Conditioning: Yes
- Cooling Type: Central Air, Ceiling Fan(s)
- Heating Type: Electric, Ceiling
Utilities
- Water: Pvt Water Company
Structural Information
- Exterior Const.: Stucco, Wood Frame, Painted
- Roof: Tile
- Year Built: 2005
Lot Features
- Lot Size (Acres): 0.15
- Lot Size (Sq. Ft.): 6,601
- Lot Size Source: Assessor
- Frontage: Asphalt
- Lot Features: Desert Back, Desert Front, Gravel/Stone Front, Gravel/Stone Back, Synthetic Grass Back
- Fencing (Description): Block
Green Features
- Energy Efficient: Solar Panels
Financial Considerations
- Association Fee: $224
- Assoc Fee Freq.: Quarterly
- Tax Amount: $3,869
- Tax Year: 2025
- Terms: VA Loan, Cash, Conventional, FHA
Disclosures and Reports
- Ownership: Fee Simple
- Legal Description: LOT 363 SENITA UNIT 1
- Property ID: 512-38-363
- Range: 03E
- Section: 27
- Lot Number: 363
Listed by Promise Land Realty
Sold by Real Broker

Get Pre-Approved Today
Schools
Schools serving 43631 W Cowpath Rd
School District:Maricopa Unified School District
| Name | Grades | Distance |
|---|---|---|
Butterfield Elementary School, Maricopa, AZ 43800 Honeycutt Road, Maricopa, AZ 85138 | K-5 | 0.5 mi |
Maricopa Wells Middle School 45725 West Honeycutt Avenue, Maricopa, AZ 85139 | 6-8 | 1.4 mi |
Disclaimer:
School attendance boundaries provided by ATTOM Data Solutions and are for reference only. Contact the school directly to verify enrollment eligibility.
Price & Sales History for 43631 W Cowpath Rd
Date
Details
Price
Change
Source
10/06/2026
Sold
$379,500
-2.67%
MLS
8/25/2026
Price Reduced
$389,900
-1.27%
MLS
8/14/2026
Price Reduced
$394,900
-1.25%
MLS
5/19/2026
Listed
$399,900
—
MLS
Disclaimer: Historical sales information is derived from public records provided by the county offices. Information is not guaranteed and should be independently verified.
43631 W Cowpath Road, Maricopa, AZ 85138 (MLS# 7030587) is a Single Family property that was sold at $379,500 on October 06, 2026. Want to learn more about 43631 W Cowpath Road? Do you have questions about finding other Single Family real estate for sale in Maricopa? You can browse all Maricopa real estate or contact a Coldwell Banker agent to request more information.