This is a carousel with tiles that activate property listing cards. Use the previous and next buttons to navigate.
1/1
$399,900
This is a carousel with tiles that activate property listing cards. Use the previous and next buttons to navigate.
1/1
Property Description
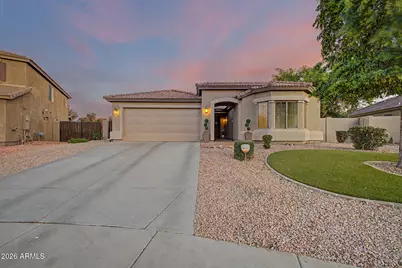
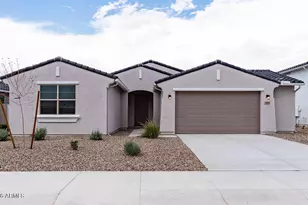
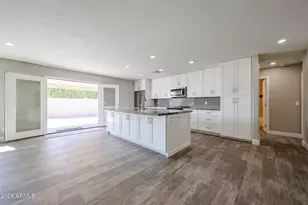
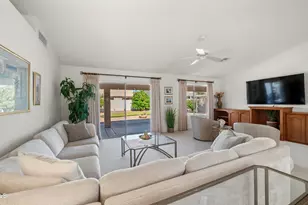
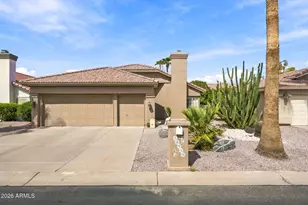
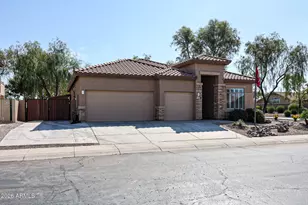
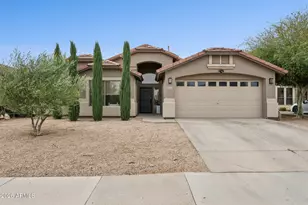
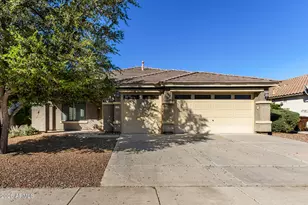
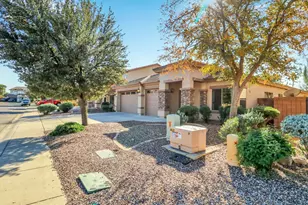
Located on a premium oversized north/south lot in the highly desirable Rancho El Dorado community in Maricopa, this move-in ready home offers a spacious split great-room floor plan with 4 bedrooms plus a den, vaulted ceilings, fresh interior paint, and luxury vinyl plank flooring throughout. Designed for both comfortable everyday living and entertaining, the home also features 2-inch blinds and surround-sound pre-wire. The open kitchen includes a large island/breakfast bar, raised-panel cabinetry with hardware, pantry, reverse osmosis system, and stainless-steel appliances. The spacious owner's suite features vaulted ceilings, a bay window, and private patio access. The remodeled owner's bathroom showcases a new vanity with quartz countertops, dual sinks, updated mirrors, fixtures, and faucets, plus a walk-in glass shower with tile surround and separate soaking tub. Step outside to a true backyard retreat featuring a full-length covered patio with wood-beam ceiling, ceiling fan, and speaker pre-wire, along with a second covered patio off the owner's suite. The resort-style backyard includes a PebbleTec pool with baja step and waterfall, built-in BBQ, large grass area, mature landscaping, paver sitting area, and a Tuff Shed for additional storage. The 2-car garage includes cabinets, workbench, and service door, while the RV gate provides easy backyard access. Rancho El Dorado is one of Maricopa's premier master-planned communities, known for its mature landscaping, parks, walking paths, lakes with catch-and-release fishing, and family-friendly atmosphere. Residents enjoy peaceful desert living while remaining close to shopping, dining, entertainment, and commuter access. If you're searching for a home in Maricopa with a pool, RV gate, oversized lot, updated owner's bath, and resort-style backyard, this Rancho El Dorado property delivers space, lifestyle, and value in one of the area's most established neighborhoods.
Full Property Details
Full Property Details for 43741 W Wolf Dr
General
- Sold For: $399,900
- HOA FEE: $61/month
- HOA FEE FREQ.: Quarterly
- Taxes: $1,877 (2025)
- Status: Closed
- Type: Single Family
- Source: ARMLS_Arizona_MLS_Phoenix_Area
- MLS ID: 7028759
- Added to Site: 93 day(s) ago
Interior
- Interior Features: High Speed Internet, Double Vanity, Eat-in Kitchen, Breakfast Bar, 9+ Flat Ceilings, Vaulted Ceiling(s), Kitchen Island, Pantry, Full Bth Master Bdrm, Separate Shwr & Tub, Laminate Counters
- Appliances: Reverse Osmosis, Built-in Microwave, Dishwasher, Disposal, Electric Cooktop, Built-In Electric Oven
- Flooring: Laminate
Rooms
Bathrooms
- Total Bathrooms: 2
- Full Bathrooms: 2
Bedrooms
- Total Bedrooms: 4
Other Rooms
- Laundry: Inside, Wshr/Dry HookUp Only
Additional Information
- Pool: Yes
- Pool Description: Variable Speed Pump, Outdoor, Play Pool
Exterior
- Exterior Features: Built-in Barbecue
Parking
- Garage: Yes
- Garage Spaces: 2
- Parking Features: RV Gate, Garage Door Opener, Direct Access, Separate Strge Area
Location
- County: Pinal
- Township: 04S
- Subdivision: RANCHO EL DORADO
- Cross Streets: 347 & Lakeview Dr
Community
- Association: Yes
- Assoc. Name: Rancho El Dorado
- Assoc. Fees Include: Maintenance Grounds
Heating & Cooling
- Central air: Yes
- Air Conditioning: Yes
- Cooling Type: Central Air, Ceiling Fan(s)
- Heating Type: Natural Gas, Ceiling
Utilities
- Water: Pvt Water Company
Structural Information
- Architectural Style: Ranch,
- Builder: UNK
- Exterior Const.: Stucco, Wood Frame, Painted
- Roof: Tile
- Windows: Dual Pane
- Sq. Ft. Source: Assessor
- Year Built: 2002
Lot Features
- Lot Size (Acres): 0.21
- Lot Size (Sq. Ft.): 9,088
- Lot Size Source: Assessor
- Frontage: Asphalt
- Lot Features: North/South Exposure, Sprinklers In Rear, Sprinklers In Front, Gravel/Stone Front, Gravel/Stone Back, Grass Back, Synthetic Grass Frnt, Auto Timer H2O Front, Auto Timer H2O Back, Irrigation Front
- Fencing (Description): Back Yard, Block
Financial Considerations
- Association Fee: $182
- Assoc Fee Freq.: Quarterly
- Tax Amount: $1,877
- Tax Year: 2025
- Terms: Cash, Conventional, FHA, VA Loan
Disclosures and Reports
- Ownership: Fee Simple
- Legal Description: LOT 10 PARCEL 4 AT RANCHO EL DORADO
- Property ID: 512-23-010
- Range: 03E
- Section: 15
- Lot Number: 10
Listed by Real Broker
Sold by The Maricopa Real Estate Company

Get Pre-Approved Today
Schools
Schools serving 43741 W Wolf Dr
School District:Maricopa Unified School District
| Name | Grades | Distance |
|---|---|---|
Santa Rosa Elementary School 21400 North Santa Rosa Drive, Maricopa, AZ 85138 | PK-5 | 0.7 mi |
Desert Wind Middle School 35565 Honeycutt Road, Maricopa, AZ 85138 | 6-8 | 5.5 mi |
Disclaimer:
School attendance boundaries provided by ATTOM Data Solutions and are for reference only. Contact the school directly to verify enrollment eligibility.
Price & Sales History for 43741 W Wolf Dr
Date
Details
Price
Change
Source
7/30/2026
Sold
$399,900
—
MLS
6/25/2026
Price Reduced
$399,900
-3.64%
MLS
5/29/2026
Listed
$415,000
—
MLS
Disclaimer: Historical sales information is derived from public records provided by the county offices. Information is not guaranteed and should be independently verified.
43741 W Wolf Drive, Maricopa, AZ 85138 (MLS# 7028759) is a Single Family property that was sold at $399,900 on July 30, 2026. Want to learn more about 43741 W Wolf Drive? Do you have questions about finding other Single Family real estate for sale in Maricopa? You can browse all Maricopa real estate or contact a Coldwell Banker agent to request more information.