This is a carousel with tiles that activate property listing cards. Use the previous and next buttons to navigate.
1/17
$2,200
This is a carousel with tiles that activate property listing cards. Use the previous and next buttons to navigate.
1/17
Property Description
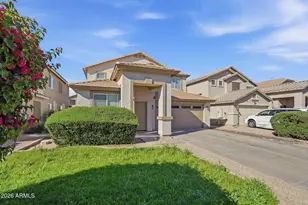
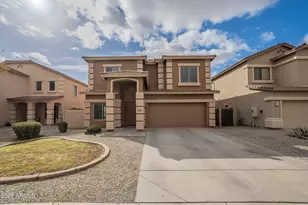
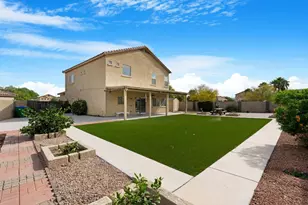
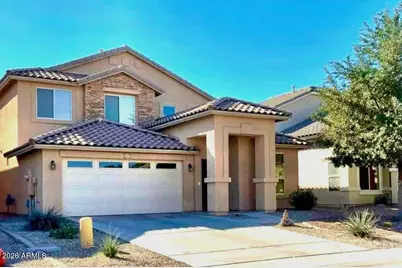
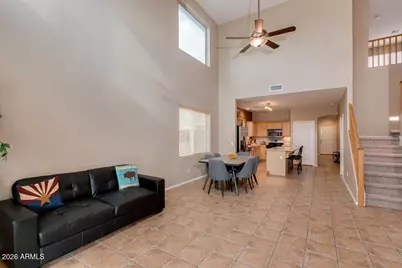
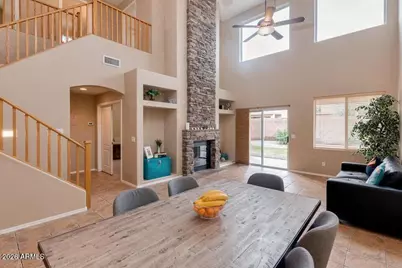
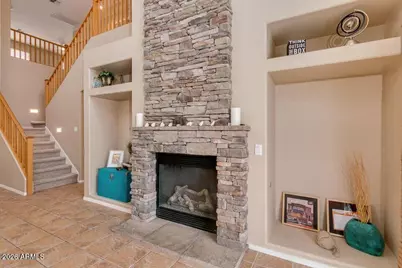
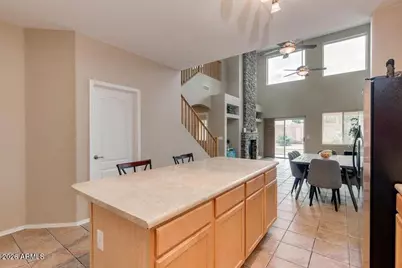
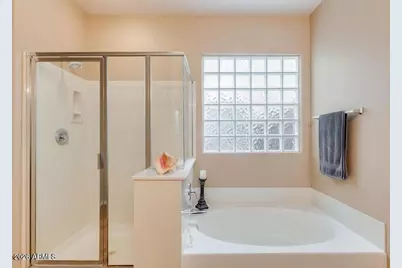
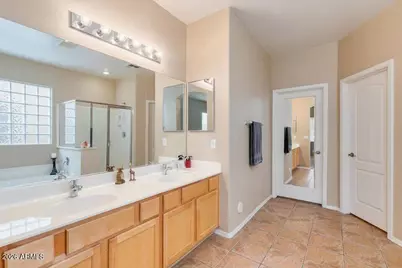
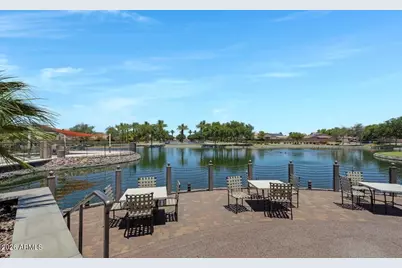
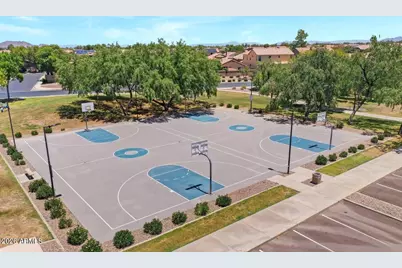
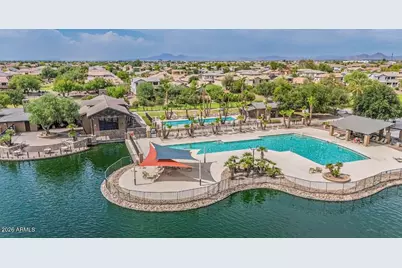
No Application Fees! Well-maintained 4 bedroom, 2.5 bathroom Maricopa home located in the desirable The Villages at Rancho El Dorado community. This spacious home offers over 2,600 square feet of living space with tile flooring throughout the first floor, neutral carpeting upstairs, two-tone neutral paint, ceiling fans, 2-inch faux wood window blinds, upgraded doors and fixtures, and great natural lighting. Enjoy the front living room and formal dining area along with an oversized family room featuring soaring 20-foot ceilings, a gas fireplace, additional windows, and direct backyard access. A large upstairs loft provides additional flexible living space for a home office, media room, game room, or second family room. The open kitchen features extended cabinet and counter space, center island with breakfast bar, separate pantry, gas range, stainless steel appliances, and plenty of room for everyday living and entertaining. The oversized primary suite is conveniently located on the first floor and features a large walk-in closet and private bathroom with an extended dual sink vanity, garden tub, and separate step-in shower. Three additional bedrooms and a full bathroom are located on the second floor. A full-size washing machine and dryer are included, and the attached two-car garage provides ample parking and storage space. Enjoy the beautifully landscaped backyard featuring an extended covered patio, synthetic grass area, and easy-to-maintain landscaping. The Villages at Rancho El Dorado offers extensive community amenities including a community pool, fitness center, tennis courts, neighborhood parks, greenbelt areas, and walking and biking paths. Conveniently located near shopping, restaurants, golf courses, schools, and recreational amenities with easy access to John Wayne Parkway and the many growing amenities throughout Maricopa. All residents are automatically enrolled in the Resident Benefits Package (RBP) for $55.00/month which includes Renter's Liability Insurance, Credit Building to help boost the resident's credit scores with timely rent payments, up to $1M Identity Theft Protection, HVAC air filter delivery (for applicable properties), our best-in-class resident rewards program, and much more!
Full Property Details
Full Property Details for 44327 W Oster Dr
General
- Rent: $2,200
- Status: Active
- Type: Rental
- Source: ARMLS_Arizona_MLS_Phoenix_Area
- MLS ID: 7086977
- Updated: 10/9/2026
- Added to Site: 9 day(s) ago
Interior
- Interior Features: High Speed Internet, Double Vanity, Master Downstairs, Breakfast Bar, Kitchen Island, Full Bth Master Bdrm, Separate Shwr & Tub
- Fireplace: Yes
- Number of Fireplaces: 1
- Fireplace(s): Fireplace Family Rm
- Appliances: Refrigerator, Microwave, Gas Range, Gas Oven, Disposal, Dishwasher
- Furnishings: Unfurnished
- Flooring: Carpet, Tile
Rooms
Bathrooms
- Total Bathrooms: 3
- Full Bathrooms: 2
- Half Bathrooms: 1
Bedrooms
- Total Bedrooms: 4
Other Rooms
- Laundry: Washer Hookup, Inside
Parking
- Garage: Yes
- Garage Spaces: 2
- Parking Features: Driveway, Direct Access, Garage Door Opener
Location
- County: Pinal
- Township: 04S
- Subdivision: PARCEL 13A OF THE VILLAGES AT RANCHO EL DORADO
- Cross Streets: John Wayne Parkway & Smith Enke Road
Community
- Association: Yes
- Assoc. Name: HOA
- Pet Restrictions: Lessor Approval
Heating & Cooling
- Central air: Yes
- Air Conditioning: Yes
- Cooling Type: Central Air, Ceiling Fan(s), Programmable Thermostat
- Heating Type: Electric
Utilities
- Water: Pvt Water Company
Structural Information
- Architectural Style: Ranch,
- Exterior Const.: Stucco, Block
- Roof: Tile
- Windows: Blinds
- Sq. Ft. Source: Assessor
- Year Built: 2004
Lot Features
- Lot Size (Acres): 0.12
- Lot Size (Sq. Ft.): 5,077
- Lot Size Source: Assessor
- Lot Features: Desert Back, Gravel/Stone Front, Gravel/Stone Back, Synthetic Grass Back, Natural Desert Front
Financial Considerations
- Security Deposit: $2,200
- Pet Deposit: $400
- Credit Check Amount: $40
- Earnest Deposit: $2,200
Disclosures and Reports
- Legal Description: LOT 81 PARCEL 13A OF THE VILLAGES AT RANCHO EL DORADO
- Property ID: 512-04-669
- Range: 03E
- Section: 22
- Lot Number: 81
Listed by Denali Real Estate, LLC
Schools
Schools serving 44327 W Oster Dr
School District:Maricopa Unified School District
| Name | Grades | Distance |
|---|---|---|
Butterfield Elementary School, Maricopa, AZ 43800 Honeycutt Road, Maricopa, AZ 85138 | K-5 | 0.4 mi |
Maricopa Wells Middle School 45725 West Honeycutt Avenue, Maricopa, AZ 85139 | 6-8 | 1.1 mi |
Disclaimer:
School attendance boundaries provided by ATTOM Data Solutions and are for reference only. Contact the school directly to verify enrollment eligibility.
Price History for 44327 W Oster Dr
Date
Details
Price
Change
Source
9/30/2026
Listed
$2,200
—
MLS
Disclaimer: Historical sales information is derived from public records provided by the county offices. Information is not guaranteed and should be independently verified.

44327 W Oster Drive, Maricopa, AZ 85138 (MLS# 7086977) is a Rental property with 4 bedrooms and 2 full bathrooms. 44327 W Oster Drive is currently listed for rent at $2,200 and was received on September 30, 2026. Want to learn more about 44327 W Oster Drive? Do you have questions about finding other real estate for sale or rent in Maricopa? You can browse all Maricopa rentals or contact a Coldwell Banker agent to request more information.