This is a carousel with tiles that activate property listing cards. Use the previous and next buttons to navigate.
1/12
$359,990
This is a carousel with tiles that activate property listing cards. Use the previous and next buttons to navigate.
1/12
Property Description
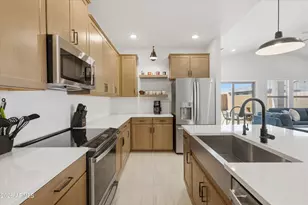
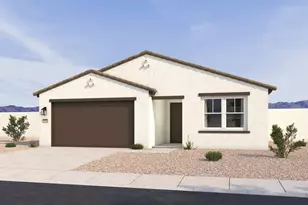
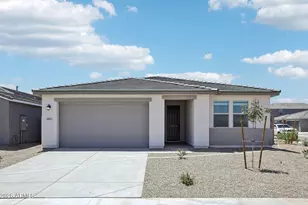
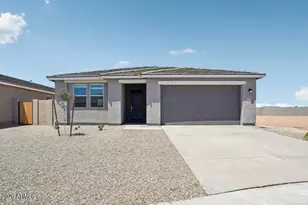
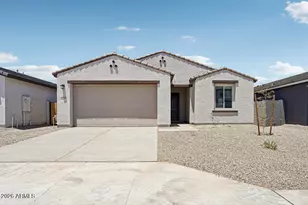
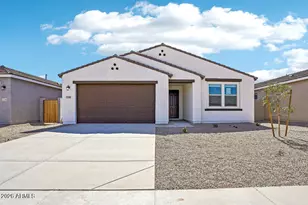
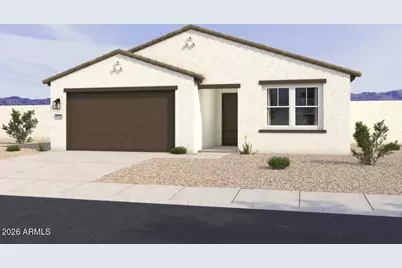
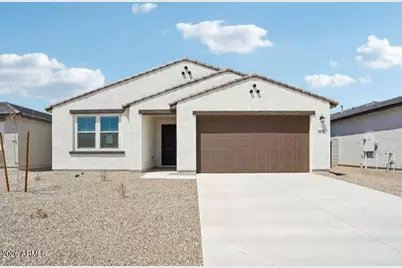
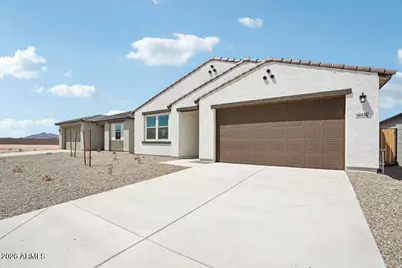
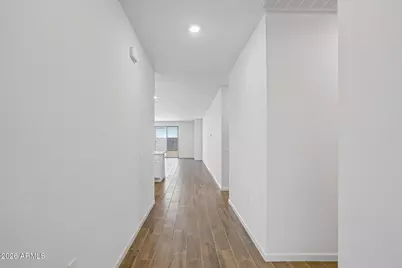
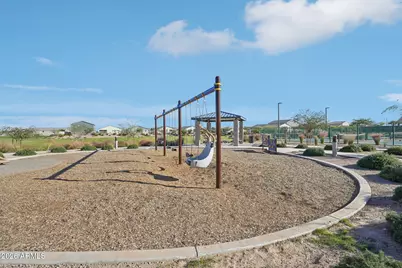
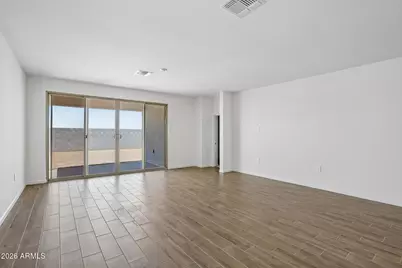
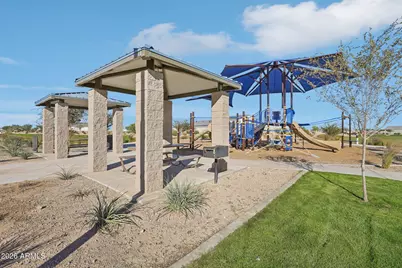
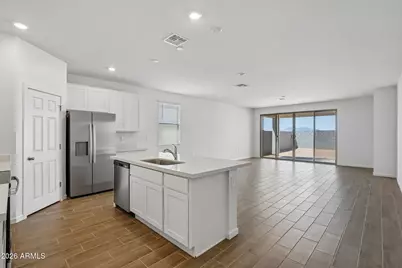
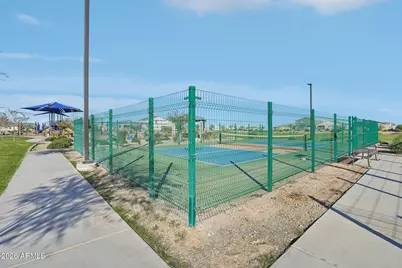
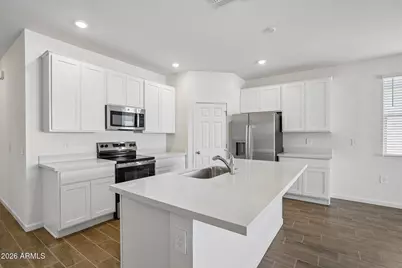
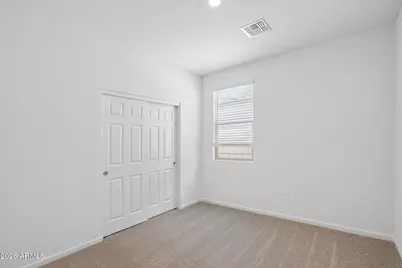
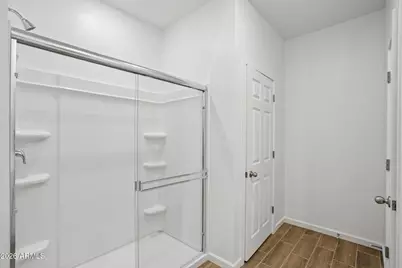
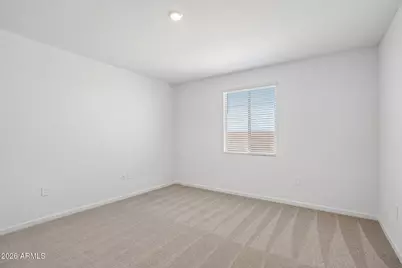
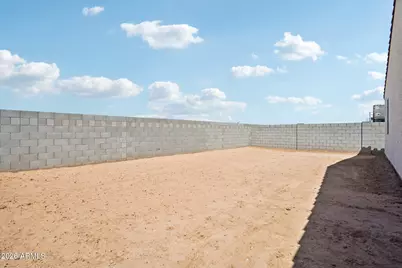
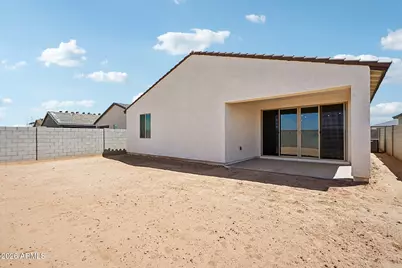
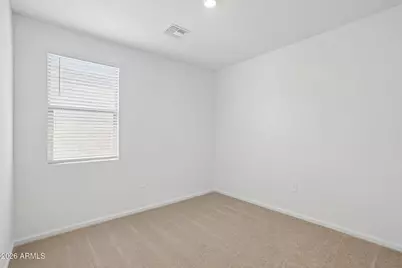
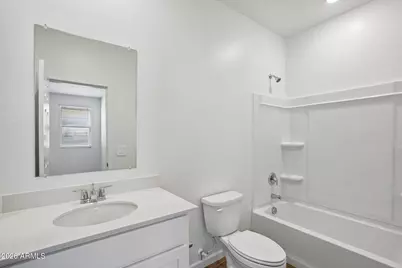
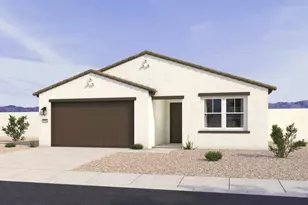
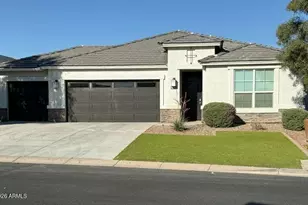
Move-in ready Sunflower floor plan at Amarillo Creek in Maricopa! This spacious single-story home offers 2,218 sq ft with 4 bedrooms, 3 bathrooms, a private guest retreat, and a 2.5-car garage. The kitchen features 42'' white cabinets, Frost quartz countertops, and stainless steel appliances including an electric range, microwave, dishwasher, and refrigerator. Washer and dryer are also included. Designer finishes include 7x22 wood-look tile in the main living areas and carpet in the bedrooms and guest retreat. The primary suite boasts dual sinks, a glass-enclosed shower, and a large walk-in closet. Front yard landscaping is included. Enjoy parks, pickleball and basketball courts, mountain views, and convenient access to Route 347, shopping, dining, and entertainment.
Full Property Details
Full Property Details for 46936 W Dry Gulch Rd
General
- Price: $359,990
- HOA FEE: $96/month
- Taxes: $29 (2026)
- Status: Active
- Type: Single Family
- Source: ARMLS_Arizona_MLS_Phoenix_Area
- MLS ID: 7060595
- Updated: 7/30/2026
- Added to Site: 19 day(s) ago
Interior
- Interior Features: High Speed Internet, Granite Counters, Double Vanity, Eat-in Kitchen, 9+ Flat Ceilings, Kitchen Island, Pantry, Full Bth Master Bdrm
- Appliances: Dryer, Washer, Refrigerator, Built-in Microwave, Dishwasher, Disposal, Electric Range, Electric Oven
Rooms
Bathrooms
- Total Bathrooms: 3
- Full Bathrooms: 3
Bedrooms
- Total Bedrooms: 4
Parking
- Garage: Yes
- Garage Spaces: 2
Location
- County: Pinal
- Subdivision: Amarillo Creek
- Cross Streets: North Maricopa Road and West Papago Road
Community
- Association: Yes
- Assoc. Name: Amarillo Creek
- Assoc. Fees Include: Maintenance Grounds
Heating & Cooling
- Central air: Yes
- Air Conditioning: Yes
- Cooling Type: Central Air, Programmable Thermostat
- Heating Type: Electric
Utilities
- Water: Pvt Water Company
Structural Information
- Architectural Style: Ranch,
- Builder: Ashton Woods Homes
- Exterior Const.: Stucco, Wood Frame, Painted
- Roof: Tile
- Windows: Low-Emissivity Windows, Dual Pane, Vinyl Frame
- Sq. Ft. Source: Assessor
- Year Built: 2026
Manufactured Home
- Model: Sunflower
Lot Features
- Lot Size (Acres): 0.05
- Lot Size (Sq. Ft.): 2,218
- Lot Size Source: Assessor
- Lot Features: North/South Exposure, Sprinklers In Front, Desert Front
Financial Considerations
- Association Fee: $96
- Assoc Fee Freq.: Monthly
- Tax Amount: $29
- Tax Year: 2026
- Terms: Cash, Conventional, FHA, VA Loan
Disclosures and Reports
- Ownership: Fee Simple
- Property ID: 510-84-615
- Lot Number: 9
Listed by Compass
Get Pre-Approved Today
Schools
Schools serving 46936 W Dry Gulch Rd
School District:Maricopa Unified School District
| Name | Grades | Distance |
|---|---|---|
Saddleback Elementary School 18600 North Porter Road, Maricopa, AZ 85138 | PK-5 | 5 mi |
Maricopa Wells Middle School 45725 West Honeycutt Avenue, Maricopa, AZ 85139 | 6-8 | 4.1 mi |
Disclaimer:
School attendance boundaries provided by ATTOM Data Solutions and are for reference only. Contact the school directly to verify enrollment eligibility.
Price & Sales History for 46936 W Dry Gulch Rd
Date
Details
Price
Change
Source
7/30/2026
Listed
$359,990
—
MLS
Disclaimer: Historical sales information is derived from public records provided by the county offices. Information is not guaranteed and should be independently verified.
Estimate the Cost
Estimate the Cost for 46936 W Dry Gulch Rd
46936 W Dry Gulch Road, Maricopa, AZ 85139 (MLS# 7060595) is a Single Family property with 4 bedrooms and 3 full bathrooms. 46936 W Dry Gulch Road is currently listed for $359,990 and was received on July 30, 2026. Want to learn more about 46936 W Dry Gulch Road? Do you have questions about finding other Single Family real estate for sale in Maricopa? You can browse all Maricopa real estate or contact a Coldwell Banker agent to request more information.