This is a carousel with tiles that activate property listing cards. Use the previous and next buttons to navigate.
1/61
$615,000 Just Listed
This is a carousel with tiles that activate property listing cards. Use the previous and next buttons to navigate.
1/61
Property Description
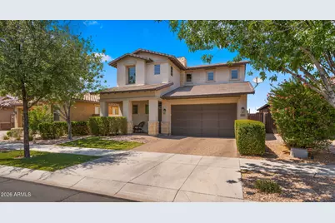
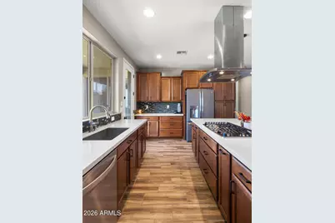
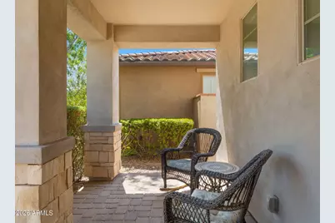
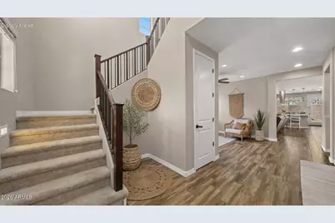
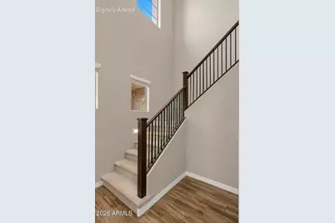
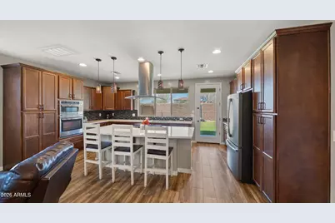
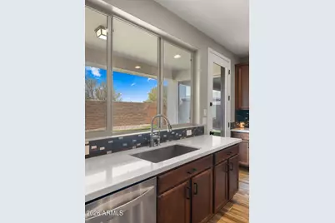
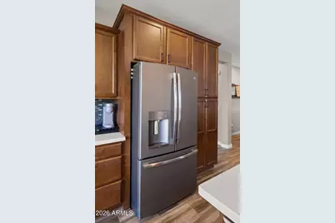
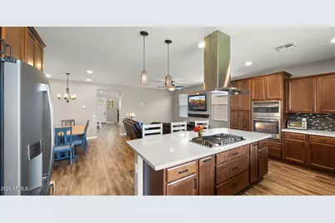
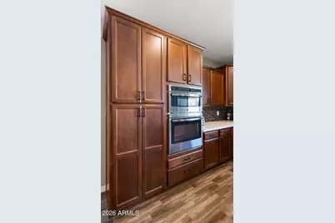
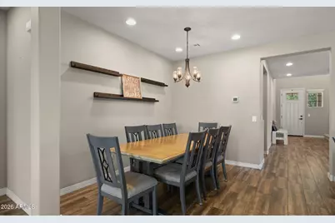
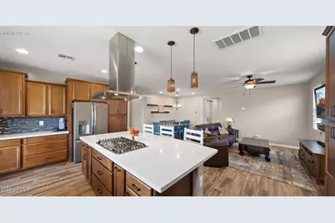
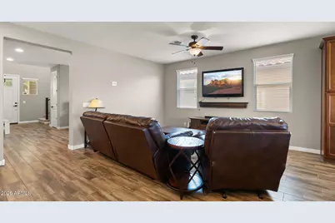
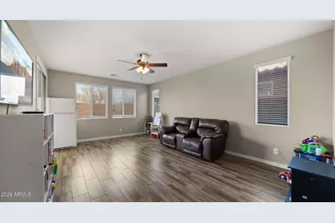
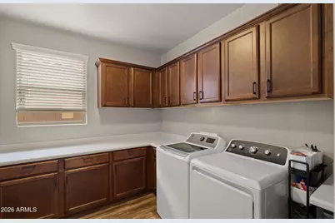
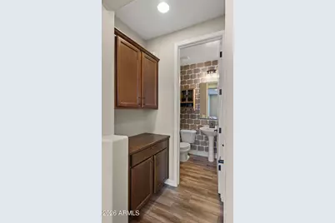
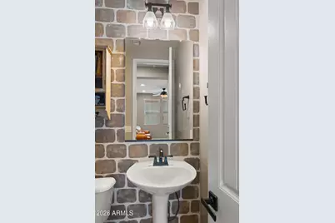
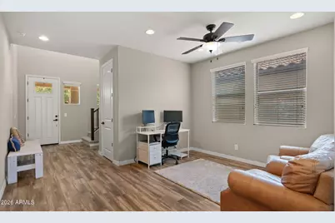
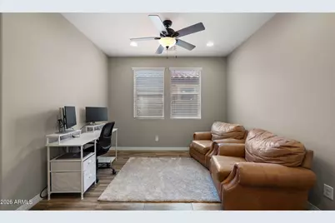
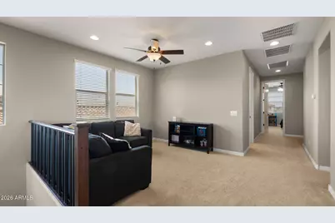
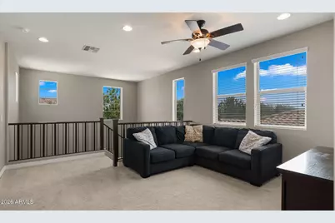
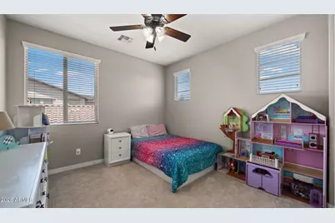
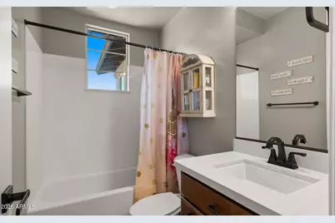
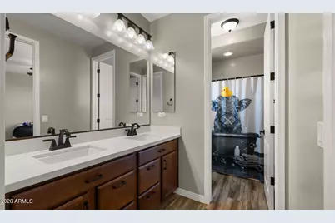
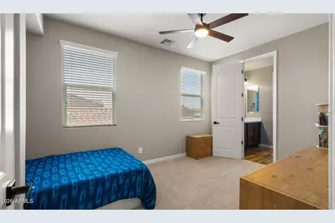
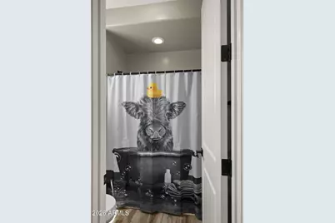
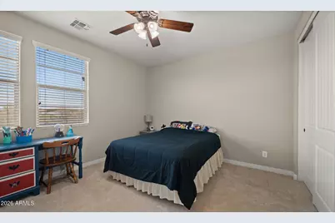
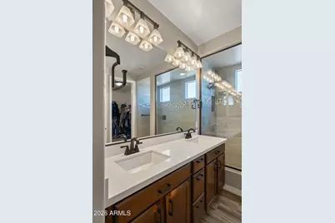
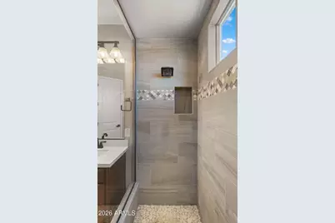
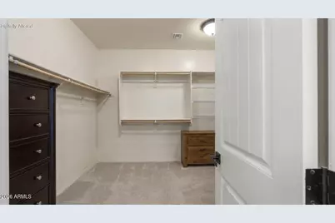
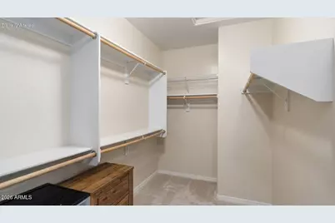
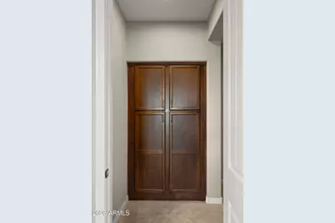
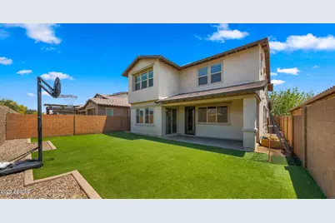
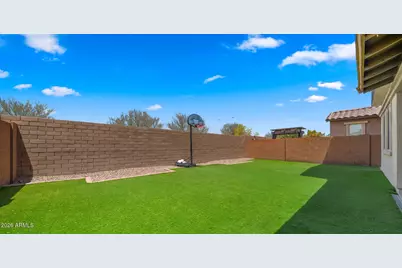
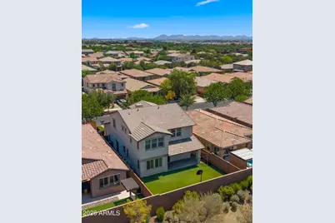
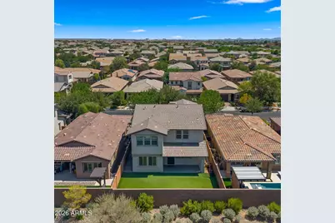
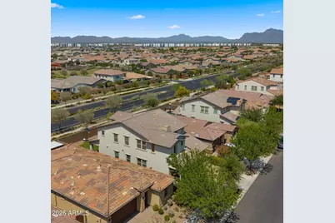
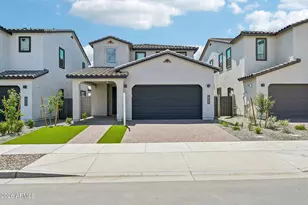
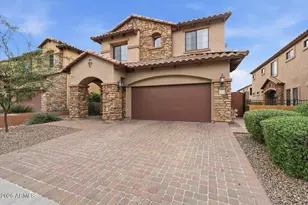
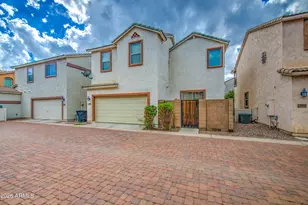
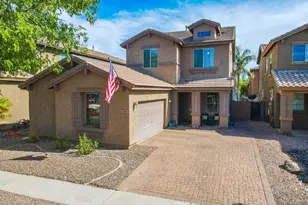
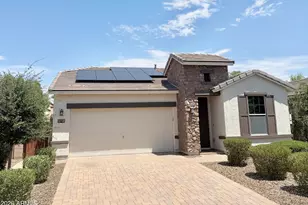
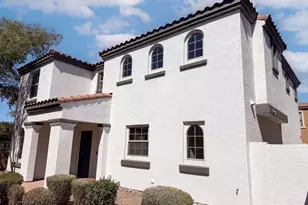
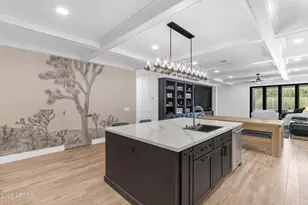
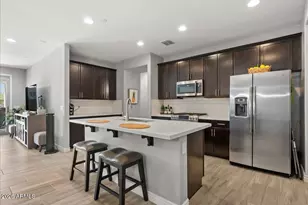
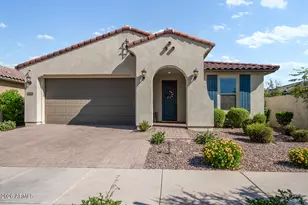
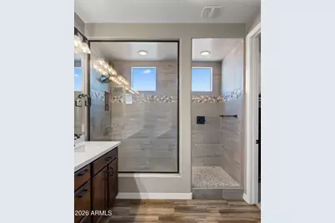
This homes kitchen understood the assignment. This home is located in the Award Wining Master Built Community. You have beautiful mature trees, gorgeous low-maintenance turf, and this covered front patio that is just begging for a couple of chairs and your morning coffee. But go inside, because this entry is one of my favorite parts. You walk into this huge two-story entryway, and it immediately gives you that wow factor. It's bright, open, and I love how the neutral colors, wood-look plank flooring, and eight-foot doors make everything feel elevated. Right off the entry, you have this great flex space. Make it an office, a formal dining room, whatever works for you. And then we get to the heart of this home... this kitchen. This is one of Shea Homes' kitchen-centric floor plans, and THIS is why I love it. Instead of your typical shaker cabinets, you have these gorgeous warm cabinets with beautiful detailing, white quartz countertops, GE Profile appliances, a five-burner gas cooktop, stainless steel hood, and this huge single-basin sink. But look closer because this kitchen is also incredibly functional. You have drawers everywhere, pull-outs, a pull-out trash cabinet, tons of storage, and this massive island and entertaining space where everyone can actually gather. And just around the corner is another bonus room. Office? Playroom? Homework room? Hobby room? Guest space? You decide. It even has its own exterior door, which gives you so many possibilities. And WAIT until you see this laundry room. It's huge! You have cabinetry, countertops, and actual space to organize everything instead of hiding laundry behind a door. Now let's head upstairs. At the top, you're greeted by this large loft, so you have another entire living space for movie nights, gaming, homework, or just somewhere for everyone to spread out. And the bedroom layout up here is SO good. You have spacious secondary bedrooms, one with an enormous closet and access to a full bathroom, plus two additional bedrooms connected by a Jack-and-Jill bathroom with dual sinks and quartz countertops. And then tucked privately toward the back of the home is your primary suite.It's spacious and bright, with a large walk-in closet and a beautiful primary bathroom featuring quartz countertops, dual sinks, and a fully tiled walk-in shower. But there's one more thing you need to see This backyard. You don't have another house sitting directly behind you, which gives this backyard such a great feeling of privacy and openness. There's a large turf area, plenty of room to entertain, and very little maintenance. And from upstairs, you can even catch beautiful Arizona views toward Four Peaks and the Superstition Mountains. And I think that's what makes this home special. It doesn't just give you bedrooms. It gives you spaces. If you've been looking for a home that doesn't feel cookie-cutter and actually works for the way you live, this might be the one.
Full Property Details
Full Property Details for 10052 E Tamery Ave
General
- Price: $615,000
- HOA FEE: $128/month
- Taxes: $3,064 (2025)
- Status: Active
- Type: Single Family
- Source: ARMLS_Arizona_MLS_Phoenix_Area
- MLS ID: 7066578
- Updated: 8/14/2026
- Added to Site: 6 day(s) ago
Interior
- Interior Features: Quartz Countertops, Double Vanity, Upstairs, Breakfast Bar, 9+ Flat Ceilings, Kitchen Island, Pantry, Full Bth Master Bdrm
- Appliances: Built In Recycling, Refrigerator, Built-in Microwave, Dishwasher, Disposal, Gas Cooktop, Built-In Gas Oven
- Flooring: Carpet, Tile
Rooms
Bathrooms
- Total Bathrooms: 4
- Full Bathrooms: 3
- Half Bathrooms: 1
Bedrooms
- Total Bedrooms: 4
Other Rooms
- Laundry: Gas Dryer Hookup, Wshr/Dry HookUp Only
Parking
- Garage: Yes
- Garage Spaces: 2
- Parking Features: Attached Garage, Garage Door Opener, Extended Length Garage, Direct Access
Location
- County: Maricopa
- Township: 1S
- Subdivision: EASTMARK DEVELOPMENT UNIT 7 NORTH PARCELS 7-13 THR
- Cross Streets: Ellsworth and Ray
Community
- Association: Yes
- Assoc. Name: Eastmark
- Assoc. Fees Include: Maintenance Grounds
Heating & Cooling
- Central air: Yes
- Air Conditioning: Yes
- Cooling Type: Central Air, Ceiling Fan(s), Programmable Thermostat
- Heating Type: Zoned, Natural Gas
Utilities
- Water: City Water
Structural Information
- Architectural Style: Contemporary,
- Builder: Shea Homes
- Exterior Const.: Stucco, Wood Frame, Painted
- Roof: Tile
- Windows: Screens, Dual Pane
- Sq. Ft. Source: Assessor
- Year Built: 2016
Lot Features
- Property View: Mountain(s)
- Mountain views: Yes
- Lot Size (Acres): 0.12
- Lot Size (Sq. Ft.): 5,400
- Lot Size Source: Assessor
- Frontage: Asphalt
- Lot Features: North/South Exposure, Desert Back, Desert Front, Gravel/Stone Front, Gravel/Stone Back, Synthetic Grass Frnt, Synthetic Grass Back
Green Features
- Water Conservation: Tankless Ht Wtr Heat
Financial Considerations
- Association Fee: $128
- Assoc Fee Freq.: Monthly
- Tax Amount: $3,064
- Tax Year: 2025
- Terms: Cash, Conventional, 1031 Exchange, FHA, VA Loan
Disclosures and Reports
- Ownership: Fee Simple
- Legal Description: LOT 371 EASTMARK DEVELOPMENT UNIT 7 NORTH PARCELS 7-13 THR MCR 117132
- Property ID: 304-32-387
- Range: 7E
- Section: 23
- Lot Number: 371
Listed by Redeem Realty & Management, Inc

Get Pre-Approved Today
Schools
Schools serving 10052 E Tamery Ave
School District:Queen Creek Unified District
| Name | Grades | Distance |
|---|---|---|
Silver Valley Elementary 9737 East Toledo Avenue, Mesa, AZ 85212 | PK-6 | 1.4 mi |
Eastmark High School 9560 East Ray Road, Mesa, AZ 85212 | 7-12 | 0.8 mi |
Disclaimer:
School attendance boundaries provided by ATTOM Data Solutions and are for reference only. Contact the school directly to verify enrollment eligibility.
Price & Sales History for 10052 E Tamery Ave
Date
Details
Price
Change
Source
8/14/2026
Listed
$615,000
61.03%
MLS
12/05/2016
Sold
$381,915
—
Public Record
Disclaimer: Historical sales information is derived from public records provided by the county offices. Information is not guaranteed and should be independently verified.
Tax History
Tax History for 10052 E Tamery Ave
Year
Property Taxes
Change
Tax Assessment
Change
2025
$3,064
—
$27,713
-49%
2025
$3,064
-16%
$53,950
-3%
2023
$3,646
4%
$55,500
16%
2022
$3,511
—
$47,910
34%
2022
$3,511
-2%
$35,750
9%
2021
$3,589
4%
$32,800
5%
2020
$3,465
4%
$31,120
9%
2019
$3,340
5%
$28,580
6%
2018
$3,186
5%
$27,050
8%
2017
$3,047
248%
$25,010
348%
2016
$876
110%
$5,580
14%
2015
$418
—
$4,880
—
Disclaimer: Historical tax information is derived from public records provided by the county offices. Information is not guaranteed and should be independently verified.
Estimate the Cost
Estimate the Cost for 10052 E Tamery Ave
10052 E Tamery Avenue, Mesa, AZ 85212 (MLS# 7066578) is a Single Family property with 4 bedrooms and 3 full bathrooms. 10052 E Tamery Avenue is currently listed for $615,000 and was received on August 14, 2026. Want to learn more about 10052 E Tamery Avenue? Do you have questions about finding other Single Family real estate for sale in Mesa? You can browse all Mesa real estate or contact a Coldwell Banker agent to request more information.