This is a carousel with tiles that activate property listing cards. Use the previous and next buttons to navigate.
1/30
$590,000 Just Listed
This is a carousel with tiles that activate property listing cards. Use the previous and next buttons to navigate.
1/30
Property Description
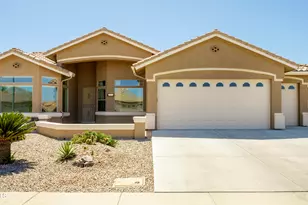
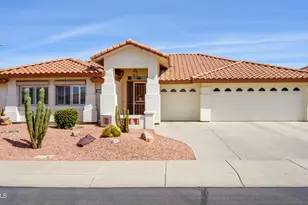
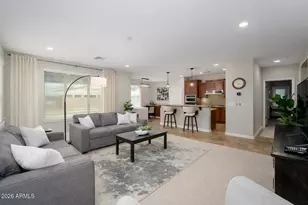
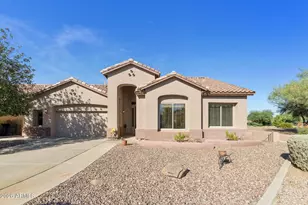
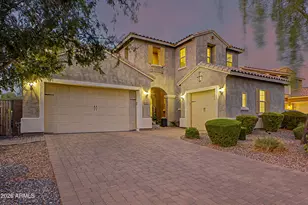
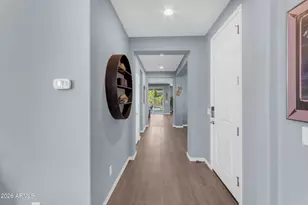
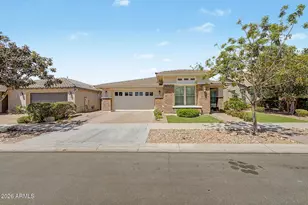
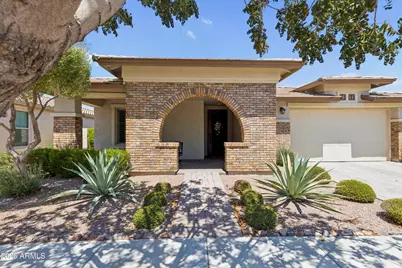
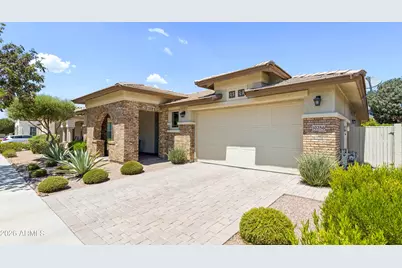
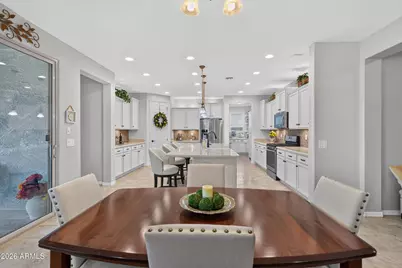
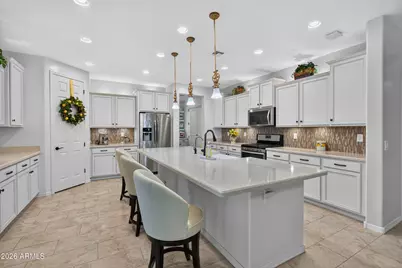
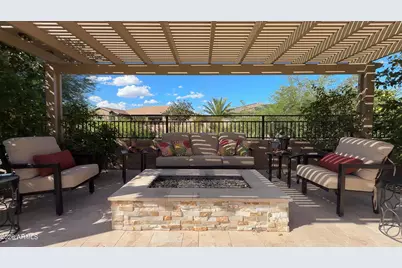
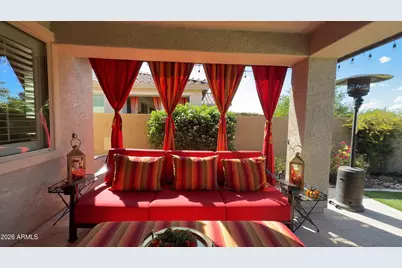
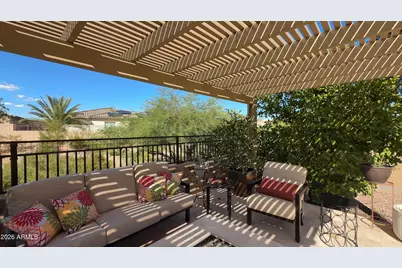
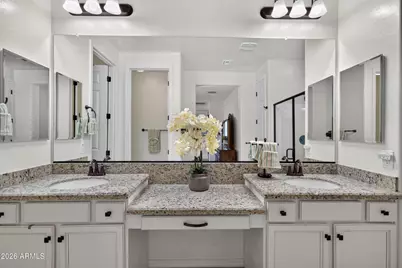
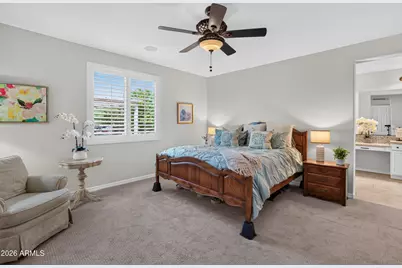
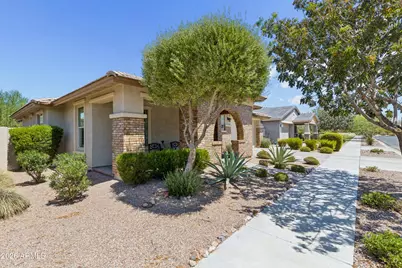
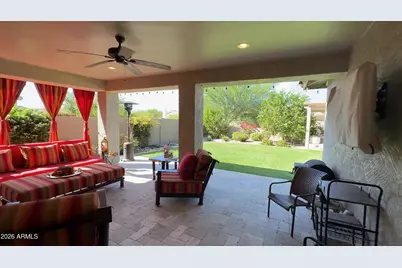
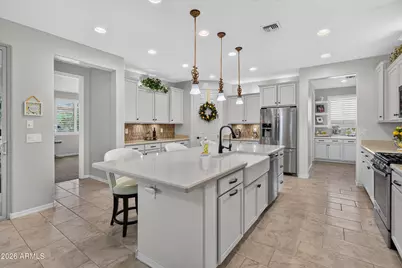
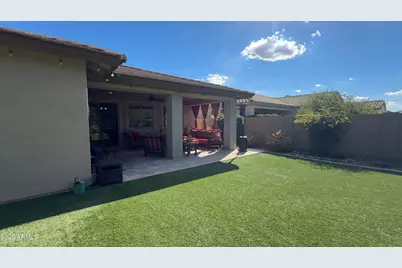
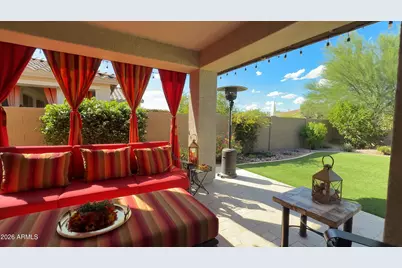
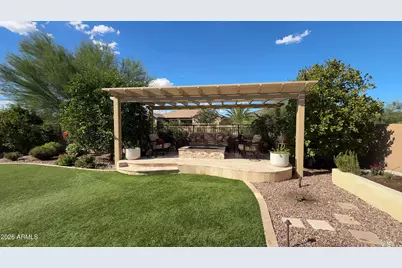
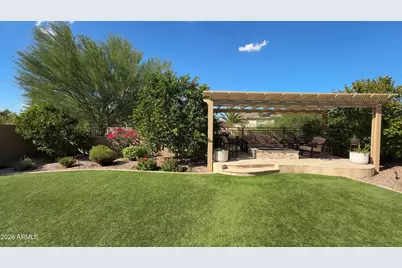
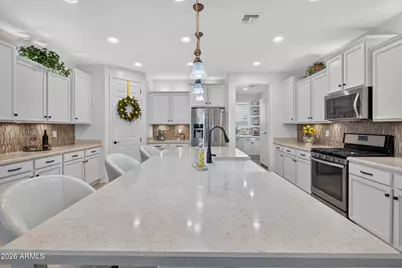
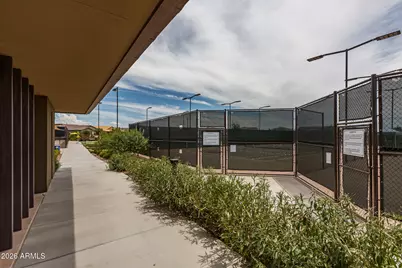
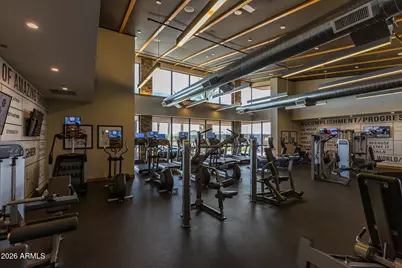
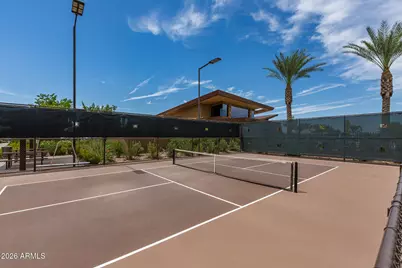
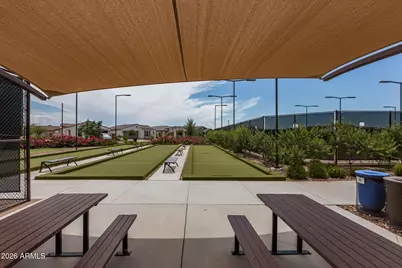
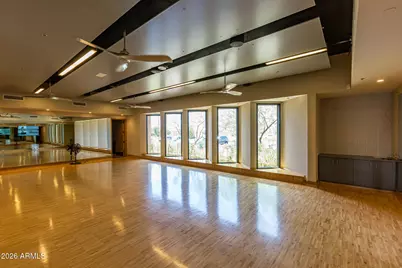
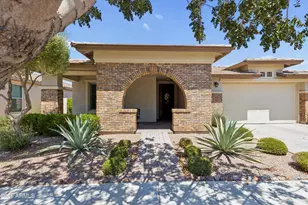
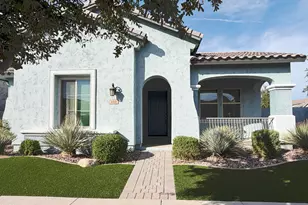
This beautifully appointed Manhattan model offers a warm, sophisticated interior, The heart of the home is the kitchen, featuring Antique White cabinetry, light toned granite countertops, and an oversized island with space for gathering and meal preparation. A charming nook just off the kitchen is currently used as a baking area. The third bedroom can easily function as an office, dining room, or flexible living space. Antique White cabinetry and coordinating granite countertops continue into the bathrooms, creating a cohesive, elegant look throughout. Outside, the backyard backs to green space and features a covered patio, a separate pergola with a built-in fire feature, fruit trees, and low-maintenance synthetic turf--an inviting setting to enjoy Arizona living year-round. CLICK MORE This home sits on a lot that backs to HOA-maintained green space, so there are no neighbors behind you. That single fact delivers what most homes in the community cannot: open views and exceptional privacy. OUTDOOR LIVING Designed for entertaining and for quiet mornings alike, the backyard features an extended paver patio, a covered seating area with a built-in mister system and a raised pergola built around a gas fire feature that anchors the space on cool desert evenings. Mature orange, lime, and lemon trees are producing, established rose bushes bring color, and a dedicated garden area is ready for herbs, vegetables, or whatever you want to plant next. Synthetic turf covers the rest, keeping the yard green and the upkeep minimal. KITCHEN The kitchen is where this home truly shines. Antique White cabinetry pairs with coordinating cream-toned granite and a custom tile backsplash, while under and over cabinet lighting adds warmth and highlights the finishes after dark. The island is the centerpiece, oversized and oriented to open up generous prep space with room for guests to gather, and noticeably larger than what you typically find in this model. Just off the kitchen, a nook that comes blank in the standard Manhattan plan has been finished with custom built-in cabinetry and display shelving, matched to the kitchen so precisely that the two spaces read as one. It is currently used as a dedicated baking station and would work just as well as a coffee bar, bar area, or display space for collections. PRIMARY SUITE The primary suite continues the Antique White cabinetry and coordinating granite, keeping the finishes consistent from one end of the home to the other. Dual sinks give two people room to get ready at once, and a walk-in closet opens directly off the bathroom. A private water closet houses a Kohler toilet with a built-in warm-water bidet and dryer, a comfort upgrade you rarely find in a resale. BEDROOMS AND FLEXIBLE SPACE The third bedroom offers true flexibility and converts easily into an office, hobby room, dining room, or lounge to suit your lifestyle. The guest bedroom includes its own walk-in closet for added storage. The second bath repeats the Antique White cabinetry and granite pairing found throughout the home. FRONT PORCH The covered front porch is a genuine second seating area, not just an entry. An arched brick facade and paver decking give it presence from the street, and there is room to put out chairs and actually use it, whether that means morning coffee, a glass of wine at sunset, greeting neighbors as they pass, or having a front-row seat for the holiday golf cart parade. In a community where people are out and about, a porch you can sit on is worth more than one you only walk through. LIFE AT ENCORE Life at Encore means resort-style amenities every day of the week: pickleball courts for every skill level, tennis, bocce ball, a breakfast and lunch cafe, billiard room, craft and art studio,newly remodeled fitness center, movement room, media room, community library, ping-pong, and card and game rooms. Stay active with men's and women's golf groups playing at discounted local rates, or cheer on Encore's competitive men
Full Property Details
Full Property Details for 10256 E Thunderbolt Ave
General
- Price: $590,000
- HOA FEE: $245/month
- Taxes: $2,631 (2025)
- Status: Active
- Type: Single Family
- Source: ARMLS_Arizona_MLS_Phoenix_Area
- MLS ID: 7073430
- Updated: 9/19/2026
- Added to Site: 1 day(s) ago
Interior
- Interior Features: Walk-in Pantry, High Speed Internet, Granite Counters, Double Vanity, 9+ Flat Ceilings, No Interior Steps, Kitchen Island, Pantry, 3/4 Bath Master Bdrm, Bidet
- Appliances: Water Softener Owned, Gas Stub for Range, Reverse Osmosis, Refrigerator, Built-in Microwave, Dishwasher, Disposal, Gas Range
- Flooring: Carpet, Tile
Rooms
Bathrooms
- Total Bathrooms: 2
- Full Bathrooms: 2
Bedrooms
- Total Bedrooms: 3
Other Rooms
- Laundry: Inside, Wshr/Dry HookUp Only
Exterior
- Exterior Features: Misting System
Parking
- Garage: Yes
- Garage Spaces: 2
- Parking Features: Attached Garage, Garage Door Opener
Location
- County: Maricopa
- Township: 1S
- Subdivision: ENCORE AT EASTMARK PARCEL 9-4
- Cross Streets: Eastmark Parkway and Encore Parkway
Community
- Association: Yes
- Assoc. Name: Encore at Eastmark
- Assoc. Fees Include: Maintenance Grounds
Heating & Cooling
- Central air: Yes
- Air Conditioning: Yes
- Cooling Type: Central Air, Ceiling Fan(s), Programmable Thermostat
- Heating Type: Forced Air, Natural Gas
Utilities
- Water: Public
Structural Information
- Architectural Style: Other,
- Builder: AV Homes
- Exterior Const.: Stucco, Wood Frame, Brick
- Roof: Tile
- Windows: Screens, Dual Pane, Vinyl Frame
- Year Built: 2017
Manufactured Home
- Model: Manhattan
Lot Features
- Lot Size (Acres): 0.17
- Lot Size (Sq. Ft.): 7,620
- Lot Size Source: Assessor
- Frontage: Asphalt
- Lot Features: Borders Common Area, Sprinklers In Rear, Sprinklers In Front, Desert Front, Gravel/Stone Front, Synthetic Grass Back, Auto Timer H2O Front, Auto Timer H2O Back
Financial Considerations
- Association Fee: $245
- Assoc Fee Freq.: Monthly
- Tax Amount: $2,631
- Tax Year: 2025
- Terms: Cash, Conventional, FHA, VA Loan
Disclosures and Reports
- Ownership: Fee Simple
- Legal Description: LOT 52 ENCORE AT EASTMARK PARCEL 9-4 MCR 124122
- Property ID: 304-35-862
- Range: 7E
- Section: 26
- Lot Number: 52
Listed by Realty ONE Group
Get Pre-Approved Today
Schools
Schools serving 10256 E Thunderbolt Ave
School District:Queen Creek Unified District
| Name | Grades | Distance |
|---|---|---|
Gateway Polytechnic Academy 5149 South Signal Butte Road, Mesa, AZ 85212 | PK-6 | 1 mi |
Eastmark High School 9560 East Ray Road, Mesa, AZ 85212 | 7-12 | 1.1 mi |
Disclaimer:
School attendance boundaries provided by ATTOM Data Solutions and are for reference only. Contact the school directly to verify enrollment eligibility.
Price & Sales History for 10256 E Thunderbolt Ave
Date
Details
Price
Change
Source
9/19/2026
Listed
$590,000
62.42%
MLS
9/21/2017
Sold
$363,258
—
Public Record
Disclaimer: Historical sales information is derived from public records provided by the county offices. Information is not guaranteed and should be independently verified.
Tax History
Tax History for 10256 E Thunderbolt Ave
Year
Property Taxes
Change
Tax Assessment
Change
2025
$2,631
-7%
$49,100
5%
2024
$2,817
-10%
$46,630
-6%
2023
$3,117
4%
$49,770
19%
2022
$3,006
—
$41,710
24%
2022
$3,006
-2%
$33,520
6%
2021
$3,076
4%
$31,570
8%
2020
$2,959
4%
$29,260
11%
2019
$2,858
5%
$26,270
15%
2018
$2,727
200%
$22,870
262%
2017
$909
—
$6,315
—
Disclaimer: Historical tax information is derived from public records provided by the county offices. Information is not guaranteed and should be independently verified.
Estimate the Cost
Estimate the Cost for 10256 E Thunderbolt Ave
10256 E Thunderbolt Avenue, Mesa, AZ 85212 (MLS# 7073430) is a Single Family property with 3 bedrooms and 2 full bathrooms. 10256 E Thunderbolt Avenue is currently listed for $590,000 and was received on September 19, 2026. Want to learn more about 10256 E Thunderbolt Avenue? Do you have questions about finding other Single Family real estate for sale in Mesa? You can browse all Mesa real estate or contact a Coldwell Banker agent to request more information.