This is a carousel with tiles that activate property listing cards. Use the previous and next buttons to navigate.
1/61
$649,000 Just Listed
This is a carousel with tiles that activate property listing cards. Use the previous and next buttons to navigate.
1/61
Property Description
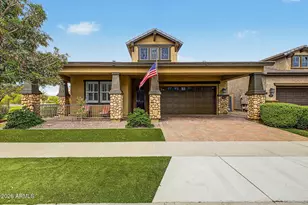
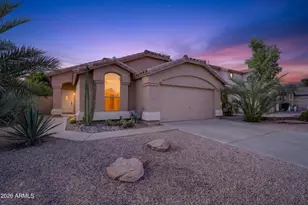
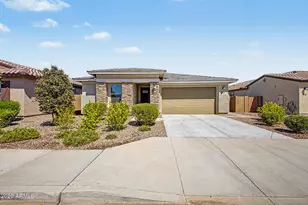
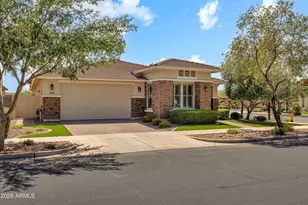
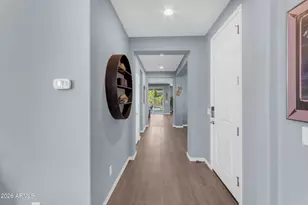
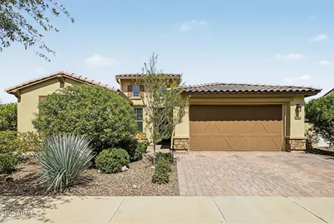
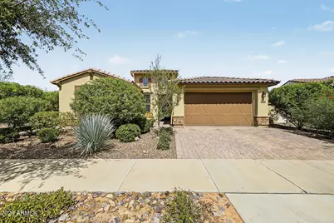
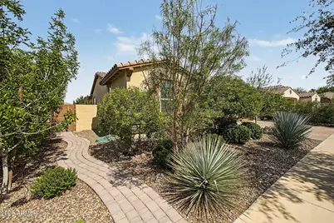
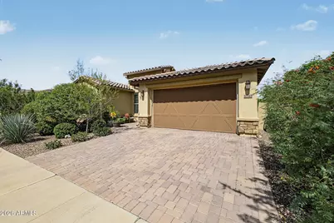
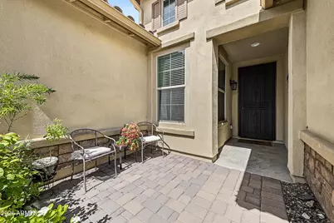
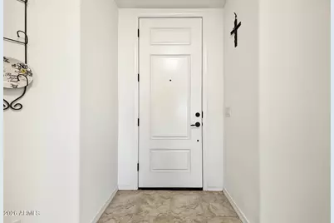
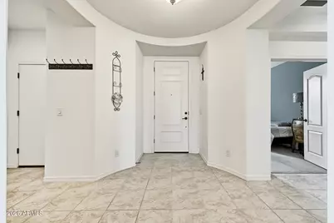
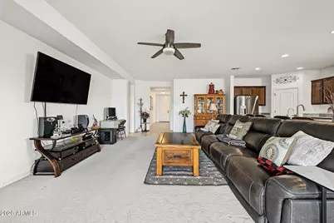
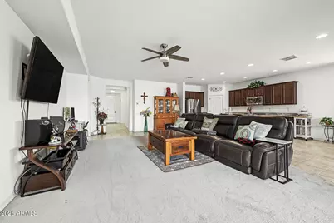
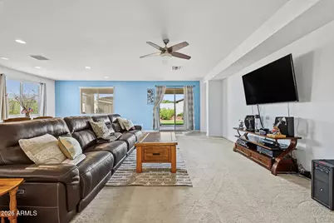
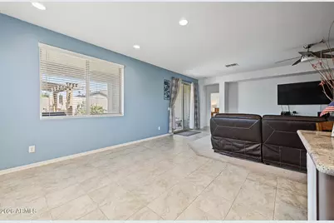
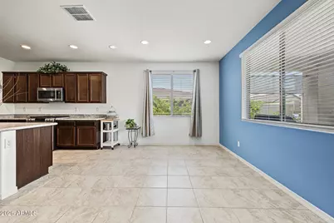
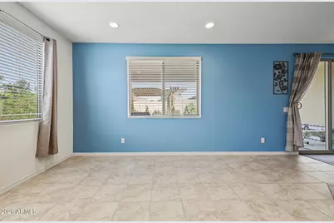
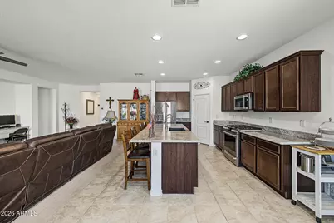
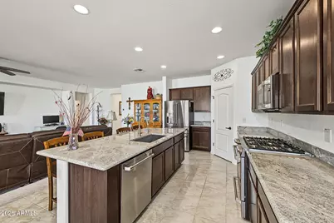
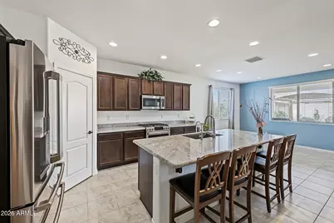
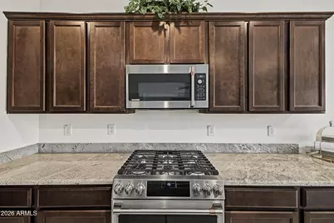
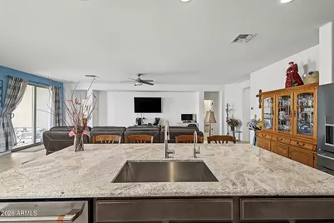
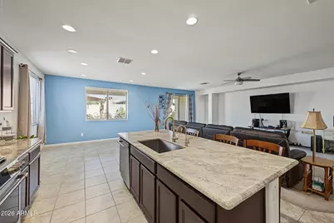
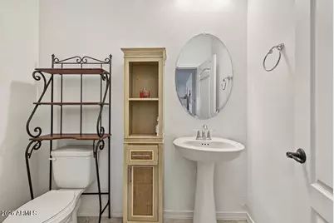
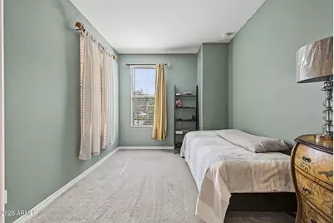
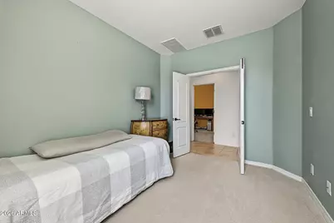
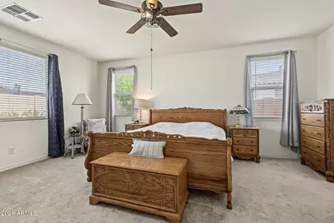
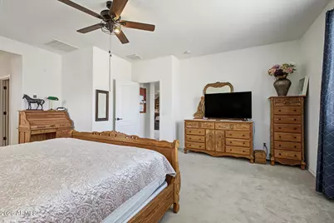
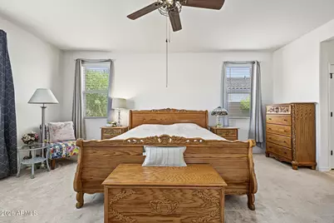
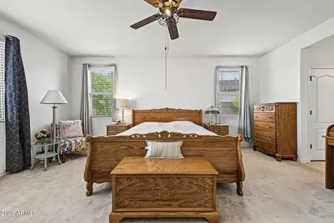
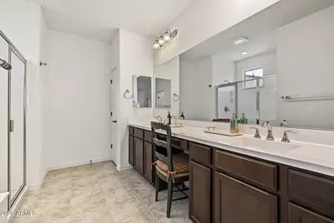
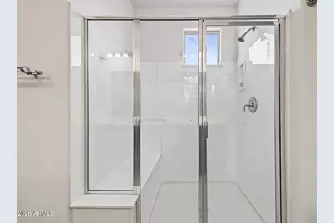
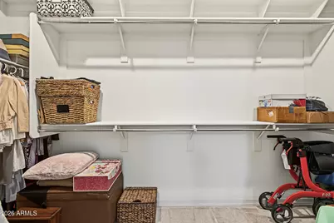
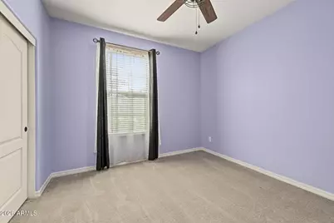
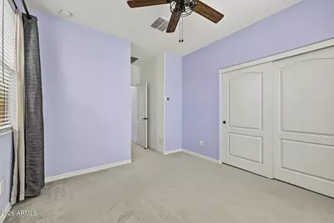
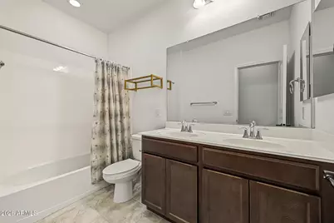
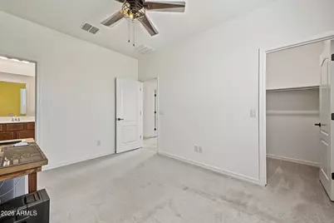
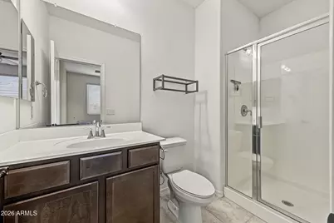
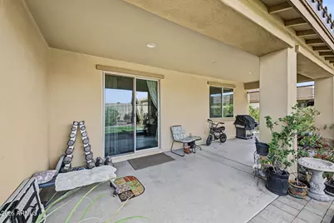
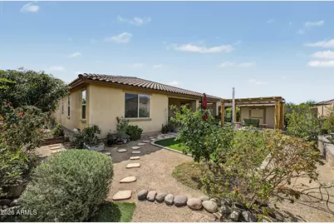
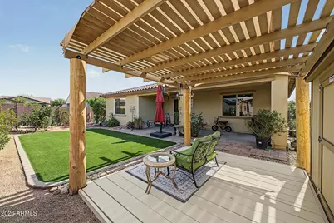
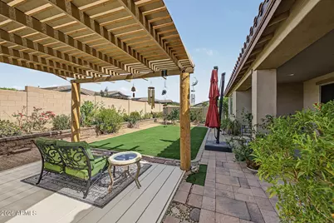
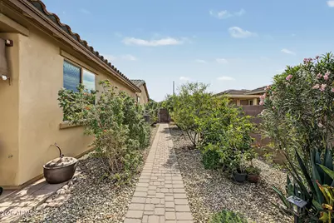
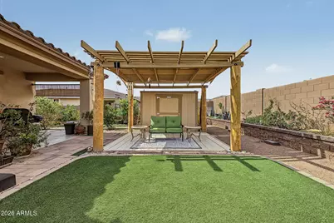
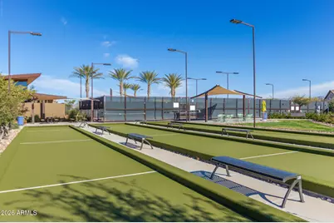
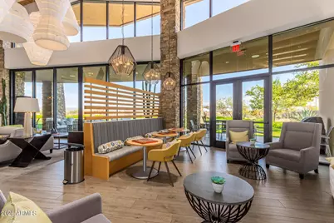
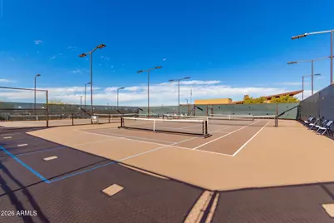
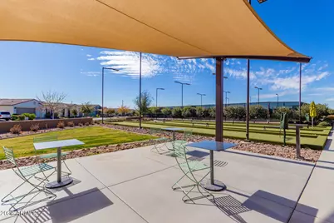
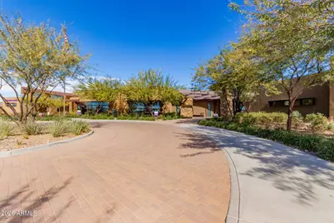
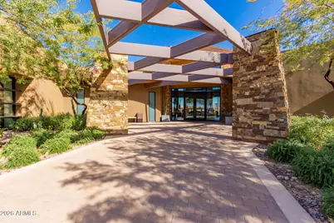
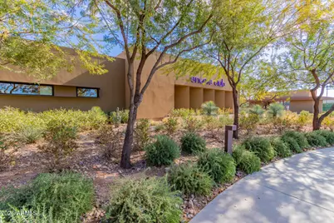
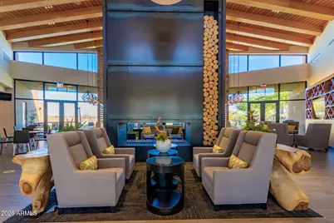
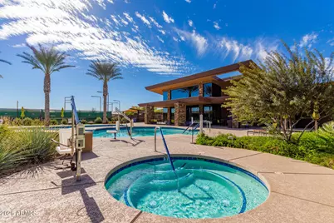
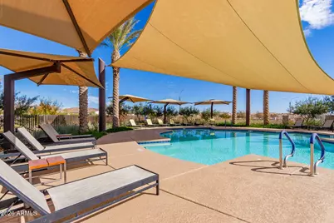
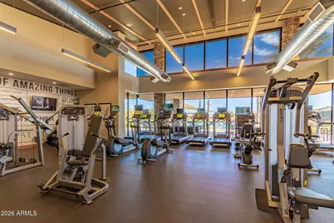
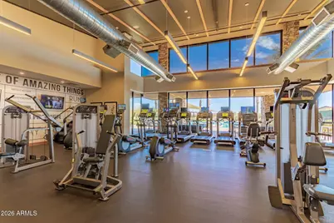
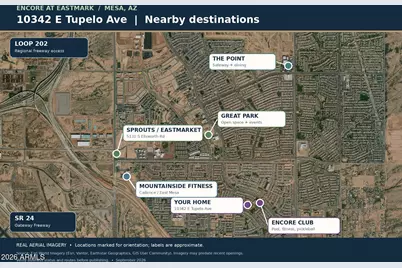
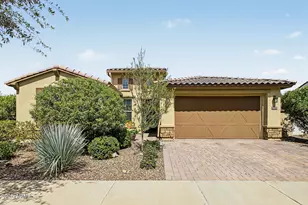
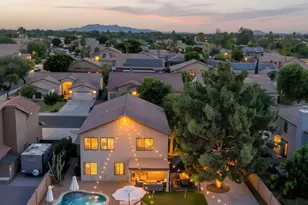
Enjoy active adult living in the 55+ Encore at Eastmark community! This Athens plan with the Tuscan elevation with a premium lot that is just around the corner from the club house. Welcomes you with a stone-accented exterior, paver-extended driveway and inviting front porch. Inside, natural light fills the open great room and kitchen, featuring granite countertops, top of the line Café appliances, a 6-burner stove, generous cabinetry, and a large island with breakfast seating. A private guest bedroom suite with its own bathroom & walk in closet offers comfortable space for visitors/in-law suite. The other bedroom is adjacent to a full bath as well, While the flexible den works beautifully as a home office or hobby room. The spacious primary suite features dual vanities, a glass-enclosed shower, walk-in closet, additional closets for linen/towels. A 3-car tandem garage with a 220V outlet for EV charging, storage racks, a garage sink pre-plumb, water softener, and tankless water heater. Step outside to a low-maintenance backyard with artificial turf, a covered patio with paver extension, a separate pergola seating area, mature landscaping and a storage shed. Enjoy Encores Club which provides residents with endless things to do. From heated pool, spa, pickleball, bocce, and tennis courts, fitness center, clubhouse, bingo nights, clubs of all sorts, and community activities that range from Yoga, workshops, social gatherings, resident groups, arts, crafts, and more.... For everyday outings you have walking trails, relaxing benches to sit and enjoy the green areas throughout Encore & nature. You can enjoy dining and shopping within Eastmark, including The Point's Safeway and nearby restaurants. Queen Creek Marketplace offers more options which is just down the road, while Loop 202 and SR 24 connect you to the rest of the valley.
Full Property Details
Full Property Details for 10342 E Tupelo Ave
General
- Price: $649,000
- HOA FEE: $245/month
- Taxes: $2,821 (2025)
- Status: Active
- Type: Single Family
- Source: ARMLS_Arizona_MLS_Phoenix_Area
- MLS ID: 7084648
- Updated: 9/25/2026
- Added to Site: 3 day(s) ago
Interior
- Interior Features: High Speed Internet, Granite Counters, Double Vanity, Eat-in Kitchen, Breakfast Bar, 9+ Flat Ceilings, No Interior Steps, Kitchen Island, Pantry, 3/4 Bath Master Bdrm
- Appliances: Built-in Microwave, Dishwasher, Disposal, Gas Range
- Flooring: Carpet, Tile
Rooms
Bathrooms
- Total Bathrooms: 4
- Full Bathrooms: 3
- Half Bathrooms: 1
Bedrooms
- Total Bedrooms: 3
Other Rooms
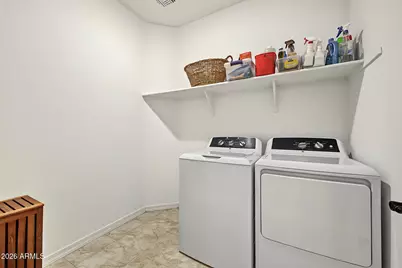
- Laundry: Inside, Wshr/Dry HookUp Only
Exterior
- Exterior Features: Storage
Parking
- Garage: Yes
- Garage Spaces: 3
- Parking Features: Attached Garage, Tandem, Direct Access, Electric Vehicle Charging Station(s)
Location
- County: Maricopa
- Township: 1S
- Subdivision: ENCORE AT EASTMARK PARCEL 9-2
- Cross Streets: E Ray Rd & S Crismon Rd
Community
- Association: Yes
- Assoc. Name: Encore at Eastmark
- Assoc. Fees Include: Maintenance Grounds
Heating & Cooling
- Air Conditioning: Yes
- Cooling Type: Ceiling Fan(s)
- Heating Type: Natural Gas, Ceiling
Utilities
- Water: Public
Structural Information
- Architectural Style: Ranch,
- Exterior Const.: Stucco, Wood Frame, Painted, Stone
- Roof: Tile
- Windows: Dual Pane
- Year Built: 2022
Additional Structures
- Other Structures: Shed(s), Gazebo
Lot Features
- Lot Size (Acres): 0.23
- Lot Size (Sq. Ft.): 9,830
- Lot Size Source: Assessor
- Frontage: Paved
- Lot Features: North/South Exposure, Dirt Back, Gravel/Stone Front, Gravel/Stone Back, Synthetic Grass Back
Green Features
- Water Conservation: Tankless Ht Wtr Heat
Financial Considerations
- Association Fee: $245
- Assoc Fee Freq.: Monthly
- Tax Amount: $2,821
- Tax Year: 2025
- Terms: Cash, Conventional, 1031 Exchange, FHA, VA Loan
Disclosures and Reports
- Ownership: Fee Simple
- Legal Description: LOT 71 ENCORE AT EASTMARK PARCEL 9-2 MCR 117905
- Property ID: 304-35-314
- Range: 7E
- Section: 26
- Lot Number: 71
Listed by Fathom Realty
Get Pre-Approved Today
Schools
Schools serving 10342 E Tupelo Ave
School District:Queen Creek Unified District
| Name | Grades | Distance |
|---|---|---|
Gateway Polytechnic Academy 5149 South Signal Butte Road, Mesa, AZ 85212 | PK-6 | 0.9 mi |
Eastmark High School 9560 East Ray Road, Mesa, AZ 85212 | 7-12 | 1.1 mi |
Disclaimer:
School attendance boundaries provided by ATTOM Data Solutions and are for reference only. Contact the school directly to verify enrollment eligibility.
Price & Sales History for 10342 E Tupelo Ave
Date
Details
Price
Change
Source
9/25/2026
Listed
$649,000
16.51%
MLS
9/09/2022
Sold
$557,015
—
Public Record
Disclaimer: Historical sales information is derived from public records provided by the county offices. Information is not guaranteed and should be independently verified.
Tax History
Tax History for 10342 E Tupelo Ave
Year
Property Taxes
Change
Tax Assessment
Change
2025
$2,821
-7%
$54,270
2%
2024
$3,045
-23%
$53,100
-5%
2023
$3,936
544%
$55,930
335%
2022
$611
—
$12,850
-23%
2022
$611
—
$16,785
11%
2021
$611
1%
$15,090
7%
2020
$603
1%
$14,040
29%
2019
$595
4%
$10,905
11%
2018
$573
2%
$9,855
15%
2017
$562
1%
$8,565
169%
2016
$555
180%
$3,180
38%
2015
$198
—
$2,304
—
Disclaimer: Historical tax information is derived from public records provided by the county offices. Information is not guaranteed and should be independently verified.
Estimate the Cost
Estimate the Cost for 10342 E Tupelo Ave
10342 E Tupelo Avenue, Mesa, AZ 85212 (MLS# 7084648) is a Single Family property with 3 bedrooms and 3 full bathrooms. 10342 E Tupelo Avenue is currently listed for $649,000 and was received on September 25, 2026. Want to learn more about 10342 E Tupelo Avenue? Do you have questions about finding other Single Family real estate for sale in Mesa? You can browse all Mesa real estate or contact a Coldwell Banker agent to request more information.