This is a carousel with tiles that activate property listing cards. Use the previous and next buttons to navigate.
1/1
$855,990
This is a carousel with tiles that activate property listing cards. Use the previous and next buttons to navigate.
1/1
Property Description
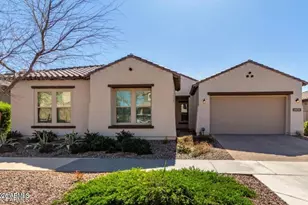
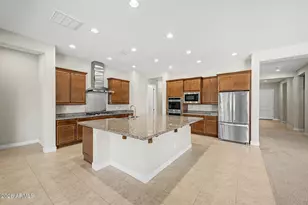
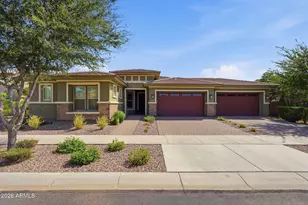
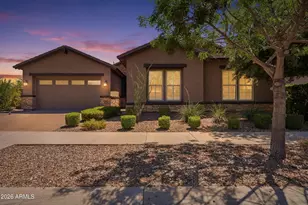
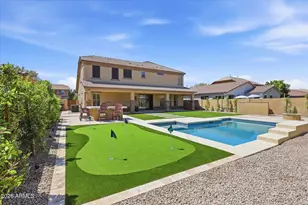
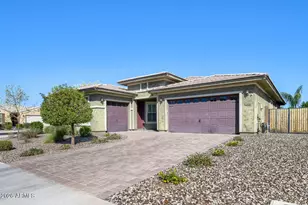
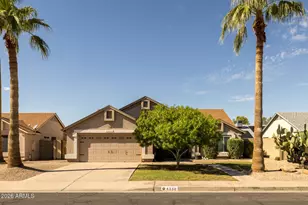
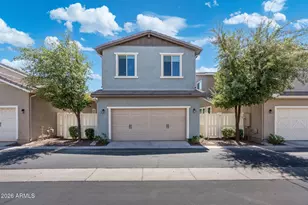
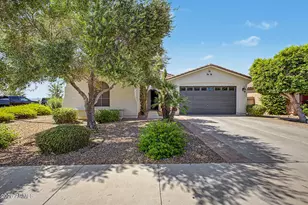
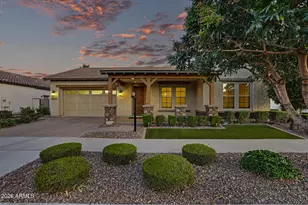
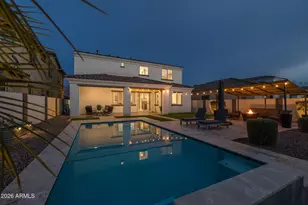
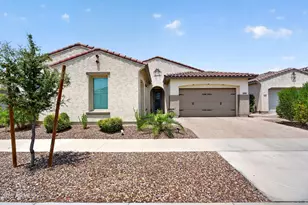
Welcome to this beautifully 4 bedroom, 3.5 bath single level home in the highly desirable gated community of the Estates at Eastmark. Featuring an ideal open concept layout with 3,021 sq ft of living space perfect for modern living. The gourmet kitchen boasts of double stacked shaker cabinets, quartz countertops, a large center island, stainless steel appliances, recessed lighting, and a generous walk-in pantry. The private primary suite offers a peaceful retreat with double door entry, abundant natural light, and views of the backyard. Enjoy resort style amenities including a clubhouse, heated pool, spa, gym and more. Ideally situated near top rated schools, restaurants, grocery stores, and the Saturday Farmers Market. Luxury, location, and convenience. Welcome to this beautifully 4 bedroom, 3.5 bath single level Ashton Woods home in the highly desirable gated community of the Estates at Eastmark. Featuring an ideal open concept layout with 3,021 sq ft of living space, perfect for modern living. The gourmet kitchen boasts of double stacked shaker cabinets, quartz countertops, a large center island, stainless steel appliances, recessed lighting, and a generous walk-in pantry. The private primary suite offers a peaceful retreat with double door entry, abundant natural light, and peaceful views of the backyard. You can also enjoy resort style amenities including a clubhouse, heated pool, gym, and more. Ideally situated near top rated schools, restaurants, grocery stores, the Saturday Farmers Market, and the Mesa Public Library, which is scheduled to open this fall. With easy access to Loop 202 and less than 5 miles from Mesa Gateway Airport, this home combines luxury, location, and convenience.
Full Property Details
Full Property Details for 10345 E Thatcher Ave
General
- Sold For: $855,990
- HOA FEE: $182/month
- Taxes: $4,131 (2024)
- Status: Closed
- Type: Single Family
- Source: ARMLS_Arizona_MLS_Phoenix_Area
- MLS ID: 6897075
- Added to Site: 396 day(s) ago
Interior
- Interior Features: Walk-in Pantry, High Speed Internet, Granite Counters, Double Vanity, Eat-in Kitchen, Breakfast Bar, 9+ Flat Ceilings, Kitchen Island, Full Bth Master Bdrm, Separate Shwr & Tub
- Appliances: Dryer, Washer, Water Softener Owned, Reverse Osmosis, Refrigerator, Built-in Microwave, Dishwasher, Disposal, Electric Cooktop
- Flooring: Carpet, Tile
Rooms
Bathrooms
- Total Bathrooms: 4
- Full Bathrooms: 3
- Half Bathrooms: 1
Bedrooms
- Total Bedrooms: 4
Other Rooms
- Laundry: Inside
Exterior
- Exterior Features: Private Yard
Parking
- Garage: Yes
- Garage Spaces: 3
- Parking Features: Tandem Garage, Garage Door Opener
Location
- County: Maricopa
- Township: 1S
- Subdivision: ESTATES AT EASTMARK PARCEL 8-2
- Cross Streets: Ellsworth & Ray
Community
- Association: Yes
- Assoc. Name: Estates at EastMark
- Assoc. Fees Include: Maintenance Grounds, Street Maint
Heating & Cooling
- Central air: Yes
- Air Conditioning: Yes
- Cooling Type: Central Air, Ceiling Fan(s), Programmable Thermostat
- Heating Type: Natural Gas
Utilities
- Water: City Water
Structural Information
- Builder: Ashton Woods
- Exterior Const.: Stucco, Wood Frame, Painted
- Roof: Tile
- Windows: Low-Emissivity Windows, Dual Pane
- Sq. Ft. Source: Assessor
- Year Built: 2019
Lot Features
- Lot Size (Acres): 0.23
- Lot Size (Sq. Ft.): 9,800
- Lot Size Source: Assessor
- Lot Features: North/South Exposure, Sprinklers In Rear, Sprinklers In Front, Desert Front, Synthetic Grass Back, Auto Timer H2O Front, Auto Timer H2O Back
- Fencing (Description): Block
Financial Considerations
- Association Fee: $182
- Assoc Fee Freq.: Monthly
- Tax Amount: $4,131
- Tax Year: 2024
- Terms: Cash, Conventional, 1031 Exchange, FHA, VA Loan
Disclosures and Reports
- Ownership: Fee Simple
- Legal Description: LOT 24 ESTATES AT EASTMARK PARCEL 8-2 MCR 117911
- Property ID: 304-35-456
- Range: 7E
- Section: 26
- Lot Number: 24
Listed and Sold by Real Broker

Get Pre-Approved Today
Schools
Schools serving 10345 E Thatcher Ave
School District:Queen Creek Unified District
| Name | Grades | Distance |
|---|---|---|
Gateway Polytechnic Academy 5149 South Signal Butte Road, Mesa, AZ 85212 | PK-6 | 0.6 mi |
Eastmark High School 9560 East Ray Road, Mesa, AZ 85212 | 7-12 | 1 mi |
Disclaimer:
School attendance boundaries provided by ATTOM Data Solutions and are for reference only. Contact the school directly to verify enrollment eligibility.
Price & Sales History for 10345 E Thatcher Ave
Date
Details
Price
Change
Source
8/17/2026
Sold
$855,990
-1.61%
MLS
8/05/2025
Price Reduced
$869,990
-1.14%
MLS
7/24/2025
Listed
$879,990
—
MLS
Disclaimer: Historical sales information is derived from public records provided by the county offices. Information is not guaranteed and should be independently verified.
10345 E Thatcher Avenue, Mesa, AZ 85212 (MLS# 6897075) is a Single Family property that was sold at $855,990 on August 17, 2026. Want to learn more about 10345 E Thatcher Avenue? Do you have questions about finding other Single Family real estate for sale in Mesa? You can browse all Mesa real estate or contact a Coldwell Banker agent to request more information.