This is a carousel with tiles that activate property listing cards. Use the previous and next buttons to navigate.
1/1
$655,000
This is a carousel with tiles that activate property listing cards. Use the previous and next buttons to navigate.
1/1
Property Description
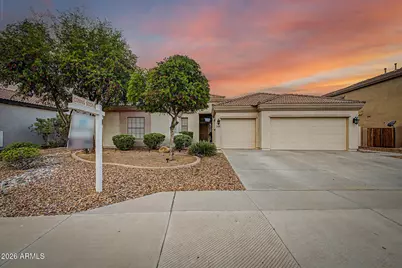
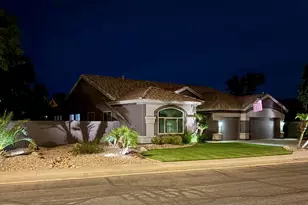
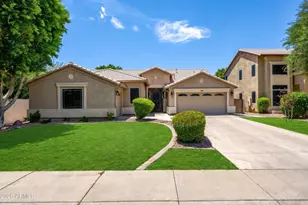
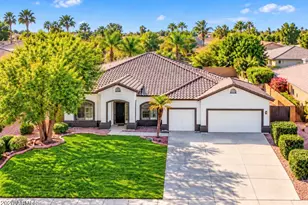
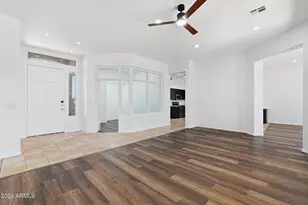
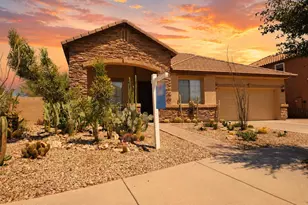
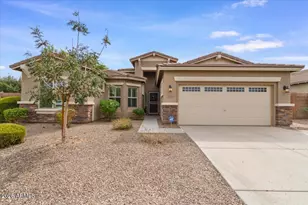
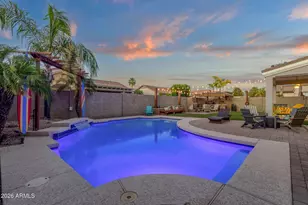
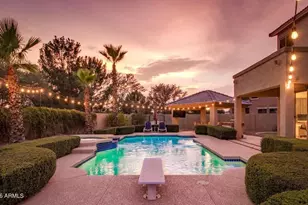
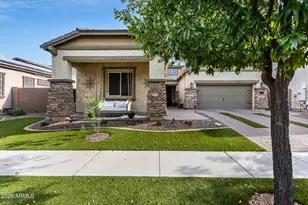
Situated on a premium north/south-facing lot with no rear neighbors, this beautifully updated 4-bedroom home offers the perfect combination of privacy, modern upgrades, and resort-style outdoor living. Designed with a popular split-bedroom floor plan, this move-in ready home features 10-foot ceilings, extensive plank tile flooring, plantation shutters, 2-inch blinds, surround sound with in-ceiling speakers, updated lighting, fixtures, door hardware, and designer accent paint throughout. The open-concept kitchen is the heart of the home, offering abundant 42-inch white cabinetry with hardware, granite slab countertops, a glass tile backsplash, a large island with breakfast bar seating, pantry storage, and stainless-steel appliances including double wall ovens--ideal for entertaining and and everyday living. Additional conveniences include a soft water system, reverse osmosis drinking water system, and extra cabinetry in the laundry room. The spacious primary suite provides a private retreat with 10-foot ceilings and a beautifully remodeled spa-inspired bathroom featuring a new quartz vanity, updated mirrors, faucets, designer lighting, a custom walk-in tile shower, and a relaxing soaking tub. The guest bathroom has also been fully updated with a new quartz vanity, modern fixtures, mirrors, faucets, and a walk-in tile shower. Two secondary bedrooms include walk-in closets, providing excellent storage and flexibility. Step outside to your own private backyard oasis designed for year-round Arizona living. The extended covered patio with travertine overlooks a stunning PebbleTec pool complete with a Baja step, rock waterfall, and in-floor cleaning system. The professionally designed backyard also features low-maintenance synthetic grass, a separate gazebo with travertine patio for outdoor dining or relaxing creating multiple spaces to entertain family and friends. Additional highlights include a 3-car garage with built-in storage cabinets and an RV gate. If you're searching for a home with a remodeled kitchen and bathrooms, PebbleTec pool, RV gate, no rear neighbors, split floor plan, 3-car garage, and an exceptional backyard built for entertaining, this home offers the lifestyle and features today's buyers are looking for.
Full Property Details
Full Property Details for 10455 E Medina Ave
General
- Sold For: $655,000
- HOA FEE: $120/month
- HOA FEE FREQ.: Quarterly
- Taxes: $2,125 (2025)
- Status: Closed
- Type: Single Family
- Source: ARMLS_Arizona_MLS_Phoenix_Area
- MLS ID: 7062896
- Added to Site: 56 day(s) ago
Interior
- Interior Features: Non-laminate Counter, High Speed Internet, Granite Counters, Double Vanity, Eat-in Kitchen, Breakfast Bar, 9+ Flat Ceilings, No Interior Steps, Kitchen Island, Pantry, Full Bth Master Bdrm, Separate Shwr & Tub
- Appliances: Water Softener Owned, Reverse Osmosis, Built-in Microwave, Dishwasher, Disposal, Electric Range, Electric Oven, Electric Cooktop
- Flooring: Carpet, Tile
Rooms
Bathrooms
- Total Bathrooms: 2
- Full Bathrooms: 2
Bedrooms
- Total Bedrooms: 4
Other Rooms
- Laundry: Inside, Wshr/Dry HookUp Only
Additional Information
- Pool: Yes
- Pool Description: Variable Speed Pump, Outdoor, Play Pool
Parking
- Garage: Yes
- Garage Spaces: 3
- Parking Features: Attached Garage, Garage Door Opener, Direct Access, Attch'd Gar Cabinets
Location
- County: Maricopa
- Township: 1S
- Subdivision: VILLAGES OF EASTRIDGE
- Cross Streets: Baseline & Signal Butte
Community
- Association: Yes
- Assoc. Name: Villages of Eastridg
- Assoc. Fees Include: Maintenance Grounds
Heating & Cooling
- Central air: Yes
- Air Conditioning: Yes
- Cooling Type: Central Air, Ceiling Fan(s), Programmable Thermostat
- Heating Type: Natural Gas, Ceiling
Utilities
- Water: Public
Structural Information
- Architectural Style: Ranch,
- Builder: GREYSTONE HOMES
- Exterior Const.: Stucco, Wood Frame, Painted
- Roof: Tile
- Windows: Dual Pane
- Year Built: 2004
Additional Structures
- Other Structures: Gazebo
Lot Features
- Lot Size (Acres): 0.22
- Lot Size (Sq. Ft.): 9,572
- Lot Size Source: Assessor
- Frontage: Asphalt
- Lot Features: North/South Exposure, Sprinklers In Rear, Sprinklers In Front, Gravel/Stone Front, Gravel/Stone Back, Synthetic Grass Back, Auto Timer H2O Front, Auto Timer H2O Back
- Fencing (Description): Back Yard, Block
Financial Considerations
- Association Fee: $360
- Assoc Fee Freq.: Quarterly
- Tax Amount: $2,125
- Tax Year: 2025
- Terms: VA Loan, Cash, Conventional, FHA
Disclosures and Reports
- Ownership: Fee Simple
- Legal Description: LOT 14 VILLAGES OF EASTRIDGE UNIT 7 MCR 062808
- Property ID: 312-13-014
- Range: 7E
- Section: 2
- Lot Number: 14
Listed by Real Broker
Sold by DeLex Realty

Get Pre-Approved Today
Schools
Schools serving 10455 E Medina Ave
School District:Gilbert Unified District
| Name | Grades | Distance |
|---|---|---|
Augusta Ranch Elementary School 9430 East Neville Avenue, Mesa, AZ 85209 | PK-6 | 1.4 mi |
Desert Ridge Jr. High School 10211 East Madero Avenue, Mesa, AZ 85209 | 7-8 | 0.2 mi |
Desert Ridge High School 10045 East Madero Avenue, Mesa, AZ 85209 | 9-12 | 0.5 mi |
Disclaimer:
School attendance boundaries provided by ATTOM Data Solutions and are for reference only. Contact the school directly to verify enrollment eligibility.
Price & Sales History for 10455 E Medina Ave
Date
Details
Price
Change
Source
10/02/2026
Sold
$655,000
-2.96%
MLS
8/14/2026
Listed
$675,000
—
MLS
Disclaimer: Historical sales information is derived from public records provided by the county offices. Information is not guaranteed and should be independently verified.
10455 E Medina Avenue, Mesa, AZ 85209 (MLS# 7062896) is a Single Family property that was sold at $655,000 on October 02, 2026. Want to learn more about 10455 E Medina Avenue? Do you have questions about finding other Single Family real estate for sale in Mesa? You can browse all Mesa real estate or contact a Coldwell Banker agent to request more information.