This is a carousel with tiles that activate property listing cards. Use the previous and next buttons to navigate.
1/39
$589,000 Just Listed
This is a carousel with tiles that activate property listing cards. Use the previous and next buttons to navigate.
1/39
Property Description
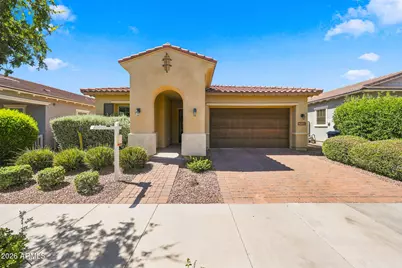
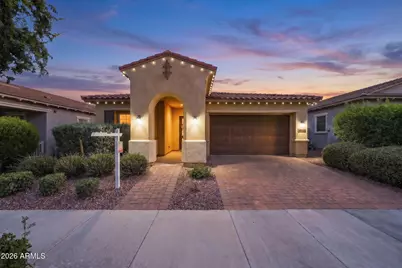
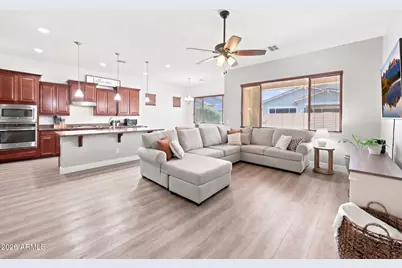
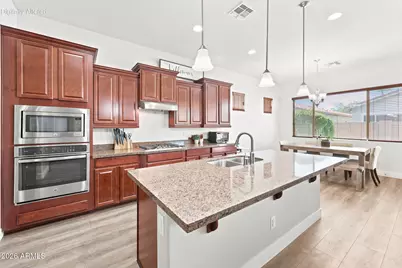
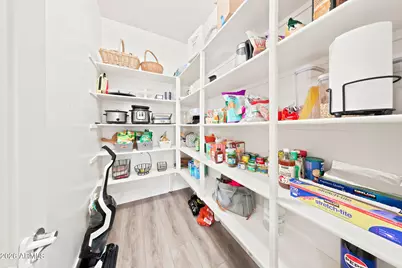
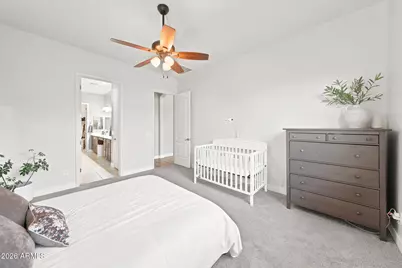
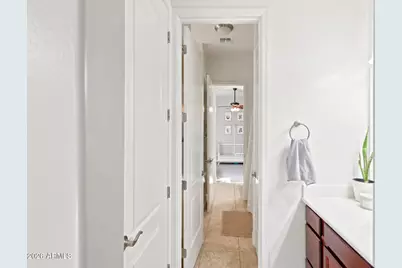
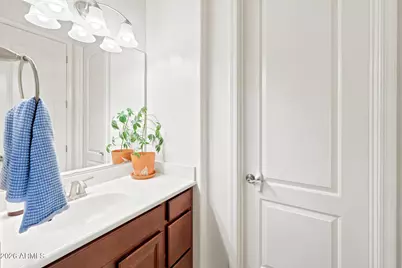
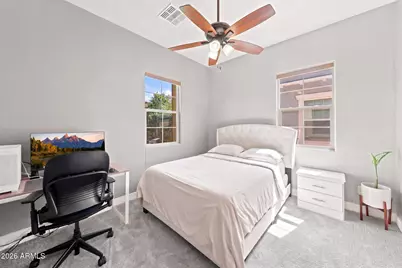
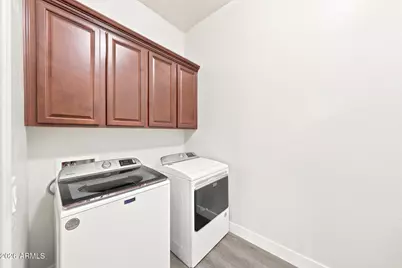
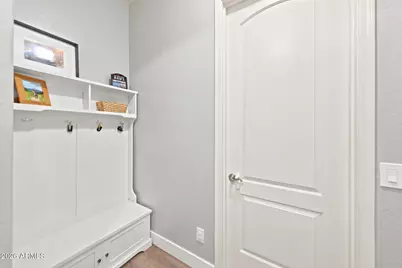
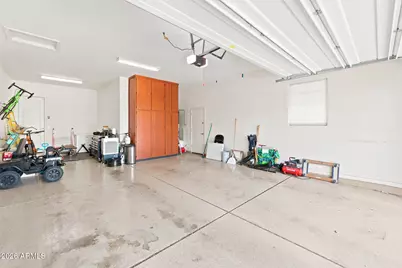
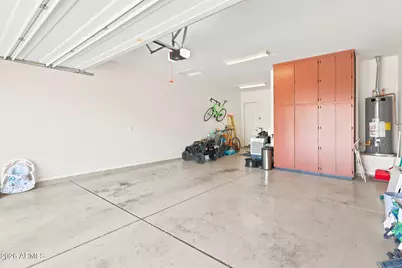
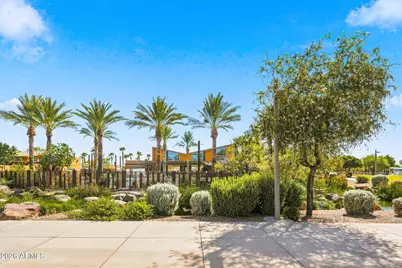
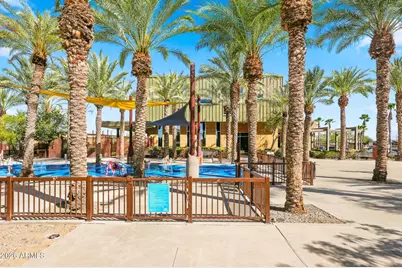
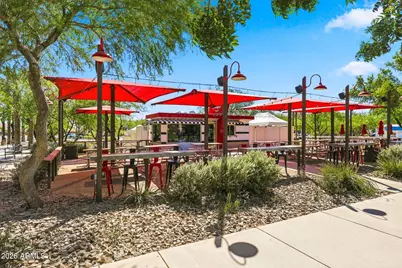
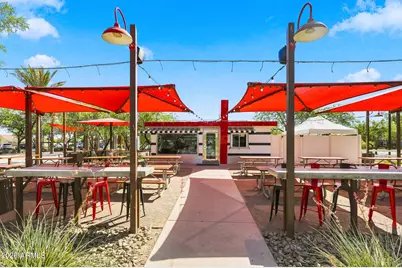
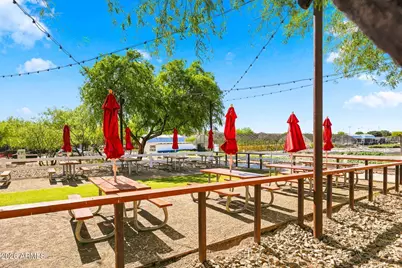
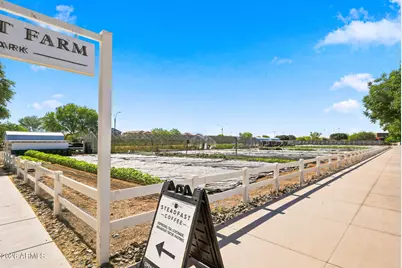
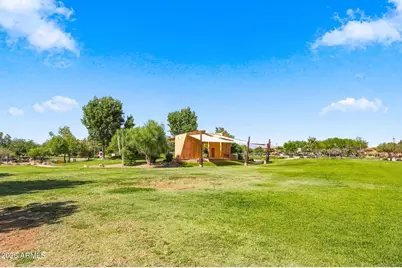
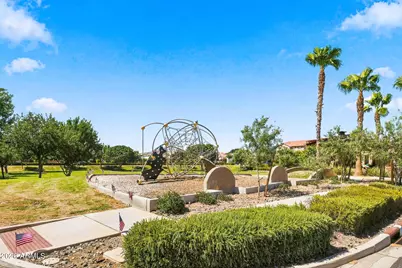
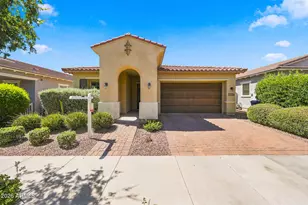
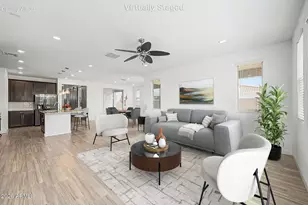
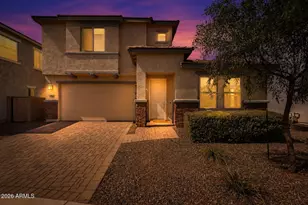
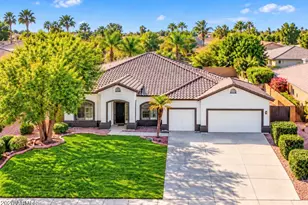
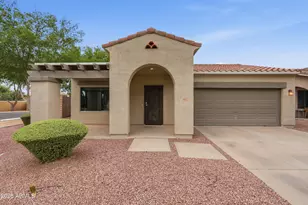
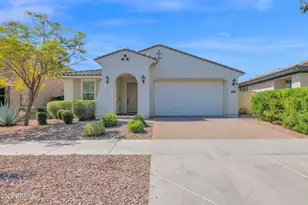
Amazing Eastmark. Why build if you can move into a like-new home in a fully developed community? Mature landscape & a tree lined street great you at the driveway & zen like interior is ready for you to move in. Graced w/split floor plan & great room style living. Gourmet kitchen overlooks a spacious, light filled great room & dining area. Kitchen w/gas cooktop, double ovens, SS appliances, pantry, abundant granite countertops & huge island. Primary BR has a spa like bath and king sized closet. Secondary BRs sit at front of home , both w/walkin closets and sharing a Jack & Jill bath. ''Drop zone'' at entrance shared by large laundry w/sink & garage. Super-sized garage w/man door/cabinets will fit 3 of today's large vehicles or accomodate workout area. Eastmark's abundant...click ''mo amenities make you feel like you never want to leave. Schools & retail continue to evolve, supporting residents' needs. Eastmark is known for its pocket parks, individually themed, linked by trails and leading to the main community center, splash pads, pool, frisbee & skate board parks, fishing pond, and much much more! Convenient access to highway and air transportation; cultural, sporting and outdoor events. Take a look at this home & community-the perfect place to put your roots down!
Full Property Details
Full Property Details for 10538 E Simone Ave
General
- Price: $589,000
- HOA FEE: $128/month
- Taxes: $2,836 (2025)
- Status: Active
- Type: Single Family
- Source: ARMLS_Arizona_MLS_Phoenix_Area
- MLS ID: 7052357
- Updated: Today (7/10/2026)
- Added to Site: Today
Interior
- Number of Rooms: 6
- Interior Features: Walk-in Pantry, High Speed Internet, Granite Counters, Double Vanity, Eat-in Kitchen, Breakfast Bar, 9+ Flat Ceilings, Kitchen Island, Pantry, 3/4 Bath Master Bdrm
- Appliances: Refrigerator, Built-in Microwave, Dishwasher, Disposal, Gas Cooktop, Built-In Electric Oven
- Flooring: Carpet, Vinyl, Tile
Rooms
Bathrooms
- Total Bathrooms: 3
- Full Bathrooms: 2
- Half Bathrooms: 1
Bedrooms
- Total Bedrooms: 3
Other Rooms
- Laundry: Inside, See Remarks, Engy Star (See Rmks), Wshr/Dry HookUp Only
Exterior
- Exterior Features: Other
Parking
- Garage: Yes
- Garage Spaces: 3
- Parking Features: Attached Garage, Garage Door Opener, Extended Length Garage, Attch'd Gar Cabinets, Over Height Garage, Separate Strge Area
Location
- County: Maricopa
- Township: 1S
- Subdivision: EASTMARK DEVELOPMENT UNIT 7 NORTH PARCELS 7-6 THRU
- Cross Streets: E Elliot Rd Rd & S Ellsworth Rd
Community
- Association: Yes
- Assoc. Name: Eastmark
- Assoc. Fees Include: Maintenance Grounds, Street Maint, Front Yard Maint
Heating & Cooling
- Central air: Yes
- Air Conditioning: Yes
- Cooling Type: Heat Pump, Central Air, Ceiling Fan(s), Programmable Thermostat
- Heating Type: Electric
Utilities
- Water: City Water
Structural Information
- Builder: William Ryan Homes
- Exterior Const.: Stucco, Wood Frame, Painted
- Roof: Tile
- Windows: Screens, Dual Pane, ENERGY STAR Qualified Windows, Tinted Windows, Vinyl Frame
- Sq. Ft. Source: Assessor
- Year Built: 2015
Lot Features
- Lot Size (Acres): 0.14
- Lot Size (Sq. Ft.): 6,000
- Lot Size Source: Assessor
- Frontage: Asphalt
- Lot Features: Sprinklers In Rear, Sprinklers In Front, Desert Back, Desert Front, Grass Back, Auto Timer H2O Front, Auto Timer H2O Back, Irrigation Front, Irrigation Back
Financial Considerations
- Association Fee: $128
- Assoc Fee Freq.: Monthly
- Tax Amount: $2,836
- Tax Year: 2025
- Terms: Cash, Conventional, FHA, VA Loan
Disclosures and Reports
- Ownership: Fee Simple
- Legal Description: LOT 191 EASTMARK DEVELOPMENT UNIT 7 NORTH PARCELS 7-6 THRU MCR 116743
- Property ID: 304-94-240
- Range: 7E
- Section: 23
- Lot Number: 191
Listed by My Home Group Real Estate

Get Pre-Approved Today
Schools
Schools serving 10538 E Simone Ave
School District:Queen Creek Unified District
| Name | Grades | Distance |
|---|---|---|
Silver Valley Elementary 9737 East Toledo Avenue, Mesa, AZ 85212 | PK-6 | 1.7 mi |
Eastmark High School 9560 East Ray Road, Mesa, AZ 85212 | 7-12 | 1.4 mi |
Disclaimer:
School attendance boundaries provided by ATTOM Data Solutions and are for reference only. Contact the school directly to verify enrollment eligibility.
Price & Sales History for 10538 E Simone Ave
Date
Details
Price
Change
Source
7/10/2026
Listed
$589,000
20.2%
MLS
9/16/2022
Sold
$490,000
—
Public Record
Disclaimer: Historical sales information is derived from public records provided by the county offices. Information is not guaranteed and should be independently verified.
Tax History
Tax History for 10538 E Simone Ave
Year
Property Taxes
Change
Tax Assessment
Change
2025
$2,836
-7%
$47,860
2%
2024
$3,051
-9%
$46,710
-4%
2023
$3,371
4%
$48,900
11%
2022
$3,246
—
$44,020
41%
2022
$3,246
-2%
$31,310
6%
2021
$3,318
4%
$29,470
6%
2020
$3,204
4%
$27,860
9%
2019
$3,089
5%
$25,580
7%
2018
$2,948
5%
$23,820
6%
2017
$2,820
1%
$22,420
4%
2016
$2,794
515%
$21,600
308%
2015
$454
—
$5,296
—
Disclaimer: Historical tax information is derived from public records provided by the county offices. Information is not guaranteed and should be independently verified.
Estimate the Cost
Estimate the Cost for 10538 E Simone Ave
10538 E Simone Avenue, Mesa, AZ 85212 (MLS# 7052357) is a Single Family property with 3 bedrooms and 2 full bathrooms. 10538 E Simone Avenue is currently listed for $589,000 and was received on July 10, 2026. Want to learn more about 10538 E Simone Avenue? Do you have questions about finding other Single Family real estate for sale in Mesa? You can browse all Mesa real estate or contact a Coldwell Banker agent to request more information.