This is a carousel with tiles that activate property listing cards. Use the previous and next buttons to navigate.
1/34
$525,000
This is a carousel with tiles that activate property listing cards. Use the previous and next buttons to navigate.
1/34
Property Description
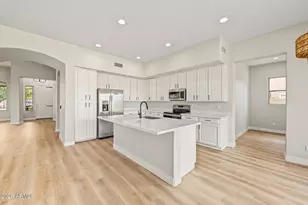
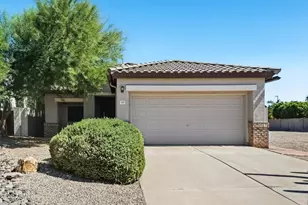
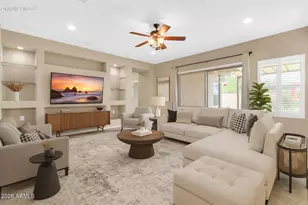
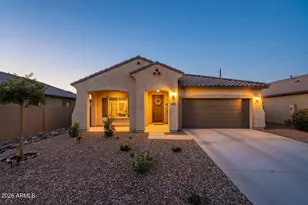
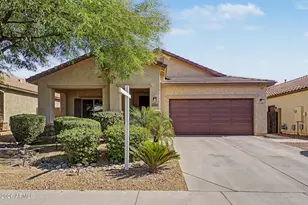
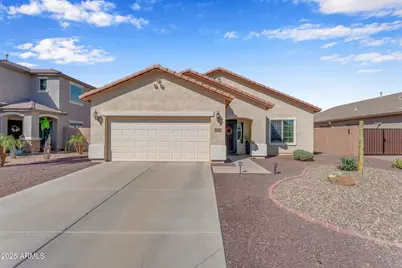
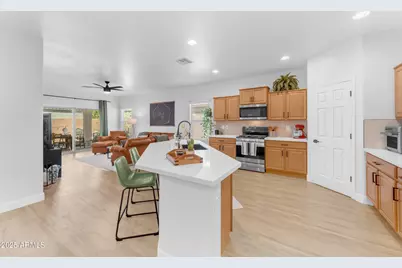
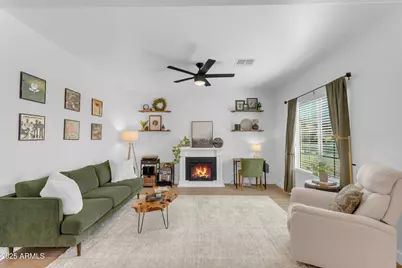
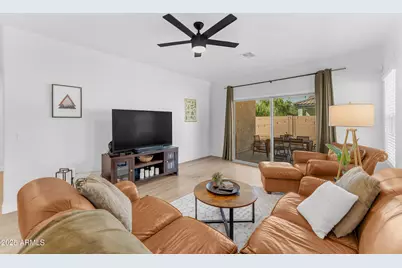
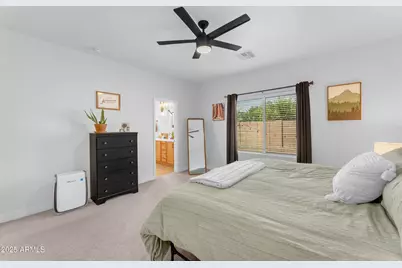
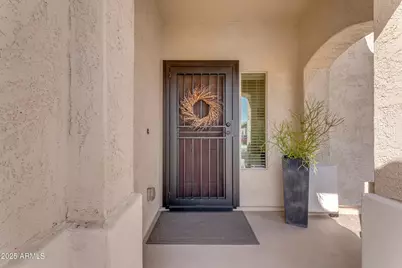
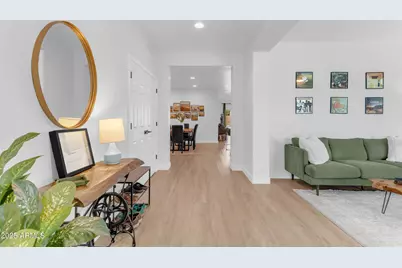
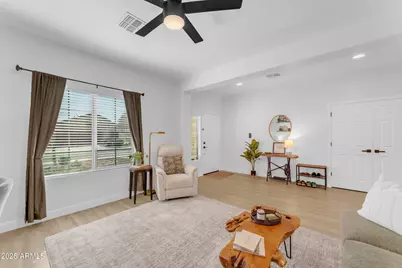
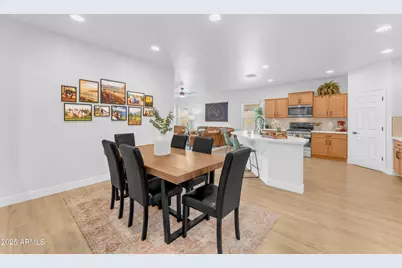
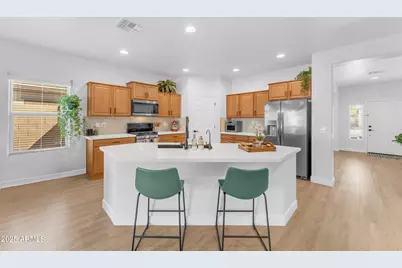
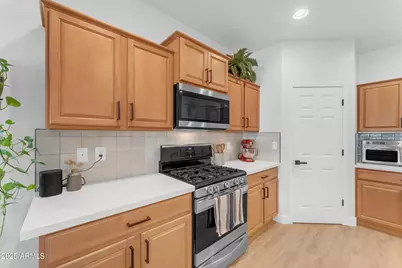
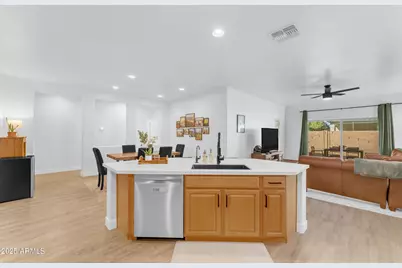
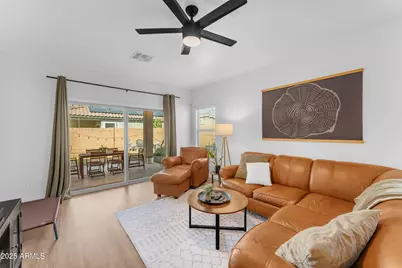
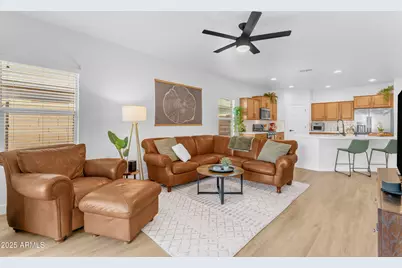
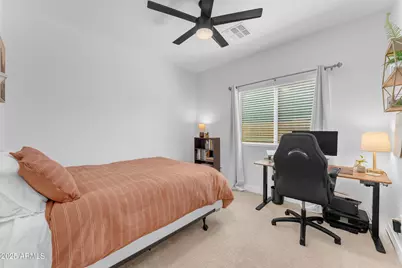
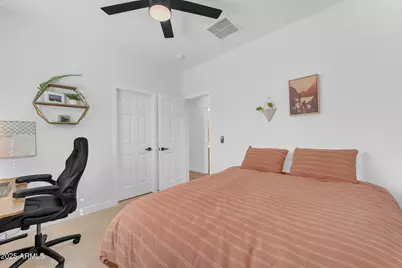
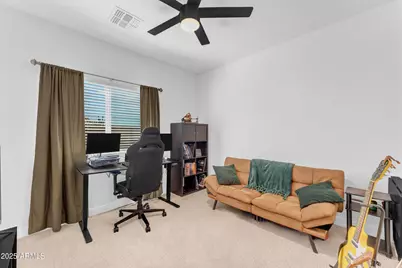
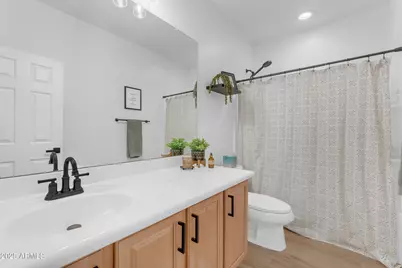
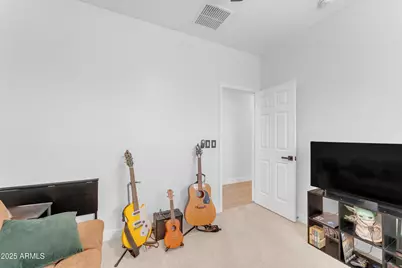
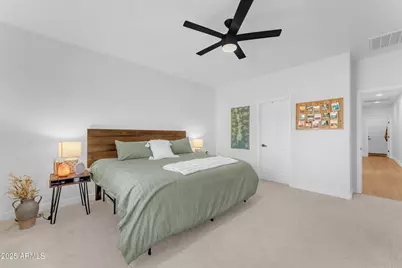
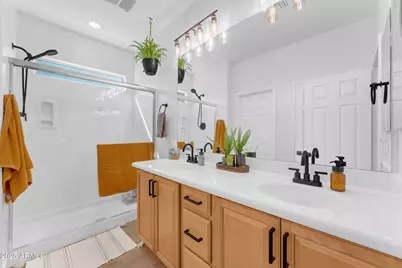
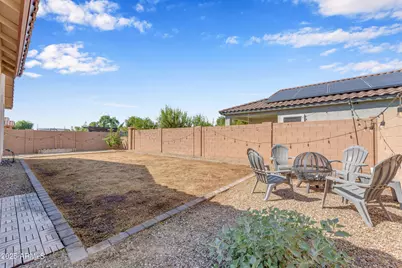
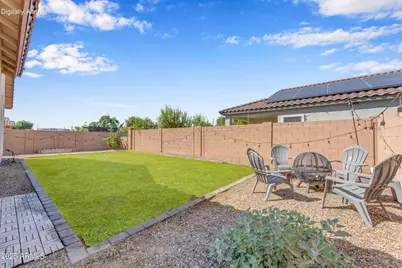
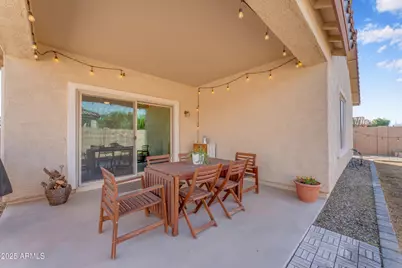
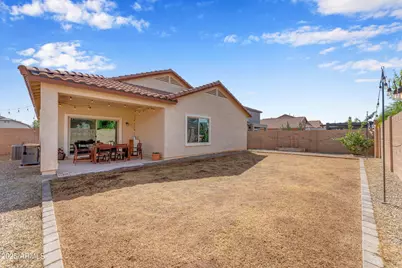
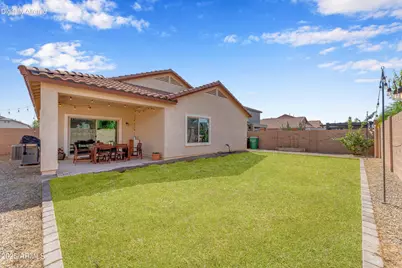
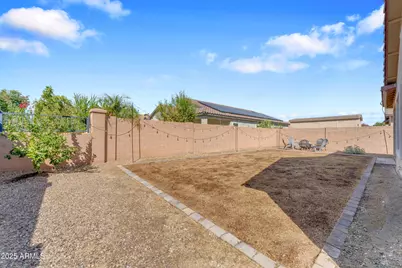
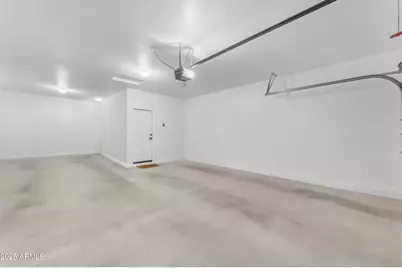
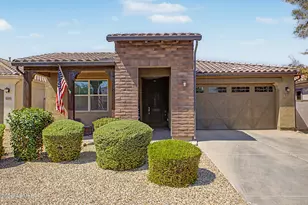
Why wait for a new neighborhood to take shape when you can move into an established community surrounded by exciting new growth? This beautifully maintained 1,895 sq. ft. home offers 3 bedrooms, 2 bathrooms, a spacious den with the potential to become a 4th bedroom, an open concept layout, and an upgraded kitchen with quartz countertops, a large island, gas cooktop, stainless steel appliances, and walk in pantry. Enjoy the benefits of an established neighborhood while new development and opportunity continue to expand throughout the surrounding area. Designed for both everyday living and entertaining, the kitchen is finished with a tile backsplash, staggered cabinetry, and modern black hardware, while luxury vinyl plank flooring flows throughout the main living areas. The oversized den offers incredible flexibility and could easily be converted into a 4th bedroom, or used as a home office, playroom, workout space, or guest area. The spacious primary suite features dual vanities, a walk in shower, and a generous walk in closet. Additional features include Berber carpet in the bedrooms, ceiling fans throughout, a tankless water heater, and an iron security gate at the front entrance. Step outside to a thoughtfully upgraded backyard featuring new smart landscaping and an impressive collection of fruit trees and plantings. Two young desert willows add to the landscape, while lemon, clementine, peach, apple, and fig trees offer fresh fruit right from your own backyard. A passionfruit vine growing along the trellis adds another unique touch to this outdoor space. Here, you can skip the construction noise, dust, and constant building activity that comes with buying in a brand new neighborhood while still being positioned near all the growth happening around you. Convenient access to the US 60 and SR 24 makes getting around the East Valley easy, with the dining, shopping, and entertainment of both Queen Creek and Gilbert just a quick drive away. Move in, get settled, and enjoy an established community in an area with exciting momentum and future potential.
Full Property Details
Full Property Details for 10938 E Sombra Cir
General
- Price: $525,000
- HOA FEE: $96/month
- Taxes: $2,149 (2024)
- Status: Active
- Type: Single Family
- Source: ARMLS_Arizona_MLS_Phoenix_Area
- MLS ID: 7065975
- Updated: 9/12/2026
- Added to Site: 46 day(s) ago
Interior
- Interior Features: Walk-in Pantry, Quartz Countertops, High Speed Internet, Double Vanity, Breakfast Bar, No Interior Steps, Kitchen Island
- Appliances: Reverse Osmosis, Refrigerator, Built-in Microwave, Dishwasher, Disposal, Gas Range, Gas Oven
- Flooring: Carpet, Vinyl
Rooms
Bathrooms
- Total Bathrooms: 2
- Full Bathrooms: 2
Bedrooms
- Total Bedrooms: 3
Other Rooms
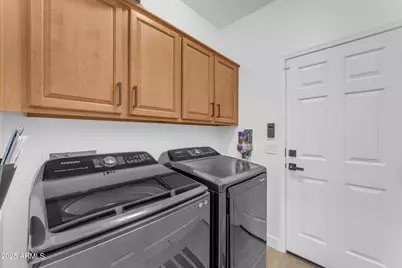
- Laundry: Inside, Gas Dryer Hookup, Wshr/Dry HookUp Only
Parking
- Garage: Yes
- Garage Spaces: 2
- Parking Features: Attached Garage, Tandem, Garage Door Opener, Extended Length Garage, Direct Access
Location
- County: Maricopa
- Township: 1S
- Subdivision: BELLA VIA UNIT 9
- Cross Streets: Signal Butte + Ray Rd
Community
- Association: Yes
- Assoc. Name: Bella Via
- Assoc. Fees Include: Maintenance Grounds
Heating & Cooling
- Central air: Yes
- Air Conditioning: Yes
- Cooling Type: Central Air, Ceiling Fan(s), Programmable Thermostat
- Heating Type: Natural Gas
Utilities
- Water: Public
Structural Information
- Architectural Style: Ranch,
- Builder: Pulte Homes
- Exterior Const.: Stucco, Wood Frame, Painted
- Roof: Tile
- Windows: Dual Pane
- Year Built: 2013
Lot Features
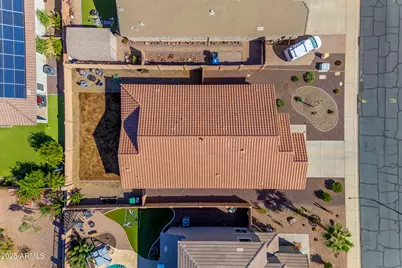
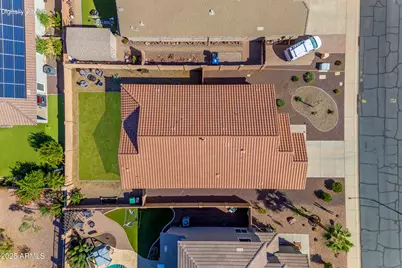
- Lot Size (Acres): 0.16
- Lot Size (Sq. Ft.): 6,900
- Lot Size Source: Assessor
- Frontage: Asphalt
- Lot Features: North/South Exposure, Sprinklers In Front, Desert Front, Gravel/Stone Back, Grass Back, Auto Timer H2O Front, Auto Timer H2O Back
Financial Considerations
- Association Fee: $96
- Assoc Fee Freq.: Monthly
- Tax Amount: $2,149
- Tax Year: 2024
- Terms: Cash, Conventional, 1031 Exchange, FHA, VA Loan
Disclosures and Reports
- Ownership: Fee Simple
- Legal Description: LOT 27 BELLA VIA UNIT 9 MCR 113438
- Property ID: 312-13-332
- Range: 7E
- Section: 24
- Lot Number: 27
Listed by Good Oak Real Estate
Get Pre-Approved Today
Schools
Schools serving 10938 E Sombra Cir
School District:Queen Creek Unified District
| Name | Grades | Distance |
|---|---|---|
Gateway Polytechnic Academy 5149 South Signal Butte Road, Mesa, AZ 85212 | PK-6 | 0.1 mi |
Eastmark High School 9560 East Ray Road, Mesa, AZ 85212 | 7-12 | 1.7 mi |
Disclaimer:
School attendance boundaries provided by ATTOM Data Solutions and are for reference only. Contact the school directly to verify enrollment eligibility.
Price & Sales History for 10938 E Sombra Cir
Date
Details
Price
Change
Source
8/13/2026
Listed
$525,000
5%
MLS
2/16/2023
Sold
$500,000
—
Public Record
Disclaimer: Historical sales information is derived from public records provided by the county offices. Information is not guaranteed and should be independently verified.
Tax History
Tax History for 10938 E Sombra Cir
Year
Property Taxes
Change
Tax Assessment
Change
2025
$2,036
—
$25,821
-39%
2025
$2,036
-7%
$42,180
—
2023
$2,193
4%
$42,310
16%
2022
$2,113
—
$36,500
30%
2022
$2,113
-5%
$28,110
9%
2021
$2,231
3%
$25,880
5%
2020
$2,159
—
$24,680
—
Disclaimer: Historical tax information is derived from public records provided by the county offices. Information is not guaranteed and should be independently verified.
Estimate the Cost
Estimate the Cost for 10938 E Sombra Cir
10938 E Sombra Circle, Mesa, AZ 85212 (MLS# 7065975) is a Single Family property with 3 bedrooms and 2 full bathrooms. 10938 E Sombra Circle is currently listed for $525,000 and was received on August 13, 2026. Want to learn more about 10938 E Sombra Circle? Do you have questions about finding other Single Family real estate for sale in Mesa? You can browse all Mesa real estate or contact a Coldwell Banker agent to request more information.