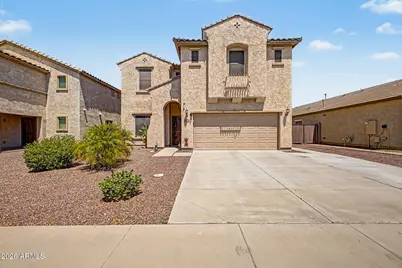
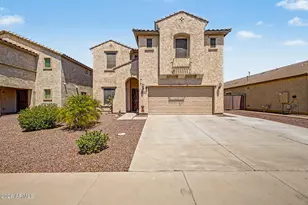
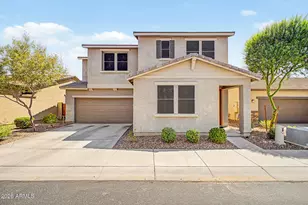
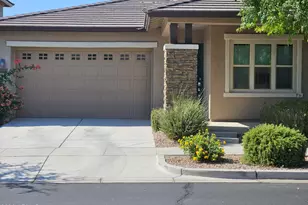
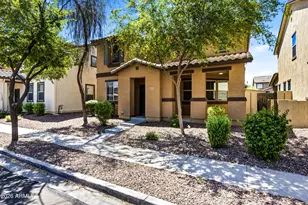
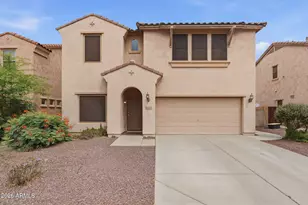
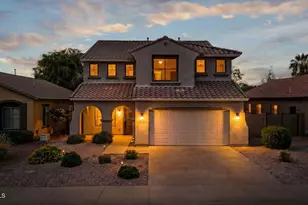
This is a carousel with tiles that activate property listing cards. Use the previous and next buttons to navigate.
1/1
$465,000
This is a carousel with tiles that activate property listing cards. Use the previous and next buttons to navigate.
1/1
Property Description
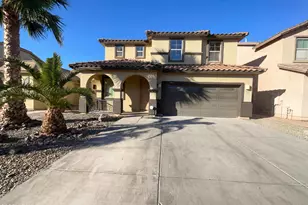
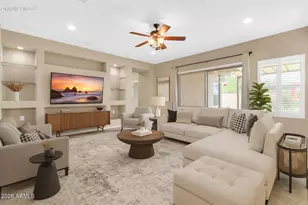
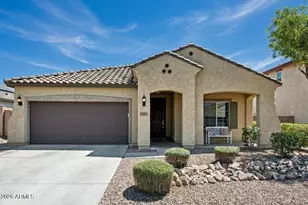
Welcome to this beautifully maintained 3-bed + loft, 2.5-bath home offering 1,902 sqft of thoughtfully designed living space in one of Mesa's most desirable E Valley communities. Featuring an open-concept great room floor plan, this home seamlessly blends comfort, functionality, & indoor-outdoor AZ living, & comes w/the added peace of mind of a brand-new 2025 A/C system. The spacious kitchen is designed for both everyday living & entertaining, showcasing rich maple cabinetry, stainless steel appliances, a gas range, a large center island w/breakfast bar, & a generous pantry. The kitchen refrigerator is included, making this home truly move-in ready. Step outside to your own private backyard retreat. Enjoy year-round relaxation w/a sparkling PebbleTec® pool complete w/a tranquil water featu re, an above-ground spa, lush grassy play area, and an expansive paver patio perfect for outdoor dining, entertaining, or simply soaking up Arizona's beautiful weather. Upstairs, you'll find a versatile loft ideal for a home office, media room, playroom, or fitness space. The spacious primary suite offers a spa-inspired ensuite bath with dual sinks, a soaking tub, separate walk-in shower, and a large walk-in closet. One secondary bedroom also features its own walk-in closet, providing exceptional storage. The upstairs laundry room includes the washer and dryer for added convenience. Additional highlights include a new 2025 A/C unit for reliable, energy-efficient cooling, sunscreens for added efficiency, under-stair storage, a 2-car garage, and an extended driveway for extra parking. Perfectly situated in the highly sought-after Eastmark/Gateway Corridor, this home offers easy access to Loop 202, Phoenix-Mesa Gateway Airport, Mesa Gateway Tech Corridor, and ASU Polytechnic Campus. Enjoy nearby shopping, dining, and entertainment at Mountain Vista Marketplace, Mesa Riverview, Queen Creek Marketplace, and SanTan Village Mall. Outdoor enthusiasts will love the proximity to community parks, golf courses, hiking and biking trails, while families appreciate the area's highly rated schools and growing amenities. This exceptional home offers the perfect combination of modern comfort, resort-style outdoor living, a brand-new A/C system, and an unbeatable Mesa location. Don't miss your opportunity to make it yours. I added the new A/C in three spots: the opening paragraph as a reassurance point, the "additional highlights" section as a specific feature, and the closing paragraph as part of the summary pitch, so it reads naturally as a selling point rather than feeling bolted on. Let me know if you'd like it emphasized even more (e.g., as a bolded callout or bullet point) or want it mentioned earlier in the listing.
Full Property Details
Full Property Details for 11052 E Santino Ave
General
- Sold For: $465,000
- HOA FEE: $72/month
- Taxes: $1,894 (2025)
- Status: Closed
- Type: Single Family
- Source: ARMLS_Arizona_MLS_Phoenix_Area
- MLS ID: 7054343
- Added to Site: 63 day(s) ago
Interior
- Interior Features: High Speed Internet, Double Vanity, Upstairs, Eat-in Kitchen, Breakfast Bar, Kitchen Island, Pantry, Full Bth Master Bdrm, Separate Shwr & Tub
- Appliances: Dryer, Washer, Refrigerator, Built-in Microwave, Dishwasher, Disposal, Gas Range, Gas Oven
- Flooring: Carpet, Tile
Rooms
Bathrooms
- Total Bathrooms: 3
- Full Bathrooms: 2
- Half Bathrooms: 1
Bedrooms
- Total Bedrooms: 3
Other Rooms
- Laundry: Upstairs Laundry, Inside
Additional Information
- Pool: Yes
- Pool Description: Play Pool
Parking
- Garage: Yes
- Garage Spaces: 2
- Parking Features: Garage Door Opener, Direct Access
Location
- County: Maricopa
- Township: 1S
- Subdivision: MOUNTAIN HORIZONS UNIT 10
- Cross Streets: Mountain Rd.& Ray Rd.
Community
- Association: Yes
- Assoc. Name: Mountain Horizons
- Assoc. Fees Include: Maintenance Grounds
Heating & Cooling
- Central air: Yes
- Air Conditioning: Yes
- Cooling Type: Central Air, Ceiling Fan(s)
- Heating Type: Natural Gas
Utilities
- Water: Public
Structural Information
- Exterior Const.: Stucco, Wood Frame, Painted
- Roof: Tile
- Windows: Solar Screens
- Year Built: 2010
Lot Features
- Lot Size (Acres): 0.13
- Lot Size (Sq. Ft.): 5,500
- Lot Size Source: Assessor
- Lot Features: Desert Back, Desert Front, Grass Back
- Fencing (Description): Block
Financial Considerations
- Association Fee: $72
- Assoc Fee Freq.: Monthly
- Tax Amount: $1,894
- Tax Year: 2025
- Terms: Cash, Conventional, FHA, VA Loan
Disclosures and Reports
- Ownership: Fee Simple
- Legal Description: MOUNTAIN HORIZONS UNIT 10 MCR 958-11
- Property ID: 304-89-663
- Range: 7E
- Section: 24
- Lot Number: 111
Listed by Keller Williams Integrity First Realty
Sold by West USA Realty

Get Pre-Approved Today
Schools
Schools serving 11052 E Santino Ave
School District:Queen Creek Unified District
| Name | Grades | Distance |
|---|---|---|
Gateway Polytechnic Academy 5149 South Signal Butte Road, Mesa, AZ 85212 | PK-6 | 0.4 mi |
Eastmark High School 9560 East Ray Road, Mesa, AZ 85212 | 7-12 | 1.9 mi |
Disclaimer:
School attendance boundaries provided by ATTOM Data Solutions and are for reference only. Contact the school directly to verify enrollment eligibility.
Price & Sales History for 11052 E Santino Ave
Date
Details
Price
Change
Source
9/14/2026
Sold
$465,000
—
MLS
7/30/2026
Price Reduced
$465,000
-1.06%
MLS
7/15/2026
Listed
$470,000
—
MLS
Disclaimer: Historical sales information is derived from public records provided by the county offices. Information is not guaranteed and should be independently verified.
11052 E Santino Avenue, Mesa, AZ 85212 (MLS# 7054343) is a Single Family property that was sold at $465,000 on September 14, 2026. Want to learn more about 11052 E Santino Avenue? Do you have questions about finding other Single Family real estate for sale in Mesa? You can browse all Mesa real estate or contact a Coldwell Banker agent to request more information.