This is a carousel with tiles that activate property listing cards. Use the previous and next buttons to navigate.
1/1
$480,000
This is a carousel with tiles that activate property listing cards. Use the previous and next buttons to navigate.
1/1
Property Description
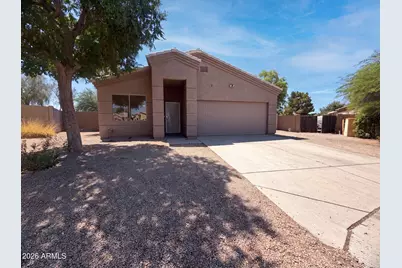
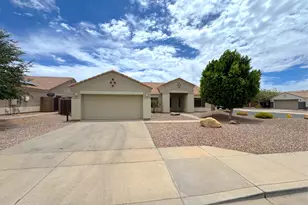
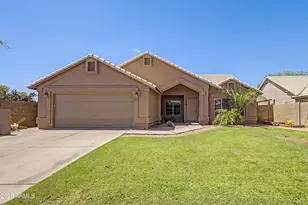
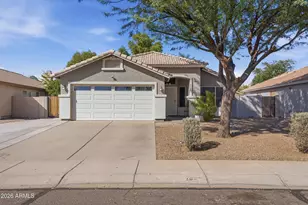
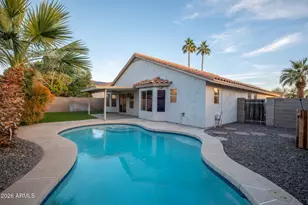
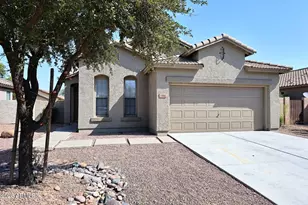
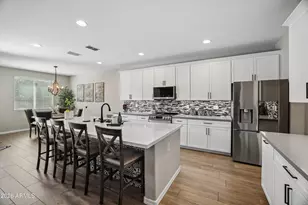
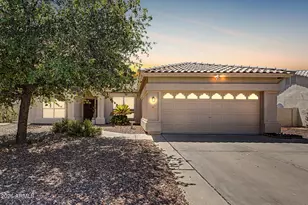
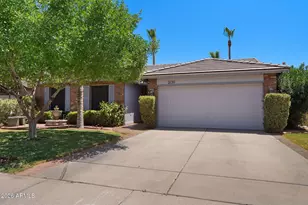
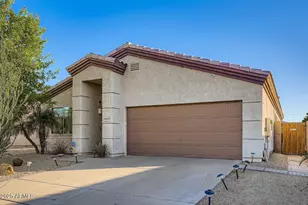
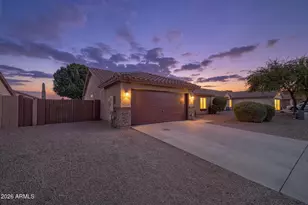
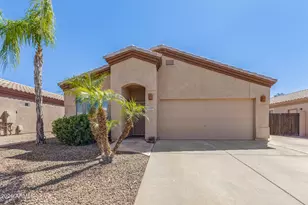
Come see 1123 S Vegas, recently enhanced with fresh interior paint throughout this functional living space. The kitchen is equipped with a practical kitchen island and all stainless steel appliances for streamlined use. Exterior spaces include a covered patio, a fully fenced in backyard, and an in ground pool. This home presents stylish updates and an inviting outdoor setting.. Included 100-Day Home Warranty with buyer activation
Full Property Details
Full Property Details for 1123 S Vegas
General
- Sold For: $480,000
- HOA FEE: $60/month
- HOA FEE FREQ.: Quarterly
- Taxes: $1,770 (2025)
- Status: Closed
- Type: Single Family
- Source: ARMLS_Arizona_MLS_Phoenix_Area
- MLS ID: 7050807
- Added to Site: 47 day(s) ago
Interior
- Interior Features: Eat-in Kitchen, Full Bth Master Bdrm
- Appliances: Built-in Microwave, Dishwasher, Electric Range, Electric Oven
Rooms
Bathrooms
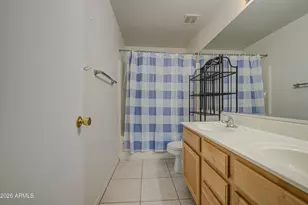
- Total Bathrooms: 2
- Full Bathrooms: 2
Bedrooms
- Total Bedrooms: 4
Other Rooms
- Laundry: Inside, Wshr/Dry HookUp Only
Additional Information
- Pool: Yes
- Pool Description: Outdoor
- Security/Safety: Security System Owned
Parking
- Garage: Yes
- Garage Spaces: 2
Location
- County: Maricopa
- Township: 1N
- Subdivision: PARKWOOD RANCH PARCEL 1
- Cross Streets: S Signal Butte Rd & E Southern Ave
Community
- Association: Yes
- Assoc. Name: Parkwood Ranch Commu
- Assoc. Fees Include: Maintenance Grounds
Heating & Cooling
- Air Conditioning: Yes
- Cooling Type: Other
- Heating Type: Electric
Utilities
- Water: City Water
Structural Information
- Builder: UNK
- Exterior Const.: Synthetic Stucco, Wood Frame, Painted
- Roof: Tile
- Sq. Ft. Source: Owner
- Year Built: 1998
Lot Features
- Lot Size (Acres): 0.29
- Lot Size (Sq. Ft.): 12,467
- Lot Size Source: Assessor
- Lot Features: Desert Back, Desert Front, Synthetic Grass Back
- Fencing (Description): Block
Financial Considerations
- Association Fee: $180
- Assoc Fee Freq.: Quarterly
- Tax Amount: $1,770
- Tax Year: 2025
- Terms: Cash, Conventional, VA Loan
Disclosures and Reports
- Ownership: Fee Simple
- Legal Description: LOT 50 PARKWOOD RANCH PARCEL 1 MCR 043711
- Property ID: 220-71-066
- Range: 7E
- Section: 26
- Lot Number: 50
Listed by Opendoor Brokerage, LLC
Sold by eXp Realty

Get Pre-Approved Today
Schools
Schools serving 1123 S Vegas
School District:Mesa Unified District
| Name | Grades | Distance |
|---|---|---|
Patterson Elementary School, Mesa, AZ 615 South Cheshire, Mesa, AZ 85208 | PK-6 | 0.6 mi |
Smith Junior High School 10100 East Adobe Road, Mesa, AZ 85207 | 7-8 | 2.6 mi |
Skyline High School 845 South Crismon Road, Mesa, AZ 85208 | 9-12 | 0.8 mi |
Disclaimer:
School attendance boundaries provided by ATTOM Data Solutions and are for reference only. Contact the school directly to verify enrollment eligibility.
Price & Sales History for 1123 S Vegas
Date
Details
Price
Change
Source
7/31/2026
Sold
$480,000
—
MLS
7/07/2026
Listed
$480,000
—
MLS
Disclaimer: Historical sales information is derived from public records provided by the county offices. Information is not guaranteed and should be independently verified.
1123 S Vegas --, Mesa, AZ 85208 (MLS# 7050807) is a Single Family property that was sold at $480,000 on July 31, 2026. Want to learn more about 1123 S Vegas --? Do you have questions about finding other Single Family real estate for sale in Mesa? You can browse all Mesa real estate or contact a Coldwell Banker agent to request more information.