This is a carousel with tiles that activate property listing cards. Use the previous and next buttons to navigate.
1/33
$469,000 Just Listed
This is a carousel with tiles that activate property listing cards. Use the previous and next buttons to navigate.
1/33
Property Description
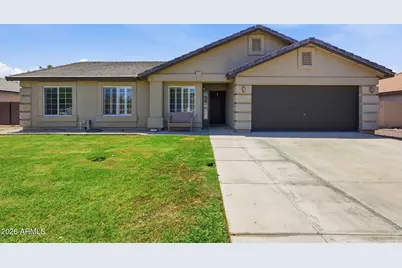
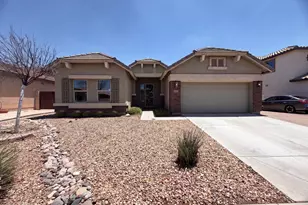
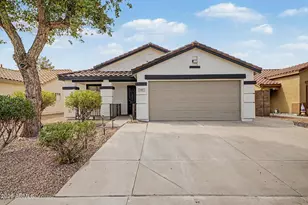
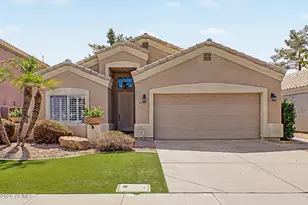
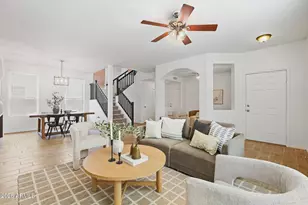
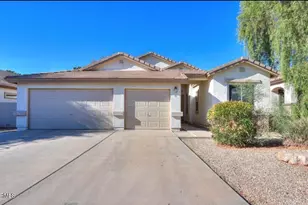
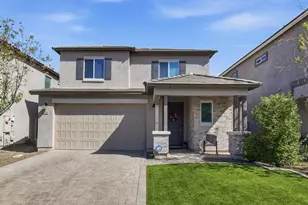
NO HOA! This fantastic single-story 4-bedroom, 2-bath home sits on a spacious oversized lot and offers the perfect blend of comfort, functionality, and outdoor living. Inside, you'll find gorgeous wood-look luxury vinyl flooring, plantation shutters throughout, and a bright, open layout. The kitchen features white cabinetry, appliances, a walk-in pantry, and a convenient breakfast bar overlooking the living spaces. The generous primary suite provides a relaxing retreat, while three additional bedrooms offer flexibility for family, guests, or a home office. Step outside to an expansive backyard with lush green grass, a fun playset, custom-built storage shed, and a large extended covered patio--perfect for entertaining or enjoying Arizona evenings. An RV gate provides plenty of room for all An RV gate provides plenty of room for all your toys and recreational vehicles. Ideally located just minutes from shopping, dining, and entertainment, with easy access to the US-60 and Loop 202 freeways. This move-in-ready home offers space, convenience, and freedom with no HOA restrictions!
Full Property Details
Full Property Details for 11261 E Renfield Ave
General
- Price: $469,000
- Taxes: $1,354 (2025)
- Status: Active
- Type: Single Family
- Source: ARMLS_Arizona_MLS_Phoenix_Area
- MLS ID: 7048265
- Updated: 7/25/2026
- Added to Site: 6 day(s) ago
Interior
- Interior Features: High Speed Internet, Eat-in Kitchen, Vaulted Ceiling(s), Pantry, Full Bth Master Bdrm, Laminate Counters
- Appliances: Dryer, Washer, Water Softener Owned, Refrigerator, Built-in Microwave, Dishwasher, Disposal, Electric Oven, Electric Cooktop, Built-In Electric Oven
- Flooring: Carpet, Laminate
Rooms
Bathrooms
- Total Bathrooms: 2
- Full Bathrooms: 2
Bedrooms
- Total Bedrooms: 4
Other Rooms
- Laundry: Inside
Exterior
- Exterior Features: Playground, Storage
Parking
- Garage: Yes
- Garage Spaces: 2
- Parking Features: Garage Door Opener
Location
- County: Maricopa
- Township: 1S
- Subdivision: STRATFORD ESTATES
- Cross Streets: Signal Butte & Elliot Rd.
Community
- Assoc. Fees Include: No Fees
Heating & Cooling
- Central air: Yes
- Air Conditioning: Yes
- Cooling Type: Central Air, Ceiling Fan(s)
- Heating Type: Electric
Utilities
- Water: City Water
Structural Information
- Builder: Providence Homes
- Exterior Const.: Stucco, Wood Frame, Painted
- Roof: Tile
- Windows: Screens, Dual Pane
- Sq. Ft. Source: Assessor
- Year Built: 2001
Additional Structures
- Other Structures: Shed(s)
Lot Features
- Lot Size (Acres): 0.22
- Lot Size (Sq. Ft.): 9,750
- Lot Size Source: Assessor
- Lot Features: Desert Back, Desert Front, Auto Timer H2O Front, Auto Timer H2O Back
Financial Considerations
- Tax Amount: $1,354
- Tax Year: 2025
- Terms: Cash, Conventional, FHA, VA Loan
Disclosures and Reports
- Ownership: Fee Simple
- Legal Description: LOT 59 STRATFORD ESTATES MCR 055504
- Property ID: 304-33-650
- Range: 7E
- Section: 13
- Lot Number: 59
Listed by Century 21 Arizona Foothills
Get Pre-Approved Today
Schools
Schools serving 11261 E Renfield Ave
School District:Gilbert Unified District
| Name | Grades | Distance |
|---|---|---|
Meridian Elementary 3900 South Mountain Road, Mesa, AZ 85212 | PK-6 | 0.5 mi |
Desert Ridge Jr. High School 10211 East Madero Avenue, Mesa, AZ 85209 | 7-8 | 2.6 mi |
Desert Ridge High School 10045 East Madero Avenue, Mesa, AZ 85209 | 9-12 | 2.8 mi |
Disclaimer:
School attendance boundaries provided by ATTOM Data Solutions and are for reference only. Contact the school directly to verify enrollment eligibility.
Price & Sales History for 11261 E Renfield Ave
Date
Details
Price
Change
Source
7/25/2026
Listed
$469,000
59.52%
MLS
11/01/2019
Sold
$294,000
—
Public Record
Disclaimer: Historical sales information is derived from public records provided by the county offices. Information is not guaranteed and should be independently verified.
Tax History
Tax History for 11261 E Renfield Ave
Year
Property Taxes
Change
Tax Assessment
Change
2025
$1,354
4%
$37,060
3%
2024
$1,302
-1%
$35,930
-4%
2023
$1,314
2%
$37,570
20%
2022
$1,282
—
$31,250
25%
2022
$1,282
-8%
$25,020
11%
2021
$1,389
2%
$22,560
5%
2020
$1,365
8%
$21,530
10%
2019
$1,265
5%
$19,660
9%
2018
$1,204
3%
$18,030
19%
2017
$1,166
-4%
$15,120
3%
2016
$1,209
10%
$14,720
6%
2015
$1,103
-2%
$13,910
27%
2014
$1,130
15%
$10,950
13%
2013
$986
—
$9,720
—
Disclaimer: Historical tax information is derived from public records provided by the county offices. Information is not guaranteed and should be independently verified.
Estimate the Cost
Estimate the Cost for 11261 E Renfield Ave
11261 E Renfield Avenue, Mesa, AZ 85212 (MLS# 7048265) is a Single Family property with 4 bedrooms and 2 full bathrooms. 11261 E Renfield Avenue is currently listed for $469,000 and was received on July 25, 2026. Want to learn more about 11261 E Renfield Avenue? Do you have questions about finding other Single Family real estate for sale in Mesa? You can browse all Mesa real estate or contact a Coldwell Banker agent to request more information.