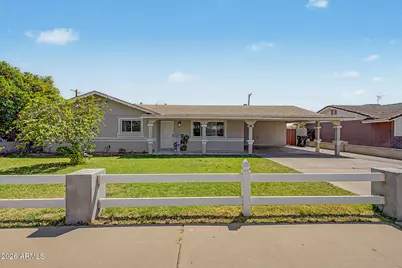
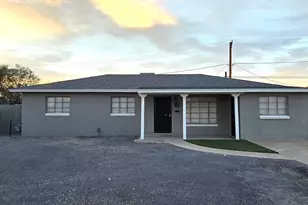
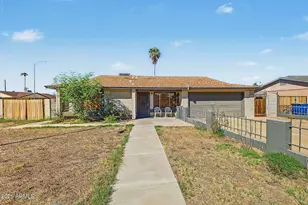
This is a carousel with tiles that activate property listing cards. Use the previous and next buttons to navigate.
1/1
$420,000
This is a carousel with tiles that activate property listing cards. Use the previous and next buttons to navigate.
1/1
Property Description
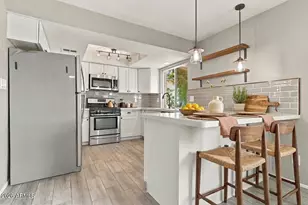
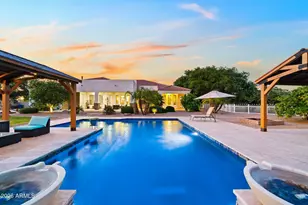
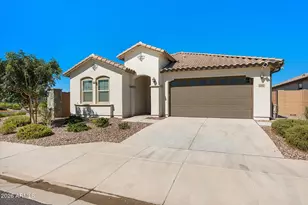
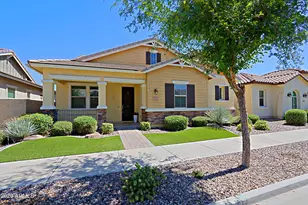
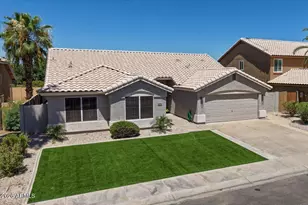
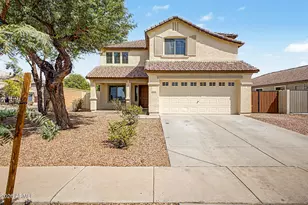
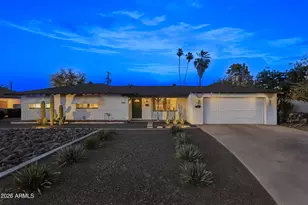
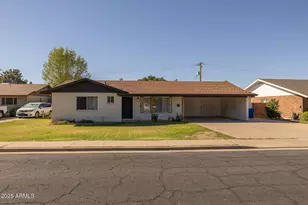
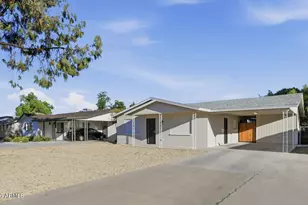
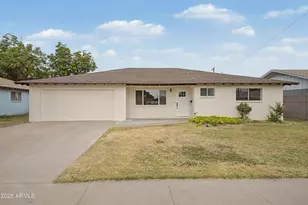
Live your best life in this fabulous single-story home featuring carport parking! This fully fenced gem radiates style and comfort at every turn. Spacious open floor plan maximizes space and provides an excellent flow for entertaining. Neutral tone promotes a warm, welcoming ambiance, enhanced by wood-look tile flooring, ceiling fans, and abundant natural light. Spotless kitchen displays recessed lighting, glossy stainless steel appliances, ample white cabinets, subway tile backsplash, and granite counters. Sizable primary bedroom offers a comfortable space for restful nights, complete with a mirrored door closet and a private ensuite with a floor-to-ceiling tiled shower. Large backyard impresses with a covered patio, gazebo, built-in BBQ, pergola, and a sparkling pool. Don't miss out!
Full Property Details
Full Property Details for 1137 E 2nd Pl
General
- Sold For: $420,000
- Taxes: $950 (2025)
- Status: Closed
- Type: Single Family
- Source: ARMLS_Arizona_MLS_Phoenix_Area
- MLS ID: 7042814
- Added to Site: 113 day(s) ago
Interior
- Interior Features: High Speed Internet, Granite Counters, Breakfast Bar, 9+ Flat Ceilings, No Interior Steps, 3/4 Bath Master Bdrm
- Appliances: Dishwasher, Disposal, Gas Range
- Flooring: Carpet, Laminate, Tile
Rooms
Bathrooms
- Total Bathrooms: 2
- Full Bathrooms: 2
Bedrooms
- Total Bedrooms: 5
Other Rooms
- Laundry: Inside, Gas Dryer Hookup
Additional Information
- Pool: Yes
- Pool Description: Outdoor, Diving Pool
Exterior
- Exterior Features: Private Yard, Built-in Barbecue
Parking
- Garage: Yes
- Garage Spaces: 2
- Parking Features: Attached Carport
Location
- County: Maricopa
- Township: 1N
- Subdivision: SUBURBAN GARDENS 1
- Cross Streets: E Main St and N Stapley Dr
Community
- Assoc. Fees Include: No Fees
Heating & Cooling
- Central air: Yes
- Air Conditioning: Yes
- Cooling Type: Central Air
- Heating Type: Electric
Utilities
- Water: Public
Structural Information
- Architectural Style: Ranch,
- Exterior Const.: Stucco, Wood Frame, Painted
- Roof: Composition
- Windows: Dual Pane
- Year Built: 1961
Additional Structures
- Other Structures: Gazebo
Lot Features
- Lot Size (Acres): 0.19
- Lot Size (Sq. Ft.): 8,303
- Lot Size Source: Assessor
- Lot Features: North/South Exposure, Alley, Gravel/Stone Back, Grass Front, Grass Back
- Fencing (Description): Front Yard, Back Yard, Block, Wood
Financial Considerations
- Tax Amount: $950
- Tax Year: 2025
- Terms: VA Loan, Cash, Conventional, FHA
Disclosures and Reports
- Ownership: Fee Simple
- Legal Description: LOT 29 SUBURBAN GARDENS 1 MCR 008544
- Property ID: 138-20-082
- Range: 5E
- Section: 23
- Lot Number: 29
Listed by A.Z. & Associates
Sold by eXp Realty

Get Pre-Approved Today
Schools
Schools serving 1137 E 2nd Pl
School District:Mesa Unified District
| Name | Grades | Distance |
|---|---|---|
Edison Elementary School 545 North Horne, Mesa, AZ 85203 | PK-6 | 0.6 mi |
Kino Junior High School 848 North Horne, Mesa, AZ 85203 | 7-8 | 1.1 mi |
Westwood High School 945 West Rio Salado Parkway, Mesa, AZ 85201 | 9-12 | 2.6 mi |
Disclaimer:
School attendance boundaries provided by ATTOM Data Solutions and are for reference only. Contact the school directly to verify enrollment eligibility.
Price & Sales History for 1137 E 2nd Pl
Date
Details
Price
Change
Source
9/09/2026
Sold
$425,000
—
MLS
6/20/2026
Listed
$424,990
—
MLS
Disclaimer: Historical sales information is derived from public records provided by the county offices. Information is not guaranteed and should be independently verified.
1137 E 2nd Place, Mesa, AZ 85203 (MLS# 7042814) is a Single Family property that was sold at $420,000 on September 09, 2026. Want to learn more about 1137 E 2nd Place? Do you have questions about finding other Single Family real estate for sale in Mesa? You can browse all Mesa real estate or contact a Coldwell Banker agent to request more information.