This is a carousel with tiles that activate property listing cards. Use the previous and next buttons to navigate.
1/68
$1,299,000
This is a carousel with tiles that activate property listing cards. Use the previous and next buttons to navigate.
1/68
Property Description
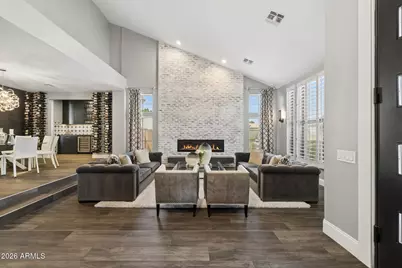
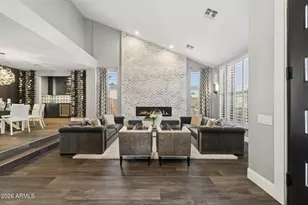
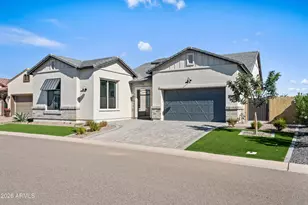
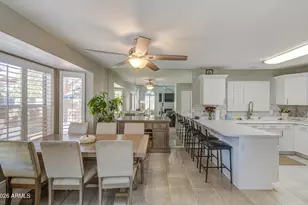
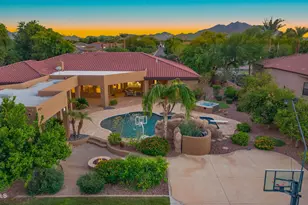
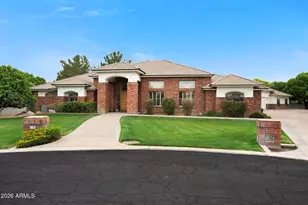
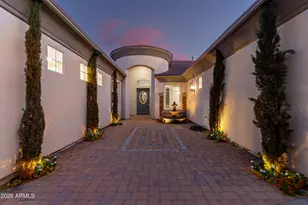
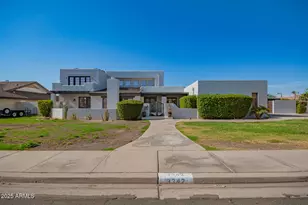
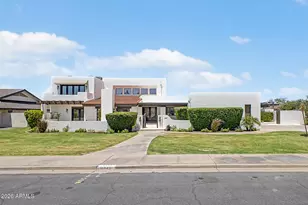
$400,000 in designer upgrades. Zero compromises. Fully reimagined by an interior designer, this home is the finish leader of gated Mahogany, 5 bedrooms and 4.5 baths across a layout built for real living and effortless entertaining. The chef's kitchen steals the show: custom Burdette cabinetry, a Thermador 6-burner gas range with griddle and dual ovens, an artistic statement hood, three dishwashers, filtered water, and an updated bar with ice maker plus wine and beverage refrigeration. Every detail elevated. Whole-home Sonos with in-wall speakers, designer lighting on dimmers, recessed and under-cabinet lighting, custom mirrors, window treatments, and rich wall coverings. A custom staircase and railings. A new gas fireplace against whitewashed brick. A custom wood feature wall. A main level bedroom with full ensuite offers flexible space for guests or multigenerational living. Upstairs, the primary retreat delivers a spa bath with full steam shower and custom-built closets throughout. Quartz surfaces, new tile and carpet, custom bath glass, spray-foam insulation, a custom front door, and multi-panel bi-fold doors carry the craftsmanship wall to wall. Outside, a private resort on over half an acre: remodeled pebble pool and spa, outdoor pool bath, built-in BBQ, designer fire feature, and integrated surround sound, framed by new pavers and bi-fold doors that erase the line between indoors and out. Three-car garage. Nothing to do but move in.
Full Property Details
Full Property Details for 1141 N Omaha
General
- Price: $1,299,000
- HOA FEE: $225/month
- HOA FEE FREQ.: Quarterly
- Taxes: $5,526 (2025)
- Status: Under Contract
- Type: Single Family
- Source: ARMLS_Arizona_MLS_Phoenix_Area
- MLS ID: 7018132
- Updated: 8/17/2026
- Added to Site: 116 day(s) ago
Interior
- Interior Features: Walk-in Pantry, Quartz Countertops, High Speed Internet, Double Vanity, Upstairs, Eat-in Kitchen, Breakfast Bar, 9+ Flat Ceilings, Pantry, Full Bth Master Bdrm, Separate Shwr & Tub
- Fireplace: Yes
- Number of Fireplaces: 2
- Fireplace(s): Fire Pit, Living Room
- Appliances: Refrigerator, Built-in Microwave, Dishwasher, Disposal, Gas Range, Gas Cooktop
- Flooring: Carpet, Tile
Rooms
Bathrooms
- Total Bathrooms: 5
- Full Bathrooms: 4
- Half Bathrooms: 1
Bedrooms
- Total Bedrooms: 5
Other Rooms
- Laundry: Inside
Additional Information
- Pool: Yes
- Pool Description: Variable Speed Pump, Play Pool
Exterior
- Exterior Features: Balcony, Built-in Barbecue
Parking
- Garage: Yes
- Garage Spaces: 3
- Parking Features: Attached Garage, RV Gate, Garage Door Opener, Direct Access
Location
- County: Maricopa
- Township: 1N
- Subdivision: MAHOGANY
- Cross Streets: Greenfield & Brown
Community
- Association: Yes
- Assoc. Name: Mahogany
- Assoc. Fees Include: Maintenance Grounds, Street Maint
Heating & Cooling
- Central air: Yes
- Air Conditioning: Yes
- Cooling Type: Central Air, Ceiling Fan(s)
- Heating Type: Forced Air
Utilities
- Water: City Water
Structural Information
- Builder: Hancock
- Exterior Const.: Stucco, Wood Frame, Painted
- Roof: Tile
- Windows: Dual Pane
- Sq. Ft. Source: Assessor
- Year Built: 1998
Lot Features
- Lot Size (Acres): 0.58
- Lot Size (Sq. Ft.): 25,400
- Lot Size Source: Assessor
- Frontage: Asphalt
- Lot Features: Sprinklers In Rear, Sprinklers In Front, Gravel/Stone Front, Gravel/Stone Back, Grass Front, Grass Back, Auto Timer H2O Front, Auto Timer H2O Back
Financial Considerations
- Association Fee: $675
- Assoc Fee Freq.: Quarterly
- Tax Amount: $5,526
- Tax Year: 2025
- Terms: Cash, Conventional, 1031 Exchange, VA Loan
Disclosures and Reports
- Ownership: Fee Simple
- Legal Description: LOT 36 MAHOGANY MCR 044802
- Property ID: 140-03-205
- Range: 6E
- Section: 16
- Lot Number: 36
Listed by Keller Williams Integrity First Realty
Get Pre-Approved Today
Schools
Schools serving 1141 N Omaha
School District:Mesa Unified District
| Name | Grades | Distance |
|---|---|---|
Bush Elementary School 4925 East Ingram Street, Mesa, AZ 85205 | K-6 | 1.1 mi |
Stapley Junior High School 3250 East Hermosa Vista Drive, Mesa, AZ 85213 | 7-8 | 2 mi |
Mountain View High School, Mesa, AZ 2700 East Brown Road, Mesa, AZ 85213 | 9-12 | 1.9 mi |
Disclaimer:
School attendance boundaries provided by ATTOM Data Solutions and are for reference only. Contact the school directly to verify enrollment eligibility.
Price & Sales History for 1141 N Omaha
Date
Details
Price
Change
Source
8/05/2026
Price Reduced
$1,299,000
-10.41%
MLS
7/21/2026
Price Reduced
$1,450,000
-9.09%
MLS
6/10/2026
Price Reduced
$1,595,000
-4.78%
MLS
4/30/2026
Listed
$1,675,000
243.24%
MLS
10/08/2015
Sold
$488,000
—
Public Record
Disclaimer: Historical sales information is derived from public records provided by the county offices. Information is not guaranteed and should be independently verified.
Tax History
Tax History for 1141 N Omaha
Year
Property Taxes
Change
Tax Assessment
Change
2025
$5,526
—
$60,919
-24%
2025
$5,526
—
$80,160
-5%
2023
$5,545
2%
$84,330
28%
2022
$5,420
—
$66,000
19%
2022
$5,420
-1%
$55,270
7%
2021
$5,473
2%
$51,580
3%
2020
$5,391
8%
$50,120
-1%
2019
$5,004
5%
$50,470
4%
2018
$4,774
3%
$48,570
4%
2017
$4,616
2%
$46,580
1%
2016
$4,517
8%
$45,960
16%
2015
$4,185
4%
$39,650
6%
2014
$4,016
17%
$37,280
15%
2013
$3,446
—
$32,380
—
Disclaimer: Historical tax information is derived from public records provided by the county offices. Information is not guaranteed and should be independently verified.
Estimate the Cost
Estimate the Cost for 1141 N Omaha
1141 N Omaha --, Mesa, AZ 85205 (MLS# 7018132) is a Single Family property with 5 bedrooms and 4 full bathrooms. 1141 N Omaha -- is currently listed for $1,299,000 and was received on April 30, 2026. Want to learn more about 1141 N Omaha --? Do you have questions about finding other Single Family real estate for sale in Mesa? You can browse all Mesa real estate or contact a Coldwell Banker agent to request more information.