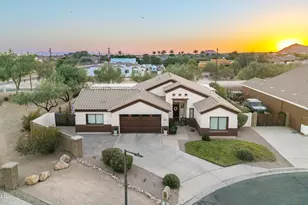
This is a carousel with tiles that activate property listing cards. Use the previous and next buttons to navigate.
1/1
$625,000
This is a carousel with tiles that activate property listing cards. Use the previous and next buttons to navigate.
1/1
Property Description
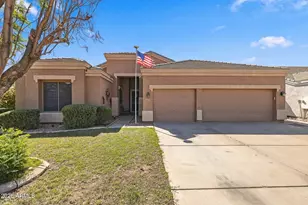
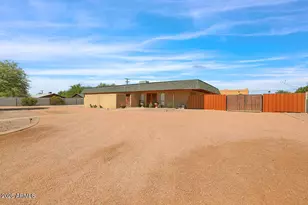
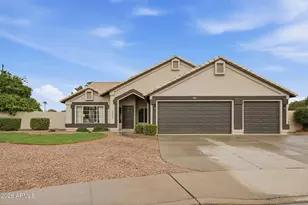
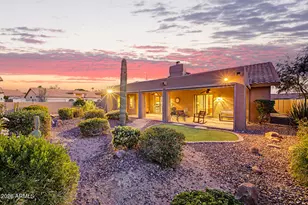
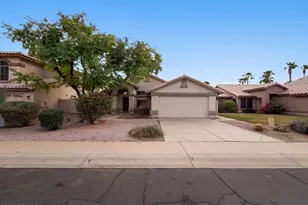
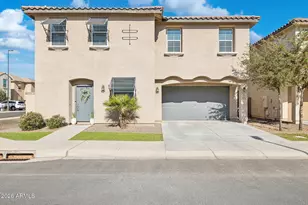
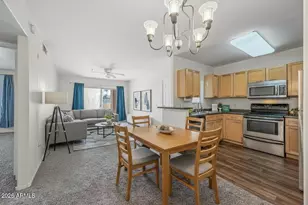
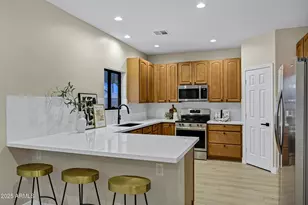
Back on the market with a fresh approach and ready for its next chapter. Days on market do not reflect the renewed positioning and thoughtful updates now in place. Situated on a large lot with mountain views, there are no neighbors directly behind this 4-bedroom, 2-bath home that offers a private POOL & SPA along with an RV Gate and RV PARKING IS ALLOWED!! You can bring your toys to enjoy the nearby hiking trails, off-roading, lakes, shopping, dining, & convenient freeway access. Seller offering a credit at the close of escrow for new carpeting. Inside, the home features formal living and dining rooms (currently being used as a large cozy family room) offering flexibility for both everyday living & entertaining. The kitchen includes a large island, lots of cabinetry...See ''MORE'' Tab... ...a newer range, dishwasher, a recently updated kitchen sink and faucet. The area in front of the French doors can be used for a dining table. The current dining room area can also be used for a family room. This floor plan is so versatile! There's so much that you can do with it! Tile flooring is neutral and in all the right places, the shutters & the honeycomb blinds (which are top down and/or bottom up) add both style and efficiency throughout the home. The primary suite provides direct backyard access & includes a remodeled bath with dual sinks, updated finishes & a walk-in closet. Three additional bedrooms offer room for guests, or workspace needs. Practical updates include two newer AC units, a newer water heater, an Envirotec water filtration system, a water softener, synthetic grass and storage shed out back and hanging garage storage shelves in the 3-car garage. The large backyard offers space to relax, entertain & enjoy Arizona living. This home combines space, functionality, and meaningful upgrades, all in a location that supports an active lifestyle. Go to the Virtual tour tab in the photos to take a 3D Matterport tour and walk through the home as if you are standing in it!! Seller offering a credit at the close of escrow for new carpeting.
Full Property Details
Full Property Details for 11443 E Ellis St
General
- Sold For: $625,000
- HOA FEE: $114/month
- HOA FEE FREQ.: Quarterly
- Taxes: $2,237 (2025)
- Status: Closed
- Type: Single Family
- Source: ARMLS_Arizona_MLS_Phoenix_Area
- MLS ID: 6988328
- Added to Site: 138 day(s) ago
Interior
- Number of Rooms: 4
- Interior Features: Walk-in Pantry, High Speed Internet, Double Vanity, Breakfast Bar, 9+ Flat Ceilings, No Interior Steps, Kitchen Island, Full Bth Master Bdrm, Separate Shwr & Tub, Tub with Jets
- Appliances: Reverse Osmosis, Refrigerator, Built-in Microwave, Dishwasher, Disposal, Electric Range, Water Purifier
- Flooring: Carpet, Tile
Rooms
Bathrooms
- Total Bathrooms: 2
- Full Bathrooms: 2
Bedrooms
- Total Bedrooms: 4
Other Rooms
- Laundry: Inside, Wshr/Dry HookUp Only
Additional Information
- Pool: Yes
- Pool Description: Outdoor, Play Pool, Heated
Exterior
- Exterior Features: Storage
Parking
- Garage: Yes
- Garage Spaces: 3
- Parking Features: Attached Garage, RV Gate, Garage Door Opener, Direct Access
Location
- County: Maricopa
- Township: 1N
- Subdivision: SALERNO RANCH
- Cross Streets: Meridian Dr & University Dr
Community
- Association: Yes
- Assoc. Name: Salerno Ranch
- Assoc. Fees Include: Maintenance Grounds
Heating & Cooling
- Central air: Yes
- Air Conditioning: Yes
- Cooling Type: Central Air, Ceiling Fan(s)
- Heating Type: Electric
Utilities
- Water: City Water
Structural Information
- Architectural Style: Ranch,
- Builder: Cornerstone Homes
- Exterior Const.: Stucco, Wood Frame, Painted
- Roof: Tile
- Windows: Solar Screens, Dual Pane, Wood Frames
- Sq. Ft. Source: Assessor
- Year Built: 2005
Additional Structures
- Other Structures: Shed(s)
Lot Features
- Lot Size (Acres): 0.21
- Lot Size (Sq. Ft.): 9,350
- Lot Size Source: Assessor
- Frontage: Asphalt
- Lot Features: North/South Exposure, Sprinklers In Rear, Sprinklers In Front, Gravel/Stone Front, Gravel/Stone Back, Synthetic Grass Back
- Fencing (Description): Back Yard, Block
Financial Considerations
- Association Fee: $342
- Assoc Fee Freq.: Quarterly
- Tax Amount: $2,237
- Tax Year: 2025
- Terms: Cash, Conventional, FHA, VA Loan
Disclosures and Reports
- Ownership: Fee Simple
- Legal Description: LOT 128 SALERNO RANCH MCR
- Property ID: 220-08-179
- Range: 7E
- Section: 13
- Lot Number: 128
Listed by Keller Williams Integrity First Realty
Sold by Platinum Realty Group

Get Pre-Approved Today
Schools
Schools serving 11443 E Ellis St
School District:Mesa Unified District
| Name | Grades | Distance |
|---|---|---|
Sousa Elementary School 616 North Mountain Road, Mesa, AZ 85207 | K-6 | 0.4 mi |
Smith Junior High School 10100 East Adobe Road, Mesa, AZ 85207 | 7-8 | 1.7 mi |
Skyline High School 845 South Crismon Road, Mesa, AZ 85208 | 9-12 | 2.7 mi |
Disclaimer:
School attendance boundaries provided by ATTOM Data Solutions and are for reference only. Contact the school directly to verify enrollment eligibility.
Price & Sales History for 11443 E Ellis St
Date
Details
Price
Change
Source
6/24/2026
Sold
$625,000
-2.33%
MLS
4/03/2026
Price Reduced
$639,900
-0.02%
MLS
2/22/2026
Listed
$639,999
—
MLS
Disclaimer: Historical sales information is derived from public records provided by the county offices. Information is not guaranteed and should be independently verified.
11443 E Ellis Street, Mesa, AZ 85207 (MLS# 6988328) is a Single Family property that was sold at $625,000 on June 24, 2026. Want to learn more about 11443 E Ellis Street? Do you have questions about finding other Single Family real estate for sale in Mesa? You can browse all Mesa real estate or contact a Coldwell Banker agent to request more information.