This is a carousel with tiles that activate property listing cards. Use the previous and next buttons to navigate.
1/49
$449,000 Just Listed
This is a carousel with tiles that activate property listing cards. Use the previous and next buttons to navigate.
1/49
Property Description
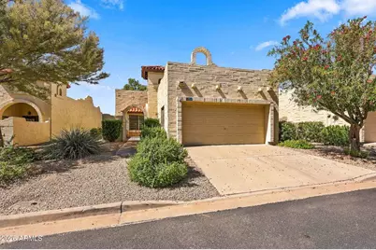
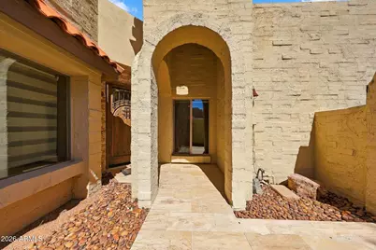
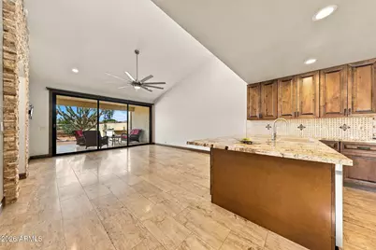
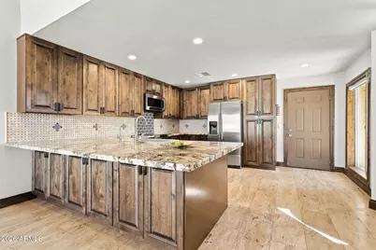
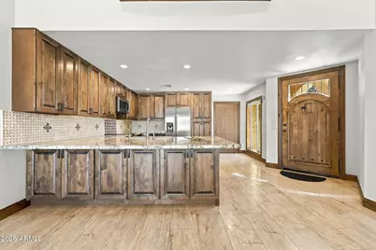
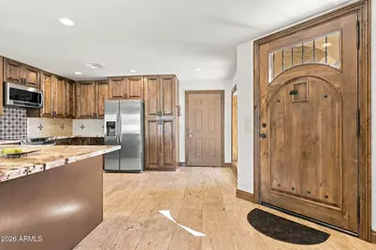
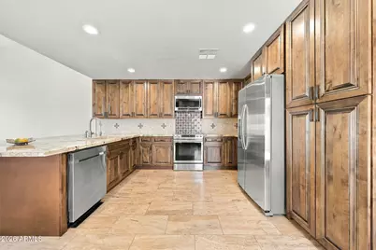
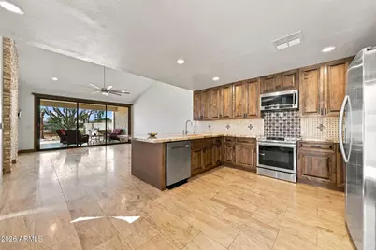
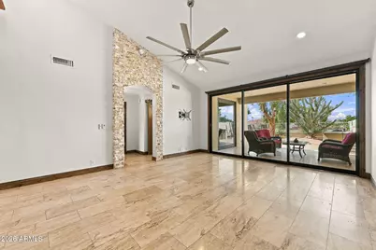
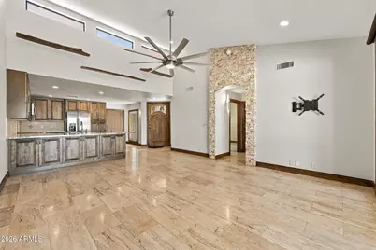
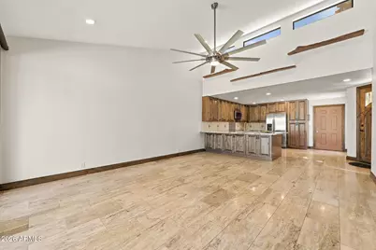
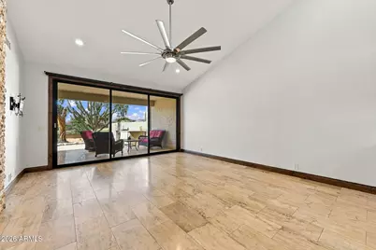
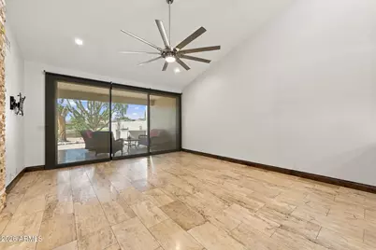
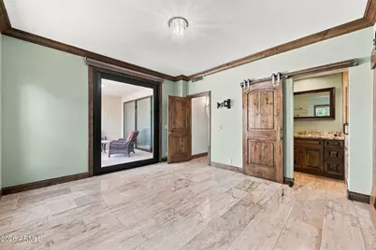
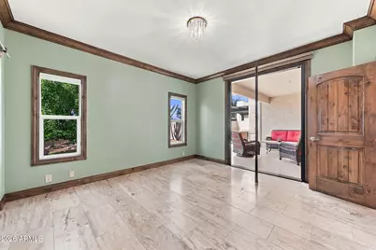
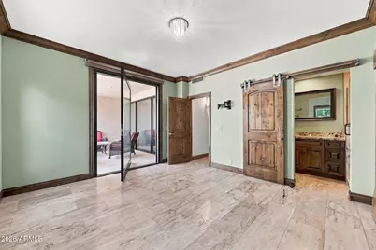
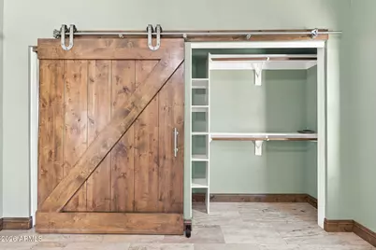
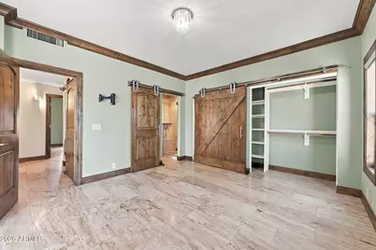
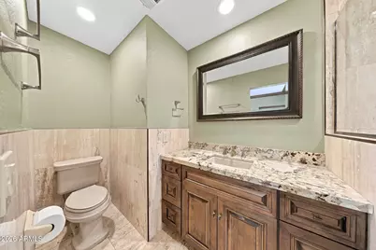
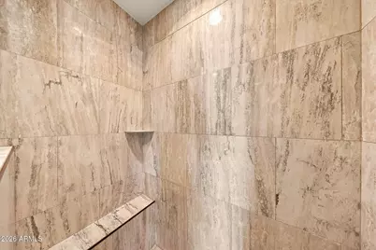
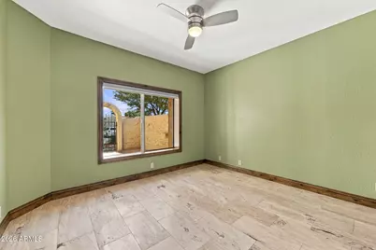
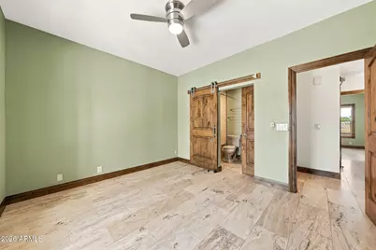
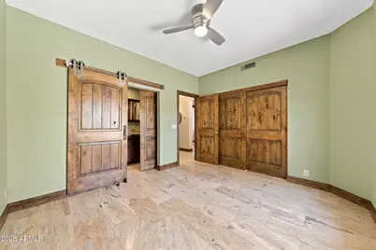
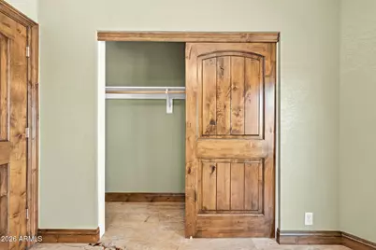
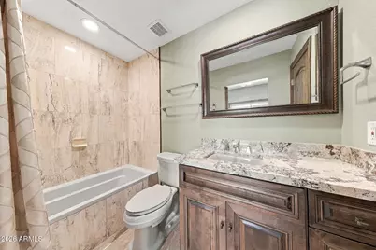
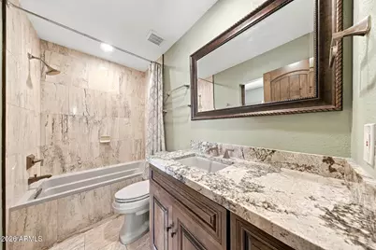
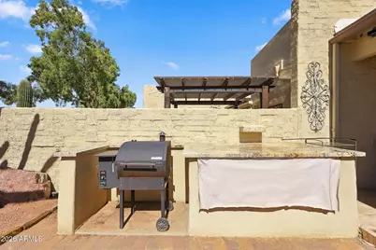
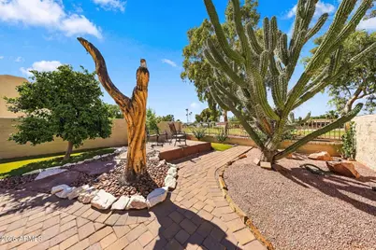
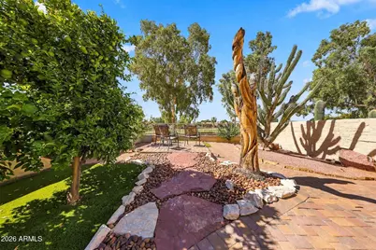
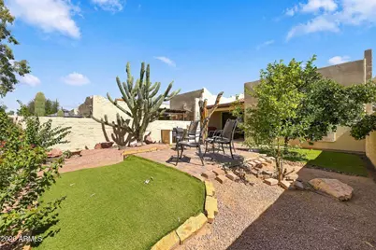
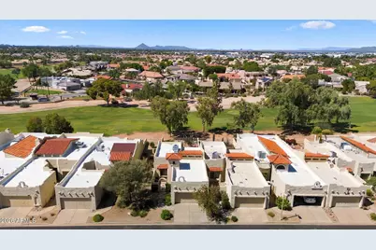
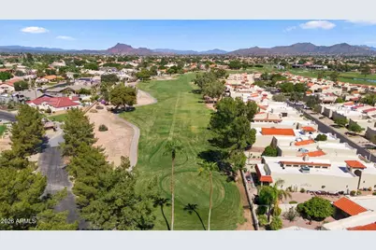
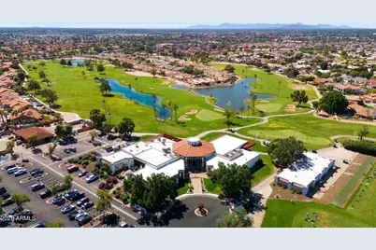
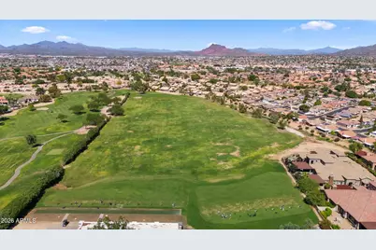
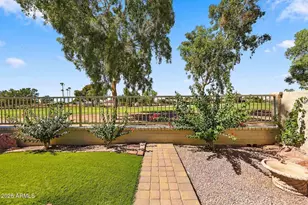
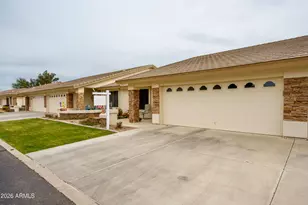
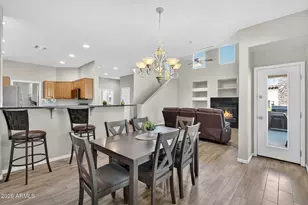
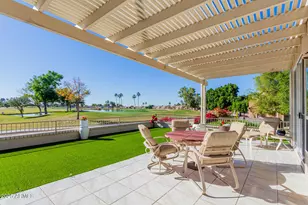
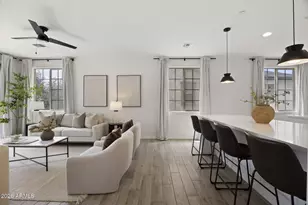
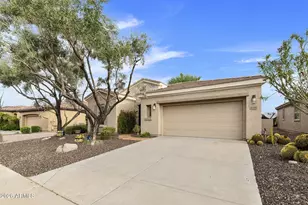
Welcome to an exceptional townhome in Mesa Arizona, where refined living meets breathtaking Golf Course views and unforgettable Sunsets! Thoughtfully upgraded throughout, this residence offers the Quality, Style and Attention to detail you would expect from a Custom Home. Enjoy an Open, inviting floor plan filled with natural light and designed for both comfortable living and effortless entertaining. Beautifully selected finishes and upgraded features create a sophisticated atmosphere, while expansive views of the golf course provide a picturesque backdrop from the home. The Triple Slide ''Wall of Glass'' opens to a Zero-transition level from Home to Patio with real Travertine Stone flowing seamlessly between the two spaces increasing your Living Room Space by an additional 400sqft. Quality Alder Cabinetry, with matching Baseboards and Doors throughout the home. Custom Window Treatments include Power Blinds on the Doors and Stunning "Zebra" Blinds on the Windows. Both Bathrooms have Been Completely Remodeled with no expense spared to create an Elegant Resort Like experience both for you and your Guest. Primary Bedroom features Direct Access to the Patio but this is not just any Door you have seen.....Massive Glass Door on Center Pivot point will leave you with nothing else to say but WOW! That door will lead you to Beautiful Morning Coffees on your Golf Course Patio where you can enjoy watching all the Fun! If Coffee is not your thing, how about some Freshly Squeezed Orange Juice from your very own Fruit Tree? Unique Tree Carving with Eagles perched on a Couple of Branches will be a Whimsy Touch every Patio needs. This home offers the perfect opportunity to have a Second Home or DownSize without giving up the Luxury you are accustomed to. THIS is THE ONE you have been waiting for! Don't MISS OUT.
Full Property Details
Full Property Details for 1235 N Sunnyvale #72
General
- Price: $449,000
- HOA FEE: $150/month
- Taxes: $2,104 (2025)
- Status: Active
- Type: Townhouse
- Source: ARMLS_Arizona_MLS_Phoenix_Area
- MLS ID: 7088548
- Updated: 10/2/2026
- Added to Site: Today
Interior
- Interior Features: Granite Counters, Breakfast Bar, No Interior Steps, Vaulted Ceiling(s), 3/4 Bath Master Bdrm
- Appliances: Water Softener Owned, Reverse Osmosis, Built-in Microwave, Dishwasher, Disposal, Electric Range, Electric Oven
- Flooring: Stone
Rooms
Bathrooms
- Total Bathrooms: 2
- Full Bathrooms: 2
Bedrooms
- Total Bedrooms: 2
Other Rooms
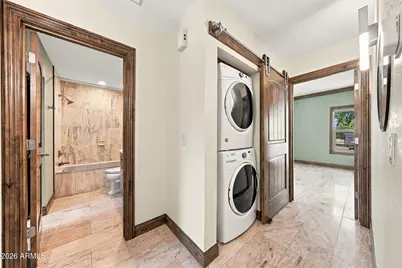
- Laundry: Inside, Wshr/Dry HookUp Only
Exterior
- Exterior Features: Private Yard
Parking
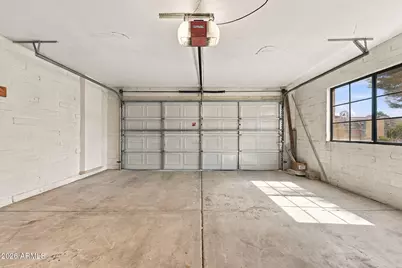
- Garage: Yes
- Garage Spaces: 2
- Parking Features: Attached Garage, Garage Door Opener
Location
- County: Maricopa
- Township: 1N
- Subdivision: ALTA MESA PARCEL 3
- Cross Streets: Higley & Brown
Community
- Association: Yes
- Assoc. Name: Mission Square
- Assoc. Fees Include: Maintenance Grounds
Heating & Cooling
- Central air: Yes
- Air Conditioning: Yes
- Cooling Type: Central Air
- Heating Type: Heat Pump
Utilities
- Water: Public
Structural Information
- Architectural Style: Spanish,
- Builder: UNK
- Exterior Const.: Stucco, Wood Frame
- Roof: Tile
- Common Walls: 1 Common Wall
- Windows: Dual Pane
- Year Built: 1990
Lot Features
- Property View: Golf Course
- Lot Size (Acres): 0.08
- Lot Size (Sq. Ft.): 3,699
- Lot Size Source: Assessor
- Frontage: Asphalt
- Lot Features: On Golf Course, Gravel/Stone Front, Gravel/Stone Back, Auto Timer H2O Front, Auto Timer H2O Back
Financial Considerations
- Association Fee: $150
- Assoc Fee Freq.: Monthly
- Other Assoc Fees: $67
- Tax Amount: $2,104
- Tax Year: 2025
- Terms: VA Loan, Cash, Conventional, 1031 Exchange, FHA
Disclosures and Reports
- Ownership: Fee Simple
- Legal Description: LOT 72 ALTA MESA PARCEL 3 MCR 026827
- Property ID: 141-45-142
- Range: 6E
- Section: 11
- Lot Number: 72
Listed by Realty ONE Group

Get Pre-Approved Today
Schools
Schools serving 1235 N Sunnyvale #72
School District:Mesa Unified District
| Name | Grades | Distance |
|---|---|---|
Shepherd Junior High School 1407 North Alta Mesa Drive, Mesa, AZ 85205 | 7-8 | 0.4 mi |
Mendoza Elementary School 5831 East McLellan Road, Mesa, AZ 85205 | K-6 | 0.5 mi |
Red Mountain High School 7301 East Brown Road, Mesa, AZ 85207 | 9-12 | 2.2 mi |
Disclaimer:
School attendance boundaries provided by ATTOM Data Solutions and are for reference only. Contact the school directly to verify enrollment eligibility.
Price & Sales History for 1235 N Sunnyvale #72
Date
Details
Price
Change
Source
10/02/2026
Listed
$449,000
136.32%
MLS
4/01/2016
Sold
$190,000
—
Public Record
Disclaimer: Historical sales information is derived from public records provided by the county offices. Information is not guaranteed and should be independently verified.
Tax History
Tax History for 1235 N Sunnyvale #72
Year
Property Taxes
Change
Tax Assessment
Change
2025
$2,104
—
$21,328
-26%
2025
$2,104
2%
$28,800
-9%
2022
$2,067
—
$31,780
14%
2022
$2,067
—
$27,880
32%
2022
$2,067
-1%
$21,180
14%
2021
$2,092
1%
$18,650
5%
2020
$2,065
7%
$17,830
6%
2019
$1,929
4%
$16,770
2%
2018
$1,852
3%
$16,410
2%
2017
$1,797
2%
$16,150
10%
2016
$1,763
6%
$14,680
1%
2015
$1,657
5%
$14,580
17%
2014
$1,573
6%
$12,470
3%
2013
$1,478
—
$12,100
—
Disclaimer: Historical tax information is derived from public records provided by the county offices. Information is not guaranteed and should be independently verified.
Estimate the Cost
Estimate the Cost for 1235 N Sunnyvale #72
1235 N Sunnyvale -- #72, Mesa, AZ 85205 (MLS# 7088548) is a Townhouse property with 2 bedrooms and 2 full bathrooms. 1235 N Sunnyvale -- #72 is currently listed for $449,000 and was received on October 02, 2026. Want to learn more about 1235 N Sunnyvale -- #72? Do you have questions about finding other Townhouse real estate for sale in Mesa? You can browse all Mesa real estate or contact a Coldwell Banker agent to request more information.