This is a carousel with tiles that activate property listing cards. Use the previous and next buttons to navigate.
1/1
$1,000,000
This is a carousel with tiles that activate property listing cards. Use the previous and next buttons to navigate.
1/1
Property Description
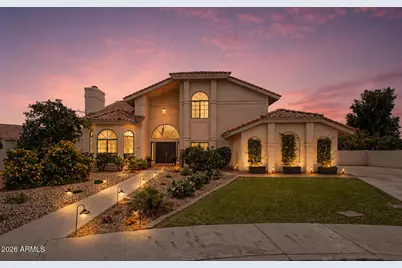
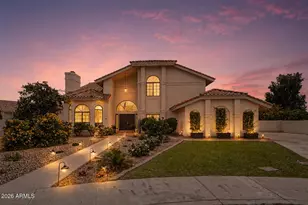
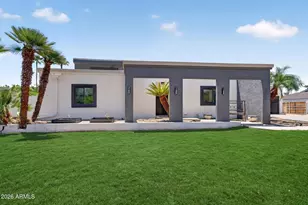
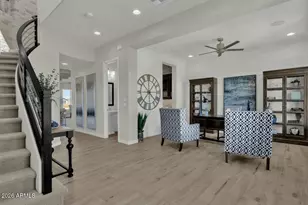
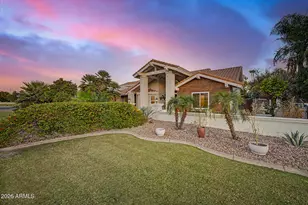
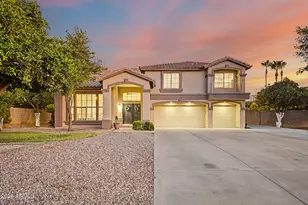
Estate Groves "¢ Nearly 1/2-acre cul-de-sac lot "¢ Remodeled in 2021 "¢ No HOA "¢ RV gate "¢ Pool home "¢ Main floor bedroom with separate entrance "¢ Covered patio + balcony "¢ Falcon Field area Extensively remodeled and thoughtfully updated, this Estate Groves residence offers 5 bedrooms, 3 bathrooms, a 3-car garage, and nearly 3,900 square feet on a 0.46-acre cul-de-sac lot with room for an ADU, sport court, RV garage, or expanded outdoor living. The 2021 renovation included the kitchen, bathrooms, flooring, roof, AC, furnace, lighting, pool plaster, cool decking, and interior/exterior paint, creating a move-in-ready home with timeless finishes and generous living spaces. A dramatic two-story entry introduces the home's open layout filled with natural light, vaulted ceilings, plantation shutters, and expansive windows throughout. The living room features a brick fireplace and connects seamlessly to the formal dining area, while the remodeled kitchen offers quartz countertops, stainless steel appliances, a 36-inch induction cooktop, walk-in pantry, breakfast room, and extensive cabinetry designed for both daily living and entertaining. A spacious family room with office nook and an upstairs loft provide flexible gathering and workspace options. The primary suite includes a remodeled spa-style bath, dual walk-in closets, double vanity, and private access to the full-length balcony overlooking the backyard. Two secondary bedrooms include walk-in closets, while the main-level bedroom with separate entrance offers flexibility for guests, extended stays, or multi-generational living. Outdoor spaces are equally impressive with nearly 1,000 square feet of covered patio and balcony space extending the length of the home. Mature citrus trees, raised garden beds, dedicated garden space, and an air-conditioned chicken coop enhance the property's outdoor appeal. Additional updates include a new hot water heater in 2023, pool pump in 2024, and pool drain/refill completed in 2026. Convenient access to the Loop 202, Falcon Field Airport, Boeing, shopping, dining, and everyday conveniences. Come see for yourself today!
Full Property Details
Full Property Details for 1241 N Nassau Cir
General
- Sold For: $1,000,000
- Taxes: $3,327 (2025)
- Status: Closed
- Type: Single Family
- Source: ARMLS_Arizona_MLS_Phoenix_Area
- MLS ID: 7028328
- Added to Site: 52 day(s) ago
Interior
- Interior Features: Walk-in Pantry, Quartz Countertops, High Speed Internet, Smart Home, Double Vanity, Upstairs, 9+ Flat Ceilings, Vaulted Ceiling(s), Kitchen Island, Pantry, Full Bth Master Bdrm, Separate Shwr & Tub
- Fireplace: Yes
- Number of Fireplaces: 1
- Fireplace(s): Wood Burning
- Appliances: Refrigerator, Built-in Microwave, Dishwasher, Disposal, Induction Cooktop, Electric Oven, Built-In Electric Oven
- Flooring: Carpet, Vinyl, Tile
Rooms
Bathrooms
- Total Bathrooms: 3
- Full Bathrooms: 3
Bedrooms
- Total Bedrooms: 5
Other Rooms
- Laundry: Inside, Wshr/Dry HookUp Only
Additional Information
- Pool: Yes
- Pool Description: Variable Speed Pump, Outdoor, Play Pool
Exterior
- Exterior Features: Other, Balcony
Parking
- Garage: Yes
- Garage Spaces: 3
- Parking Features: Attached Garage, Garage Door Opener, Attch'd Gar Cabinets, Separate Strge Area
Location
- County: Maricopa
- Township: 1N
- Subdivision: ESTATE GROVES
- Cross Streets: Brown and Val Vista
Community
- Assoc. Fees Include: No Fees
Heating & Cooling
- Central air: Yes
- Air Conditioning: Yes
- Cooling Type: Central Air, Ceiling Fan(s)
- Heating Type: Forced Air
Utilities
- Water: City Water
Structural Information
- Architectural Style: Spanish,
- Exterior Const.: Stucco, Wood Frame
- Roof: Tile
- Windows: Screens, Dual Pane
- Sq. Ft. Source: Assessor
- Year Built: 1985
Lot Features
- Lot Size (Acres): 0.46
- Lot Size (Sq. Ft.): 19,974
- Lot Size Source: Assessor
- Frontage: Asphalt
- Lot Features: Sprinklers In Rear, Sprinklers In Front, Cul-De-Sac, Gravel/Stone Front, Grass Front, Grass Back, Auto Timer H2O Front, Auto Timer H2O Back
- Fencing (Description): Back Yard
Financial Considerations
- Tax Amount: $3,327
- Tax Year: 2025
- Terms: Cash, Conventional, FHA, VA Loan
Disclosures and Reports
- Ownership: Fee Simple
- Legal Description: LOT 10 ESTATE GROVES MCR 025312
- Property ID: 141-32-015
- Range: 6E
- Section: 9
- Lot Number: 10
Listed by Berkshire Hathaway HomeServices Arizona Properties
Sold by West USA Realty

Get Pre-Approved Today
Schools
Schools serving 1241 N Nassau Cir
School District:Mesa Unified District
| Name | Grades | Distance |
|---|---|---|
Bush Elementary School 4925 East Ingram Street, Mesa, AZ 85205 | K-6 | 1.3 mi |
Stapley Junior High School 3250 East Hermosa Vista Drive, Mesa, AZ 85213 | 7-8 | 1.8 mi |
Mountain View High School, Mesa, AZ 2700 East Brown Road, Mesa, AZ 85213 | 9-12 | 1.7 mi |
Disclaimer:
School attendance boundaries provided by ATTOM Data Solutions and are for reference only. Contact the school directly to verify enrollment eligibility.
Price & Sales History for 1241 N Nassau Cir
Date
Details
Price
Change
Source
6/29/2026
Sold
$1,000,000
-5.66%
MLS
5/14/2026
Listed
$1,060,000
—
MLS
Disclaimer: Historical sales information is derived from public records provided by the county offices. Information is not guaranteed and should be independently verified.
1241 N Nassau Circle, Mesa, AZ 85205 (MLS# 7028328) is a Single Family property that was sold at $1,000,000 on June 29, 2026. Want to learn more about 1241 N Nassau Circle? Do you have questions about finding other Single Family real estate for sale in Mesa? You can browse all Mesa real estate or contact a Coldwell Banker agent to request more information.