This is a carousel with tiles that activate property listing cards. Use the previous and next buttons to navigate.
1/25
$2,395 Just Listed
This is a carousel with tiles that activate property listing cards. Use the previous and next buttons to navigate.
1/25
Property Description
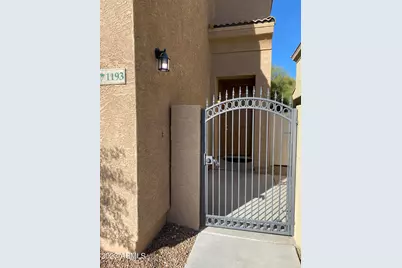
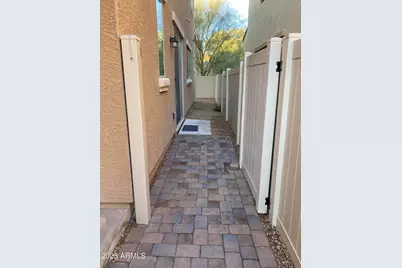
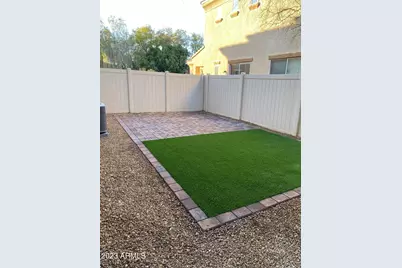
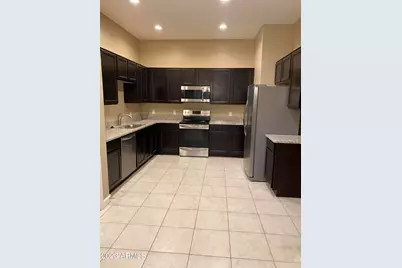
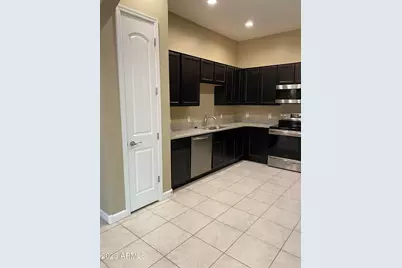
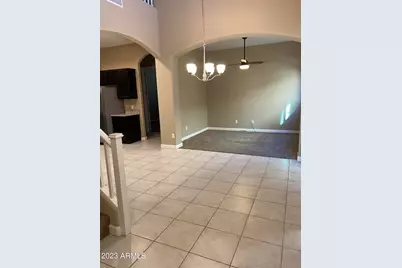
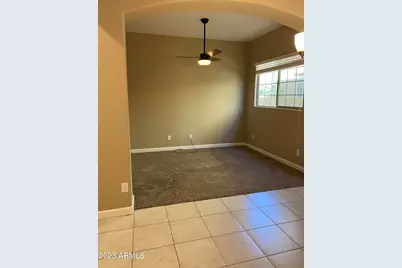
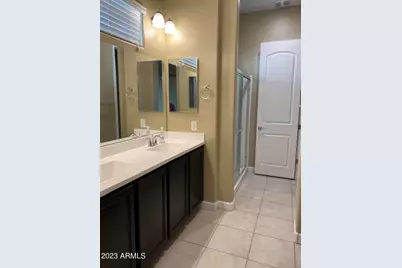
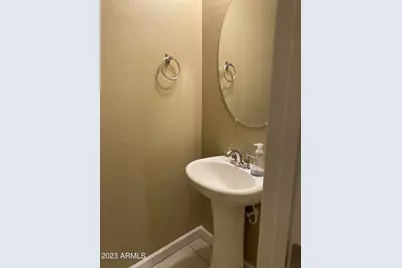
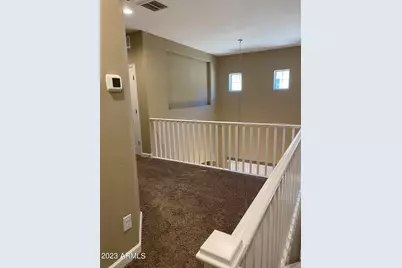
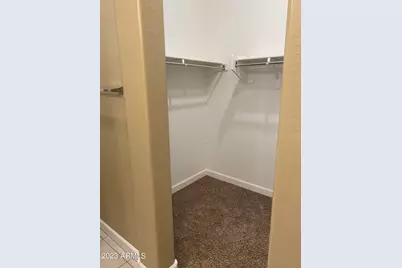
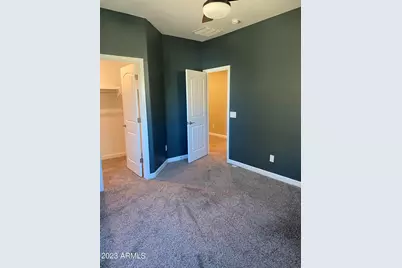
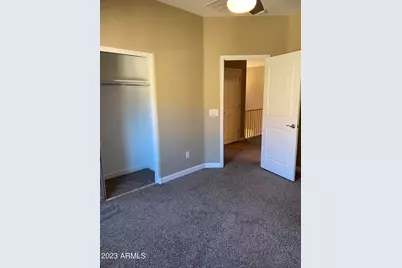
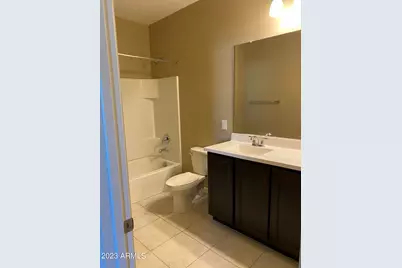
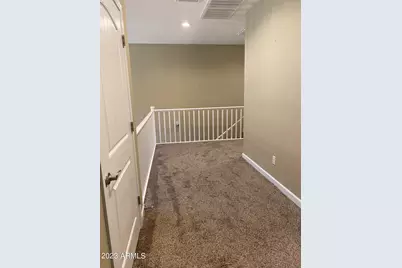
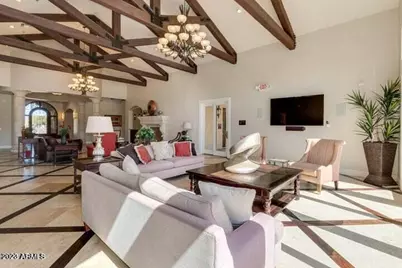
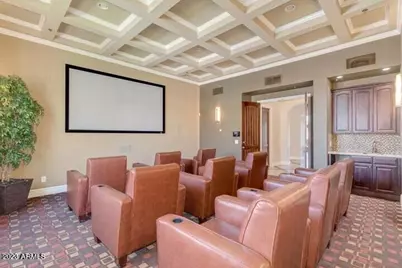
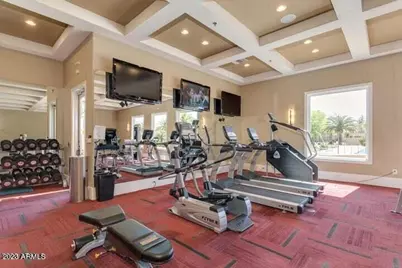
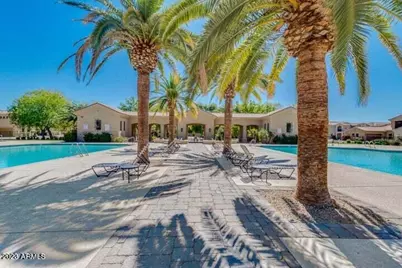
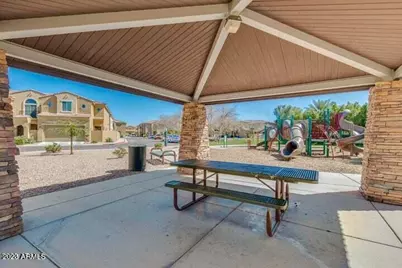
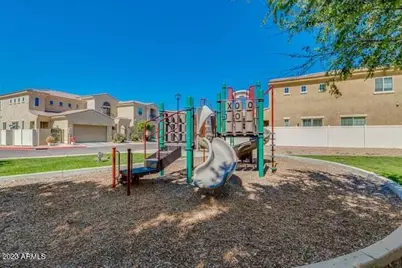
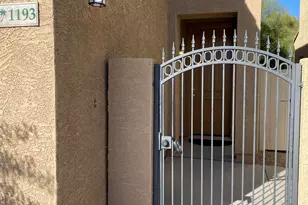
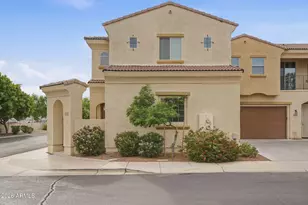
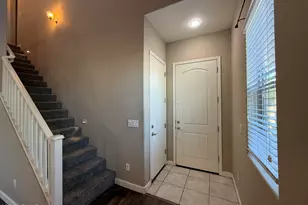
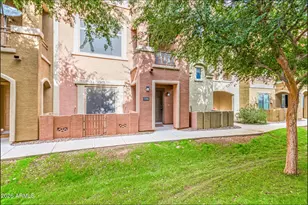
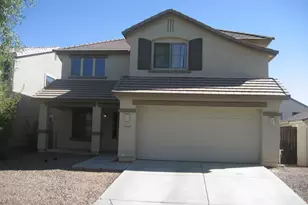
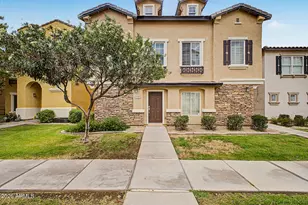
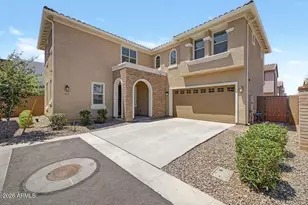
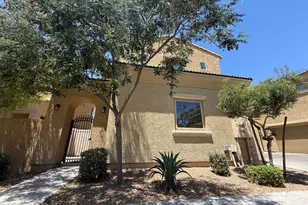
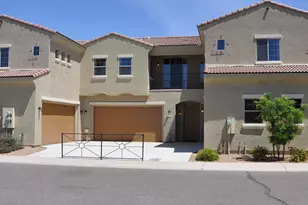
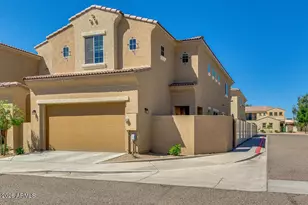
Gated resort community. Prime location across from the pool & club house! Newer 4 bedroom 3.5 bath townhome w/ a loft & an extended 2 car garage. Gated front courtyard. 2 over-sized primary suites (one downstairs) walk-in closets. Chef's kitchen that is open to the family room & dining area & includes black cabinets, granite counters & stainless steel appliances. Tile in all the traffic areas. Neighborhood amenities include a 7,000 sq ft Clubhouse w/ a theater, kitchen, fitness center, fireplace & billiards. 2 Olympic size pools, 2 hot tubs, splash pad, BBQs & Ramada! Close to shopping, ASU and parks. Just minutes from the US 60. Restricted parking 2 cars only, landscaped rear yard.
Full Property Details
Full Property Details for 1367 S Country Club Dr #1193
General
- Rent: $2,395
- Status: Active
- Type: Townhouse
- Source: ARMLS_Arizona_MLS_Phoenix_Area
- MLS ID: 7050333
- Updated: 7/6/2026
- Added to Site: 4 day(s) ago
Interior
- Number of Rooms: 1
- Interior Features: Vaulted Ceiling(s), Double Vanity, Master Downstairs, Upstairs, Pantry, Full Bth Master Bdrm, Separate Shwr & Tub
- Appliances: Washer, Dryer, Refrigerator, Microwave, Electric Range, Electric Oven, Dishwasher
- Furnishings: Unfurnished
- Flooring: Carpet, Tile
Rooms
Bathrooms
- Total Bathrooms: 4
- Full Bathrooms: 3
- Half Bathrooms: 1
Bedrooms
- Total Bedrooms: 4
Other Rooms
- Laundry: Inside, Stacked Washer/Dryer, Upper Level
Parking
- Garage: Yes
- Garage Spaces: 2
- Parking Features: Shared Driveway
Location
- County: Maricopa
- Township: 1N
- Subdivision: VILLAGES AT COUNTRY CLUB 2ND AMD
- Cross Streets: US 60 and Country Club
Community
- Association: Yes
- Assoc. Name: Palms HOA
Heating & Cooling
- Central air: Yes
- Air Conditioning: Yes
- Cooling Type: Central Air, Ceiling Fan(s)
- Heating Type: Electric
Utilities
- Water: City Water
Structural Information
- Architectural Style: Santa Barbara/Tuscan,
- Builder: D. R. Horton
- Exterior Const.: Stucco, Wood Frame, Painted
- Roof: Tile
- Common Walls: 1 Common Wall
- Windows: Blinds, Dual Pane
- Sq. Ft. Source: Assessor
- Year Built: 2018
Lot Features
- Lot Size (Acres): 0.04
- Lot Size (Sq. Ft.): 1,878
- Lot Size Source: Assessor
- Lot Features: North/South Exposure, Desert Front, Gravel/Stone Front, Gravel/Stone Back
Financial Considerations
- Assoc Fee Freq.: Monthly
- Security Deposit: $2,000
- Credit Check Amount: $47
Disclosures and Reports
- Legal Description: LOT 1193 VILLAGES AT COUNTRY CLUB 2ND AMD MCR 122435
- Property ID: 139-46-575
- Range: 5E
- Section: 34
- Lot Number: 1193
Listed by West USA Realty

Schools
Schools serving 1367 S Country Club Dr #1193
School District:Mesa Unified District
| Name | Grades | Distance |
|---|---|---|
Lincoln Elementary School, Mesa, AZ 930 South Sirrine, Mesa, AZ 85210 | K-6 | 0.7 mi |
Rhodes Junior High School 1860 South Longmore, Mesa, AZ 85202 | 7-8 | 2 mi |
Dobson High School 1501 West Guadalupe Road, Mesa, AZ 85202 | 9-12 | 2.6 mi |
Disclaimer:
School attendance boundaries provided by ATTOM Data Solutions and are for reference only. Contact the school directly to verify enrollment eligibility.
Price History for 1367 S Country Club Dr #1193
Date
Details
Price
Change
Source
7/06/2026
Listed
$2,395
—
MLS
Disclaimer: Historical sales information is derived from public records provided by the county offices. Information is not guaranteed and should be independently verified.
1367 S Country Club Drive #1193, Mesa, AZ 85210 (MLS# 7050333) is a Townhouse property with 4 bedrooms and 3 full bathrooms. 1367 S Country Club Drive #1193 is currently listed for rent at $2,395 and was received on July 06, 2026. Want to learn more about 1367 S Country Club Drive #1193? Do you have questions about finding other real estate for sale or rent in Mesa? You can browse all Mesa rentals or contact a Coldwell Banker agent to request more information.