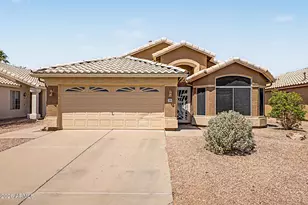
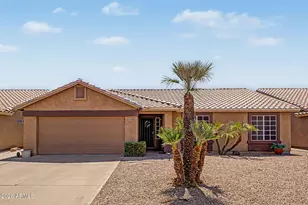
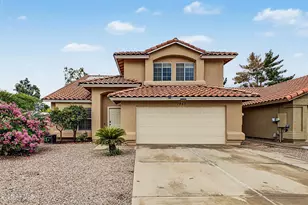
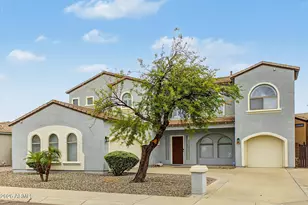
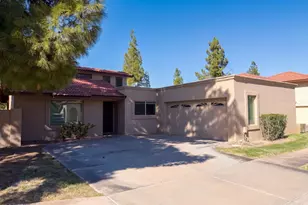
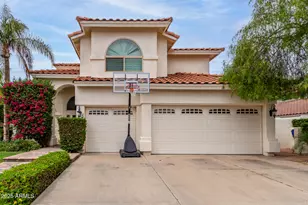
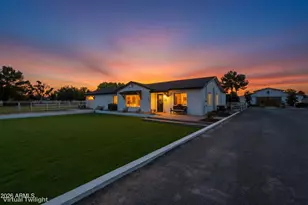
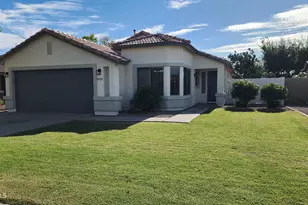
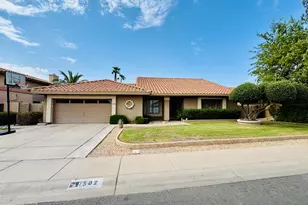
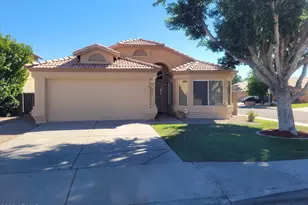
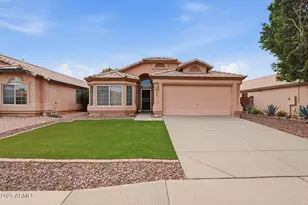
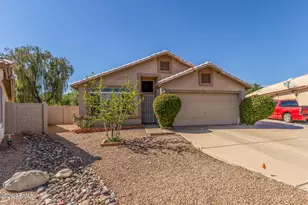
This is a carousel with tiles that activate property listing cards. Use the previous and next buttons to navigate.
1/1
$442,000
This is a carousel with tiles that activate property listing cards. Use the previous and next buttons to navigate.
1/1
Property Description
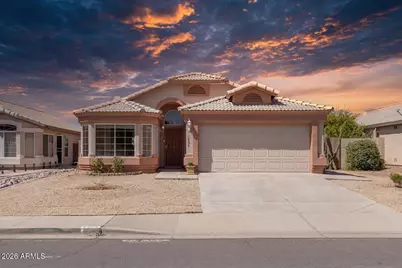
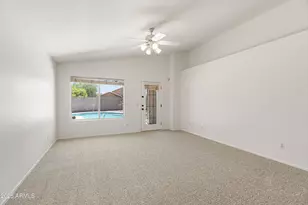
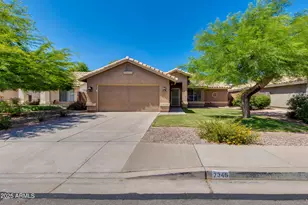
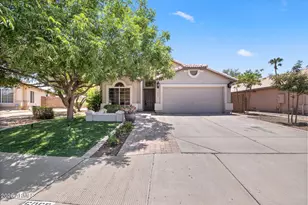
Beautifully located home in a highly desirable area, offering convenience and comfort. Recently painted, this property features a spacious yard with mature fruit trees and irrigation system. Perfect for enjoying fresh, homegrown produce with ease. Inside, you'll find a cozy fireplace, adding warmth and charm to the living area. The home also includes a fully paid-off water softener system, adding extra value and everyday convenience. A great opportunity to own a well-situated home with thoughtful upgrades! A collection of photos have been virtually staged to enhance the potential of the home.
Full Property Details
Full Property Details for 1424 S Rosemont
General
- Sold For: $442,000
- HOA FEE: $59/month
- Taxes: $1,534 (2025)
- Status: Closed
- Type: Single Family
- Source: ARMLS_Arizona_MLS_Phoenix_Area
- MLS ID: 7002993
- Added to Site: 105 day(s) ago
Interior
- Interior Features: Double Vanity, Pantry, Full Bth Master Bdrm, Separate Shwr & Tub, Laminate Counters
- Fireplace: Yes
- Number of Fireplaces: 1
- Fireplace(s): Other, Living Room
- Appliances: Dryer, Washer, Water Softener Owned, Gas Range, Water Purifier
Rooms
Bathrooms
- Total Bathrooms: 2
- Full Bathrooms: 2
Bedrooms
- Total Bedrooms: 3
Other Rooms
- Laundry: Inside
Parking
- Garage: Yes
- Garage Spaces: 2
- Parking Features: Attached Garage
Location
- County: Maricopa
- Subdivision: DAVE BROWN HIGLEY ROAD UNIT 2
- Cross Streets: Higley Road and Highway US 60
Community
- Association: Yes
- Assoc. Name: Hampton Place HOA
- Assoc. Fees Include: Maintenance Grounds
Heating & Cooling
- Central air: Yes
- Air Conditioning: Yes
- Cooling Type: Central Air
- Heating Type: Hot Water, Electric
Utilities
- Water: City Water
Structural Information
- Architectural Style: Other,
- Builder: BROWN FAMILY
- Exterior Const.: Stucco, Wood Frame, Painted
- Roof: Tile
- Windows: Screens, Skylight(s)
- Sq. Ft. Source: Assessor
- Year Built: 1998
Lot Features
- Lot Size (Acres): 0.13
- Lot Size (Sq. Ft.): 5,501
- Lot Size Source: Assessor
- Frontage: Asphalt
- Lot Features: Gravel/Stone Front, Grass Back, Irrigation Back
- Fencing (Description): Block
Financial Considerations
- Association Fee: $59
- Assoc Fee Freq.: Monthly
- Tax Amount: $1,534
- Tax Year: 2025
- Terms: Cash, Conventional, FHA, VA Loan
Disclosures and Reports
- Ownership: Fee Simple
- Special Conditions: Owner Occupancy Req
- Property ID: 140-54-117
- Lot Number: 108
Listed by Keller Williams Arizona Realty
Sold by American Realty Brokers

Get Pre-Approved Today
Schools
Schools serving 1424 S Rosemont
School District:Mesa Unified District
| Name | Grades | Distance |
|---|---|---|
Wilson Elementary School, Mesa, AZ 5619 East Glade Avenue, Mesa, AZ 85206 | K-6 | 0.8 mi |
Taylor Junior High School 705 South 32nd Street, Mesa, AZ 85204 | 7-8 | 2.4 mi |
Mesa High School 1630 East Southern Avenue, Mesa, AZ 85204 | 9-12 | 4.2 mi |
Disclaimer:
School attendance boundaries provided by ATTOM Data Solutions and are for reference only. Contact the school directly to verify enrollment eligibility.
Price & Sales History for 1424 S Rosemont
Date
Details
Price
Change
Source
6/10/2026
Sold
$445,000
-1.11%
MLS
4/09/2026
Price Reduced
$449,999
-1.1%
MLS
3/26/2026
Listed
$455,000
—
MLS
Disclaimer: Historical sales information is derived from public records provided by the county offices. Information is not guaranteed and should be independently verified.
1424 S Rosemont --, Mesa, AZ 85206 (MLS# 7002993) is a Single Family property that was sold at $442,000 on June 10, 2026. Want to learn more about 1424 S Rosemont --? Do you have questions about finding other Single Family real estate for sale in Mesa? You can browse all Mesa real estate or contact a Coldwell Banker agent to request more information.