This is a carousel with tiles that activate property listing cards. Use the previous and next buttons to navigate.
1/65
$600,000
This is a carousel with tiles that activate property listing cards. Use the previous and next buttons to navigate.
1/65
Property Description
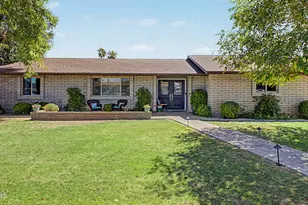
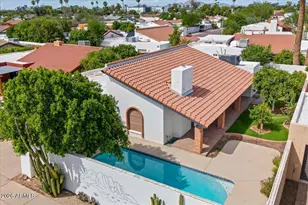
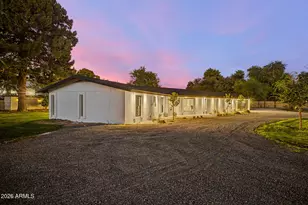
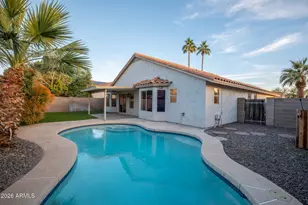
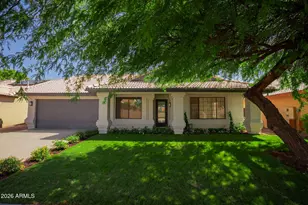
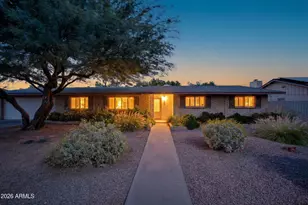
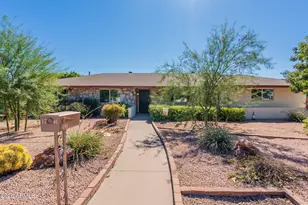
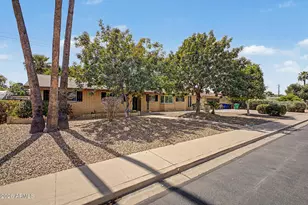
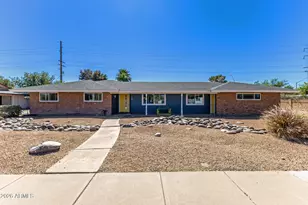
This spectacular, completely remodeled home sits on a nearly 1/3-acre lot and offers the ultimate blend of interior luxury and resort-style outdoor living. No expense has been spared on this property, featuring $242,200 in meticulous home updates including an $86,000 backyard transformation. Step inside to a fully reconfigured great room anchored by a masterpiece stone gas fireplace, creating a true focal point. The show-stopping $72,000 chef's kitchen is equipped with top-of-the-line GE Café built-in appliances, including a double oven and induction stove, all beautifully complemented by honed quartz surfaces and a designer reclaimed walnut island countertop. Energy-efficient Low-E dual-pane windows run throughout the entire home. Outside, the premium backyard oasis boasts a saltwater Pebble Sheen pool framed by a luxurious travertine deck, a custom pergola patio with a motorized awning, a fully equipped outdoor kitchen, and an outdoor fireplace. Perfect for toy storage and travel enthusiasts, the expansive grounds are complete with secure RV gates, dedicated RV parking, and an electric RV hookup. UPGRADE LIST Kitchen: Total kitchen remodel cost: $72,000 Custom cabinetry $42,000 Quartz countertops, white honed deep front drop Backsplash: glass tile wrapped around the window and up to the ceiling Under cabinet lighting Coffee station cabinet New R/O water filtering system Air push button garbage disposal Delta touch technology Champaign Bronze electric faucet & R/O faucet $1300 Custom reclaimed walnut island top: $6200 Custom Copper Smith Vent Hood: $6500 GE Café built in refrigerator: $9600 GE Café Induction cook top with warming and dual grill pads. Convection & electric double oven $3200 Custom remote control window treatment and rattan valance $4,000 Backyard: Salt water, pebble sheen/glass 25x17ft play pool with full length baja step, 5 umbrella holes & bull-nose travertine decking and pool vacuum. $36,000 5 Raised bed block planters. Est. $3500 Appx 30 x 20 Perola with ceiling fans, outlets, lighting and electric Sundowner awning with auto wind sensor. $12,000 TV and propane fireplace wall. $3500 Built in BBQ, sink & refrigerator. $8,000 Paver patio and paver RV walkway $11,500 Turf $7,500 Plants and 6 trees. Moon Valley Nursery $4,500 Guest Bath Remodel: $12,000 Glass tile shower with Nitch Custom vanity and sink Delta Champaign bronze fixtures Tile flooring New light fixtures Round wooden mirror Master bath & closet remodel: $9,500 New glass shower with skid resistant hexagon tile flooring and extra tall niches. New mirrors New hardware New light fixtures New closet units Living / family room expansion from enclosed patio. Est $25,000 Natural gas fireplace with changeable light and flame features with remote. Heats up to appx 4k sq. ft. $8,000 Flooring: Luxury vinyl plank installed and floors leveled throughout (except 2 bedrooms and 2 baths) $10,200 Windows: Entire property Premium vinyl, sliding, dual pane, Low E, Argon Gas, cam style lock with mesh screens. Privacy glass in baths. $11,000 Front entry: Pella fiberglass double French entryway doors with privacy glass. $11,000 Pebbled sidewalk $6000
Full Property Details
Full Property Details for 1711 E Grandview St
General
- Price: $600,000
- Taxes: $1,980 (2025)
- Status: Under Contract
- Type: Single Family
- Source: ARMLS_Arizona_MLS_Phoenix_Area
- MLS ID: 7058820
- Updated: 7/28/2026
- Added to Site: 28 day(s) ago
Interior
- Interior Features: Non-laminate Counter, Quartz Countertops, High Speed Internet, Double Vanity, Master Downstairs, No Interior Steps, Kitchen Island, Pantry, 3/4 Bath Master Bdrm
- Fireplace: Yes
- Number of Fireplaces: 2
- Fireplace(s): See Remarks, Exterior Fireplace, Living Room, Gas
- Appliances: Dryer, Washer, Water Softener Owned, Reverse Osmosis, Refrigerator, Built-in Microwave, Dishwasher, Disposal, Induction Cooktop, Electric Oven, Water Purifier
- Flooring: Carpet, Vinyl
Rooms
Bathrooms
- Total Bathrooms: 2
- Full Bathrooms: 2
Bedrooms
- Total Bedrooms: 3
Other Rooms
- Laundry: Inside, Gas Dryer Hookup, See Remarks
Additional Information
- Pool: Yes
- Pool Description: Outdoor, Play Pool
- Security/Safety: Security System Owned
Exterior
- Exterior Features: Built-in Barbecue, RV Hookup
Parking
- Garage: Yes
- Garage Spaces: 2
- Parking Features: Attached Garage, RV Access/Parking, RV Gate, Garage Door Opener, Attch'd Gar Cabinets
Location
- County: Maricopa
- Township: 1N
- Subdivision: EAST ORANGEWOOD ESTATES UNIT 3
- Cross Streets: Brown and Gilbert Roads
Community
- Assoc. Fees Include: No Fees
Heating & Cooling
- Central air: Yes
- Air Conditioning: Yes
- Cooling Type: Central Air, Ceiling Fan(s), Programmable Thermostat
- Heating Type: Heat Pump, Electric
Utilities
- Water: City Water
- Utility Description: Natural Gas Connected
Structural Information
- Architectural Style: Ranch,
- Exterior Const.: Painted, Brick, Slump Block
- Roof: Composition
- Windows: Screens, Low-Emissivity Windows, Dual Pane, Vinyl Frame
- Sq. Ft. Source: Assessor
- Year Built: 1975
Additional Structures
- Other Structures: Gazebo
Lot Features
- Lot Size (Acres): 0.32
- Lot Size (Sq. Ft.): 13,852
- Lot Size Source: Assessor
- Frontage: Paved
- Lot Features: North/South Exposure, Sprinklers In Rear, Sprinklers In Front, Grass Front, Synthetic Grass Back, Auto Timer H2O Front, Auto Timer H2O Back
Financial Considerations
- Tax Amount: $1,980
- Tax Year: 2025
- Terms: Cash, Conventional, FHA, VA Loan
Disclosures and Reports
- Ownership: Fee Simple
- Legal Description: LOT 113 EAST ORANGEWOOD ESTATES UNIT 3 MCR 014303
- Property ID: 136-27-137
- Range: 5E
- Section: 12
- Lot Number: 113
Listed by West USA Realty
Get Pre-Approved Today
Schools
Schools serving 1711 E Grandview St
School District:Mesa Unified District
| Name | Grades | Distance |
|---|---|---|
MacArthur Elementary School 1435 East McLellan Road, Mesa, AZ 85203 | K-6 | 0.4 mi |
Stapley Junior High School 3250 East Hermosa Vista Drive, Mesa, AZ 85213 | 7-8 | 2.5 mi |
Mountain View High School, Mesa, AZ 2700 East Brown Road, Mesa, AZ 85213 | 9-12 | 1.3 mi |
Disclaimer:
School attendance boundaries provided by ATTOM Data Solutions and are for reference only. Contact the school directly to verify enrollment eligibility.
Price & Sales History for 1711 E Grandview St
Date
Details
Price
Change
Source
7/26/2026
Listed
$600,000
150%
MLS
6/27/2012
Sold
$240,000
—
Public Record
Disclaimer: Historical sales information is derived from public records provided by the county offices. Information is not guaranteed and should be independently verified.
Tax History
Tax History for 1711 E Grandview St
Year
Property Taxes
Change
Tax Assessment
Change
2025
$1,980
—
$23,845
-47%
2025
$1,980
-1%
$45,350
-3%
2023
$2,002
2%
$46,720
18%
2022
$1,958
—
$39,700
27%
2022
$1,958
-3%
$31,270
8%
2021
$2,011
1%
$28,860
6%
2020
$1,985
8%
$27,230
9%
2019
$1,839
5%
$25,050
9%
2018
$1,755
26%
$22,900
17%
2017
$1,398
2%
$19,500
4%
2016
$1,373
6%
$18,680
16%
2015
$1,296
2%
$16,170
33%
2014
$1,269
17%
$12,200
17%
2013
$1,087
—
$10,420
—
Disclaimer: Historical tax information is derived from public records provided by the county offices. Information is not guaranteed and should be independently verified.
Estimate the Cost
Estimate the Cost for 1711 E Grandview St
1711 E Grandview Street, Mesa, AZ 85203 (MLS# 7058820) is a Single Family property with 3 bedrooms and 2 full bathrooms. 1711 E Grandview Street is currently listed for $600,000 and was received on July 26, 2026. Want to learn more about 1711 E Grandview Street? Do you have questions about finding other Single Family real estate for sale in Mesa? You can browse all Mesa real estate or contact a Coldwell Banker agent to request more information.