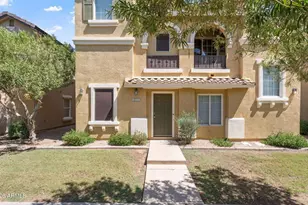
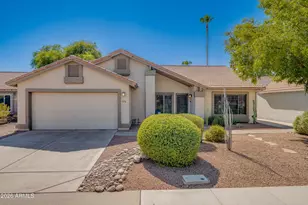
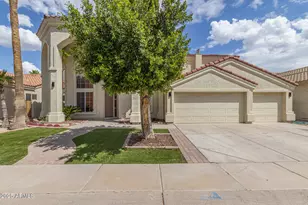
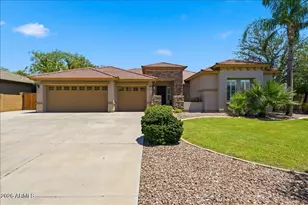
This is a carousel with tiles that activate property listing cards. Use the previous and next buttons to navigate.
1/1
$885,000
This is a carousel with tiles that activate property listing cards. Use the previous and next buttons to navigate.
1/1
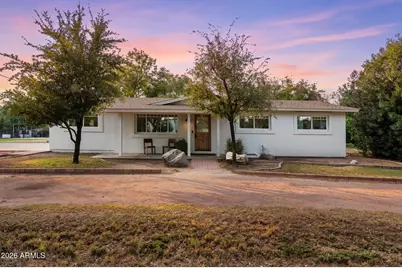
Property Description
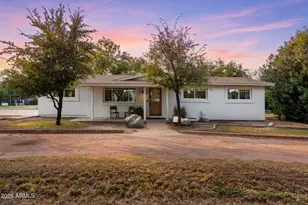
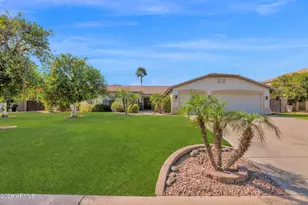
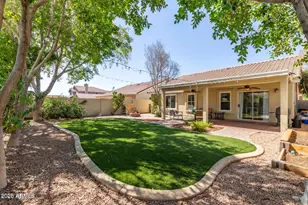
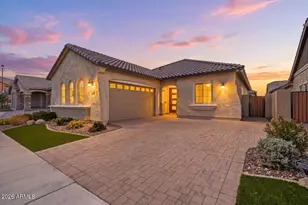
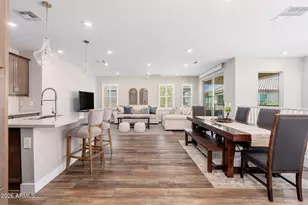
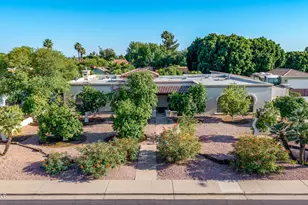
Rarely does a property offer this much space, character and country charm in the heart of North Mesa. Set on just under an acre with flood irrigation, mature trees, lush greenery, fruit trees and grapevines, this remodeled 6-bedroom, 3-bath basement home brings farm life to the city. Thoughtfully updated inside and out while preserving its original charm, improvements include remodeled bathrooms, a refreshed kitchen, new roof, smooth stucco, exterior paint, dual-pane windows, updated lighting, patio and pergola. A 16' x 24' barn/outbuilding with power and water, gravel drive and fire pit area add even more versatility. Private, peaceful and full of character--this is quintessential North Mesa living.
Full Property Details
Full Property Details for 1732 N 30th St
General
- Sold For: $885,000
- Taxes: $2,268 (2025)
- Status: Closed
- Type: Single Family
- Source: ARMLS_Arizona_MLS_Phoenix_Area
- MLS ID: 7067059
- Added to Site: 20 day(s) ago
Interior
- Interior Features: High Speed Internet, Upstairs, 9+ Flat Ceilings, Pantry, Full Bth Master Bdrm
- Appliances: Refrigerator, Dishwasher, Disposal, Electric Range, Electric Oven, Electric Cooktop, Built-In Electric Oven
- Flooring: Wood, Concrete
Rooms
Bathrooms
- Total Bathrooms: 3
- Full Bathrooms: 3
Bedrooms
- Total Bedrooms: 6
Other Rooms
- Laundry: Inside
Exterior
- Exterior Features: Playground, Storage
Parking
- Parking Features: RV Access/Parking, Circular Driveway
Location
- County: Maricopa
- Township: 1N
- Subdivision: Metes and Bounds
- Cross Streets: Lindsay / McKellips
Community
- Assoc. Fees Include: No Fees
Heating & Cooling
- Central air: Yes
- Air Conditioning: Yes
- Cooling Type: Central Air, Ceiling Fan(s), Wall/Window Air Conditioning
- Heating Type: Electric
Utilities
- Water: City Water
Structural Information
- Architectural Style: Ranch,
- Builder: UNKN
- Exterior Const.: Stucco, Wood Frame, Painted
- Roof: Composition
- Windows: Dual Pane
- Sq. Ft. Source: Assessor
- Year Built: 1984
Additional Structures
- Other Structures: Shed(s)
Lot Features
- Lot Size (Acres): 0.8
- Lot Size (Sq. Ft.): 34,820
- Lot Size Source: Assessor
- Lot Features: East/West Exposure, Gravel/Stone Front, Grass Front, Grass Back, Irrigation Front, Irrigation Back
- Fencing (Description): Wire
Horse Property
- Horse Property: Yes
Financial Considerations
- Tax Amount: $2,268
- Tax Year: 2025
- Terms: Cash, Conventional
Disclosures and Reports
- Ownership: Fee Simple
- Legal Description: S 474.62F OF E 183.56F OF NE4 SW4 NW4 EX E 30F RD & EX S 237.31F
- Property ID: 141-14-017-W
- Range: 6E
- Section: 8
Listed and Sold by eXp Realty

Get Pre-Approved Today
Schools
Schools serving 1732 N 30th St
School District:Mesa Unified District
| Name | Grades | Distance |
|---|---|---|
Hale Elementary School 1425 North 23rd Street, Mesa, AZ 85213 | K-6 | 0.9 mi |
Stapley Junior High School 3250 East Hermosa Vista Drive, Mesa, AZ 85213 | 7-8 | 1 mi |
Mountain View High School, Mesa, AZ 2700 East Brown Road, Mesa, AZ 85213 | 9-12 | 0.7 mi |
Disclaimer:
School attendance boundaries provided by ATTOM Data Solutions and are for reference only. Contact the school directly to verify enrollment eligibility.
Price & Sales History for 1732 N 30th St
Date
Details
Price
Change
Source
9/03/2026
Sold
$885,000
4.12%
MLS
8/17/2026
Listed
$850,000
—
MLS
Disclaimer: Historical sales information is derived from public records provided by the county offices. Information is not guaranteed and should be independently verified.
1732 N 30th Street, Mesa, AZ 85213 (MLS# 7067059) is a Single Family property that was sold at $885,000 on September 03, 2026. Want to learn more about 1732 N 30th Street? Do you have questions about finding other Single Family real estate for sale in Mesa? You can browse all Mesa real estate or contact a Coldwell Banker agent to request more information.