This is a carousel with tiles that activate property listing cards. Use the previous and next buttons to navigate.
1/33
$549,950 Just Listed
This is a carousel with tiles that activate property listing cards. Use the previous and next buttons to navigate.
1/33
Property Description
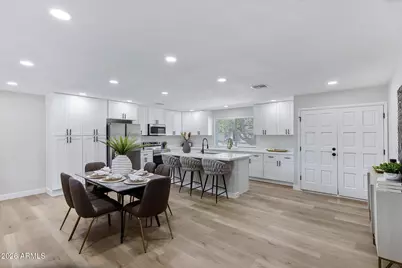
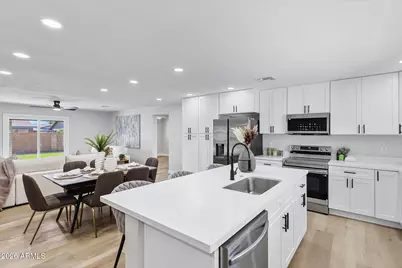
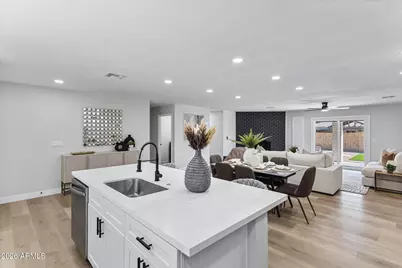
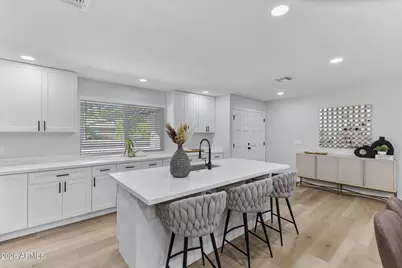
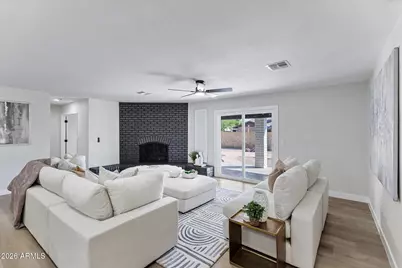
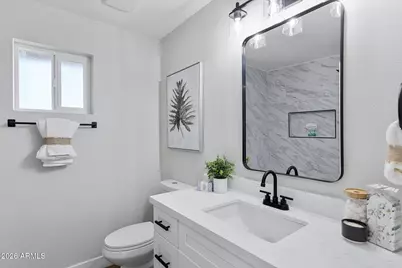
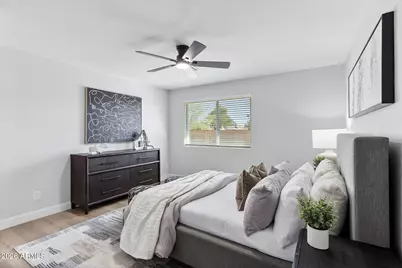
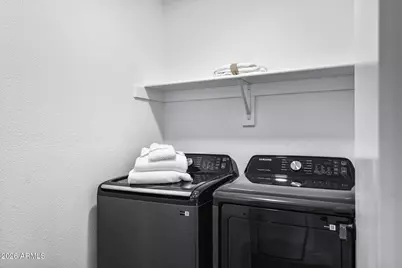
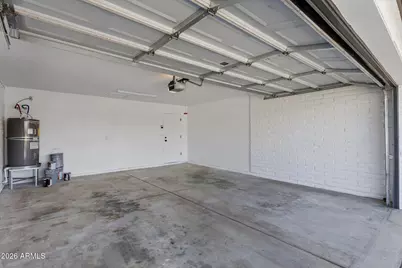
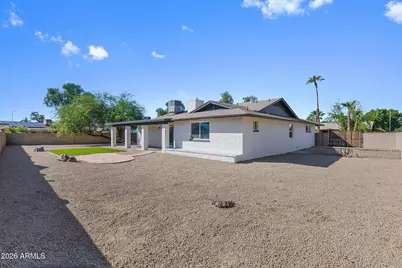
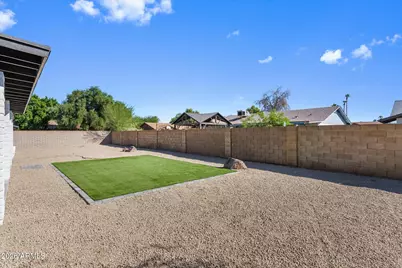
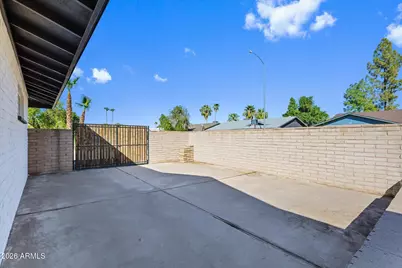
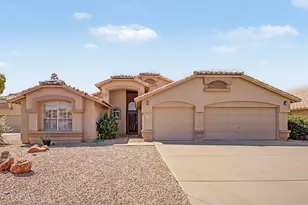
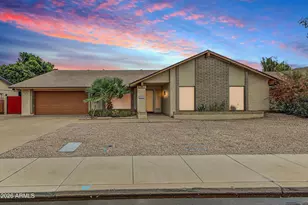
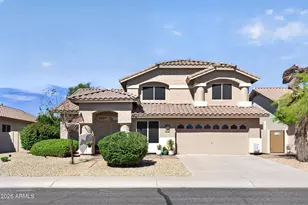
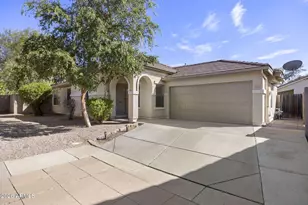
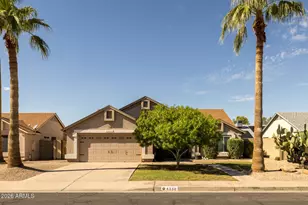
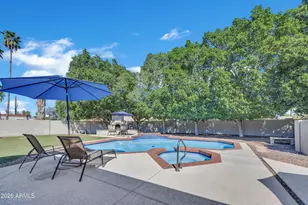
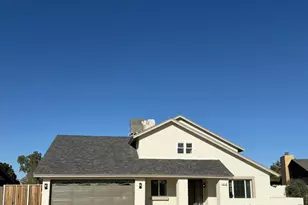
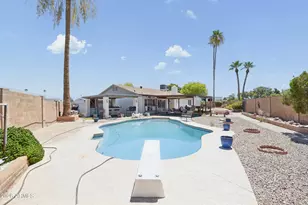
Beautifully Remodeled Single-Level Home on a Quiet Cul-de-Sac street! This fully refreshed home sits on a quiet cul-de-sac with mature shade trees, Crisp painted white brick and dark trim give it modern curb appeal. A wrought-iron gated courtyard leads to a pair of statement double entry doors, and an oversized side gate offers room for extra parking or toys. Inside an open floor plan with wood-look plank flooring, fresh neutral paint, and abundant recessed lighting creates a bright, airy feel throughout. The kitchen is the heart of the home. It has white shaker cabinetry with matte black hardware, floor-to-ceiling pantry cabinets, sleek quartz countertops, and stainless steel appliances. A large center island holds an undermount sink, a pull-down faucet, and seating for casual meals. The kitchen opens to the dining area and the family room, where a dramatic corner fireplace in charcoal-painted brick anchors the space. A sliding glass door leads straight to the backyard. The bedrooms are generously sized, each with a modern ceiling fan and new baseboards. The bathrooms are stylishly updated with quartz vanities, matte black fixtures, and frameless mirrors. One features a stunning walk-in shower with large-format marble-look tile, a rainfall showerhead, a built-in niche, and a corner bench. A dedicated laundry room with a shelf adds everyday convenience. The expansive backyard is fully enclosed by block walls and designed for easy desert living. It offers an extended covered patio with brick columns, low-maintenance landscaping, a flagstone patio, and a turf area for play or pets. There's plenty of room to add a pool, garden, or outdoor kitchen. This home is move-in ready, so come see it today!
Full Property Details
Full Property Details for 1810 S Beverly
General
- Price: $549,950
- Taxes: $1,617 (2025)
- Status: Active
- Type: Single Family
- Source: ARMLS_Arizona_MLS_Phoenix_Area
- MLS ID: 7091875
- Updated: Today (10/9/2026)
- Added to Site: Today
Interior
- Interior Features: Quartz Countertops, Eat-in Kitchen, Breakfast Bar, No Interior Steps, Pantry, Full Bth Master Bdrm
- Fireplace: Yes
- Number of Fireplaces: 1
- Fireplace(s): Family Room
- Appliances: Dryer, Washer, Refrigerator, Built-in Microwave, Dishwasher, Disposal
- Flooring: Laminate
Rooms
Bathrooms
- Total Bathrooms: 2
- Full Bathrooms: 2
Bedrooms
- Total Bedrooms: 4
Other Rooms
- Laundry: Inside, Engy Star (See Rmks)
Parking
- Garage: Yes
- Garage Spaces: 2
- Parking Features: RV Access/Parking, RV Gated, Garage Door Opener
Location
- County: Maricopa
- Township: 1N
- Subdivision: DOBSON RANCH UNIT 5
- Cross Streets: Alma School Road and Baseline Road
Community
- Assoc. Fees Include: No Fees
Heating & Cooling
- Central air: Yes
- Air Conditioning: Yes
- Cooling Type: Central Air, Ceiling Fan(s), Programmable Thermostat
- Heating Type: Heat Pump
Utilities
- Water: Public
Structural Information
- Architectural Style: Ranch,
- Exterior Const.: Painted, Slump Block
- Roof: Composition
- Windows: Dual Pane
- Year Built: 1978
Lot Features
- Property View: City
- Lot Size (Acres): 0.26
- Lot Size (Sq. Ft.): 11,356
- Lot Size Source: Assessor
- Frontage: Asphalt
- Lot Features: North/South Exposure, Gravel/Stone Front, Synthetic Grass Back
Financial Considerations
- Tax Amount: $1,617
- Tax Year: 2025
- Terms: VA Loan, Cash, Conventional, FHA
Disclosures and Reports
- Ownership: Fee Simple
- Legal Description: LOT 1901 DOBSON RANCH UNIT 5 MCR 018436
- Property ID: 134-26-241
- Range: 5E
- Section: 33
- Lot Number: 1901
Listed by KJ Elite Realty

Get Pre-Approved Today
Schools
Schools serving 1810 S Beverly
School District:Mesa Unified District
| Name | Grades | Distance |
|---|---|---|
Crismon Elementary School 825 West Medina Avenue, Mesa, AZ 85210 | K-6 | 0.8 mi |
Rhodes Junior High School 1860 South Longmore, Mesa, AZ 85202 | 7-8 | 0.9 mi |
Dobson High School 1501 West Guadalupe Road, Mesa, AZ 85202 | 9-12 | 1.5 mi |
Disclaimer:
School attendance boundaries provided by ATTOM Data Solutions and are for reference only. Contact the school directly to verify enrollment eligibility.
Price & Sales History for 1810 S Beverly
Date
Details
Price
Change
Source
10/09/2026
Listed
$549,950
57.13%
MLS
7/09/2026
Sold
$350,000
—
Public Record
Disclaimer: Historical sales information is derived from public records provided by the county offices. Information is not guaranteed and should be independently verified.
Tax History
Tax History for 1810 S Beverly
Year
Property Taxes
Change
Tax Assessment
Change
2025
$1,617
—
$19,472
-50%
2025
$1,617
-1%
$38,570
-4%
2023
$1,635
2%
$40,350
13%
2022
$1,599
—
$35,700
34%
2022
$1,599
-3%
$26,620
9%
2021
$1,643
1%
$24,380
6%
2020
$1,621
8%
$23,000
6%
2019
$1,502
5%
$21,760
9%
2018
$1,434
3%
$19,980
6%
2017
$1,389
2%
$18,830
5%
2016
$1,363
6%
$17,870
6%
2015
$1,287
-1%
$16,900
30%
2014
$1,299
20%
$12,960
25%
2013
$1,080
—
$10,350
—
Disclaimer: Historical tax information is derived from public records provided by the county offices. Information is not guaranteed and should be independently verified.
Estimate the Cost
Estimate the Cost for 1810 S Beverly
1810 S Beverly --, Mesa, AZ 85210 (MLS# 7091875) is a Single Family property with 4 bedrooms and 2 full bathrooms. 1810 S Beverly -- is currently listed for $549,950 and was received on October 09, 2026. Want to learn more about 1810 S Beverly --? Do you have questions about finding other Single Family real estate for sale in Mesa? You can browse all Mesa real estate or contact a Coldwell Banker agent to request more information.