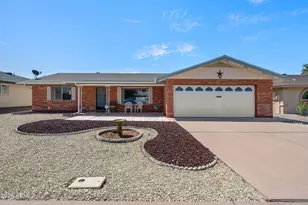
This is a carousel with tiles that activate property listing cards. Use the previous and next buttons to navigate.
1/41
$300,000 Just Listed
This is a carousel with tiles that activate property listing cards. Use the previous and next buttons to navigate.
1/41
Property Description
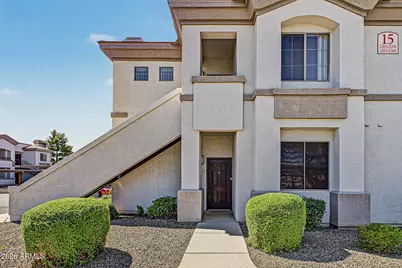
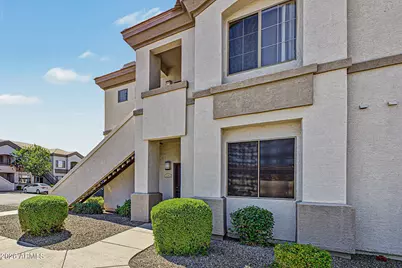
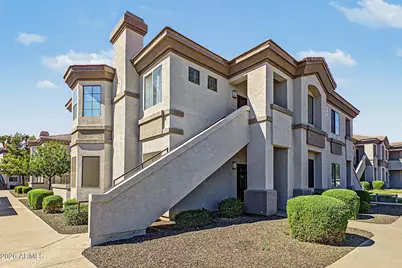
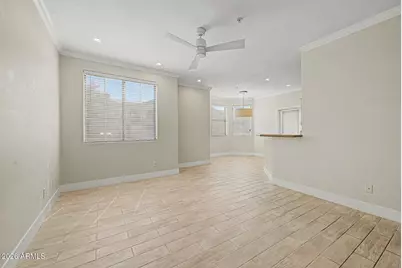
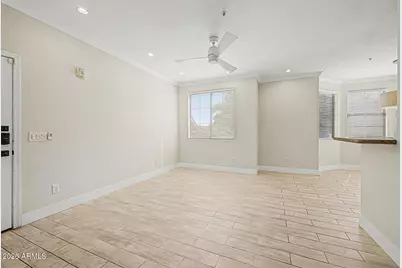
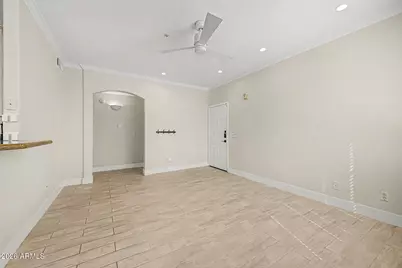
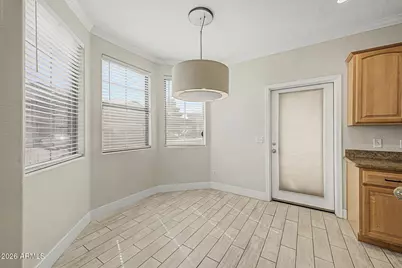
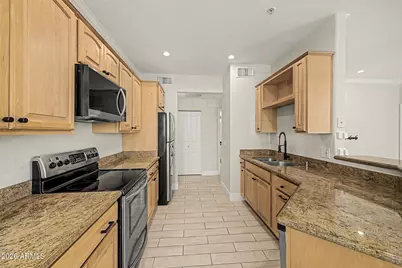
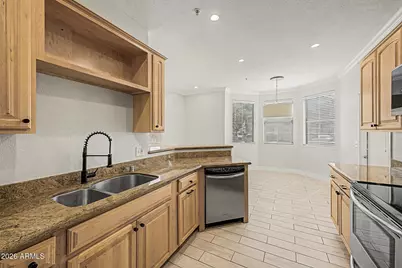
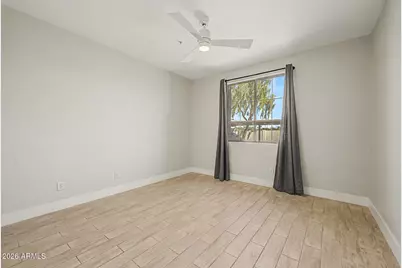
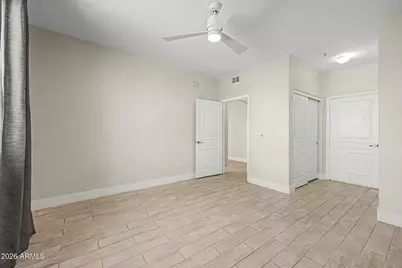
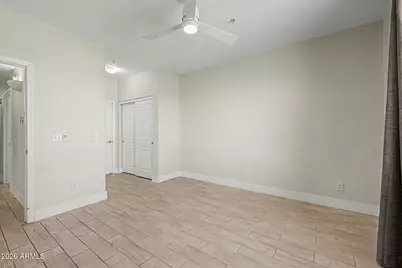
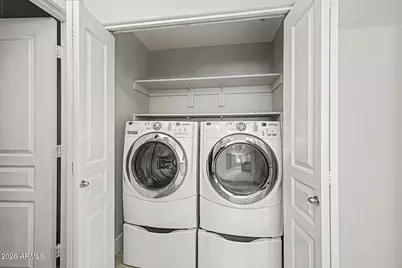
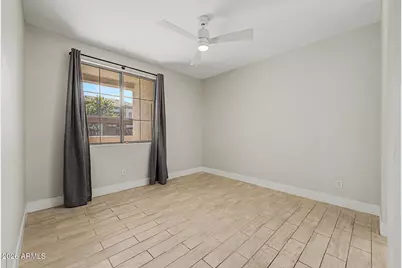
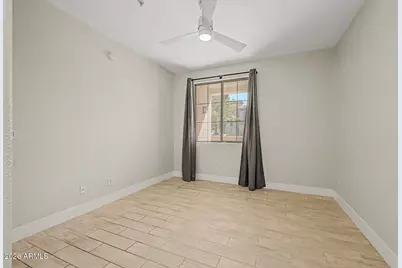
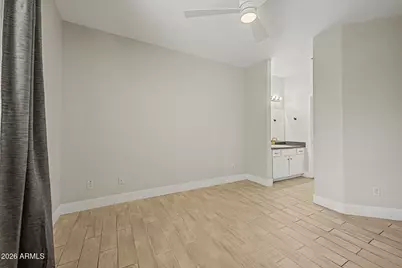
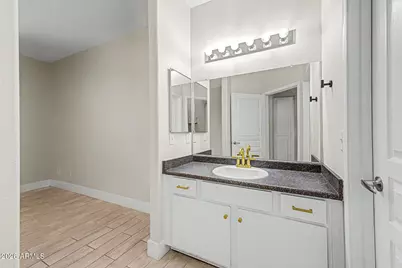
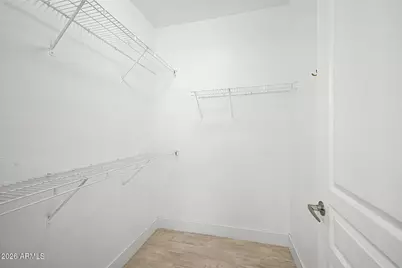
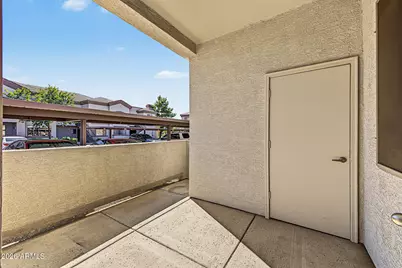
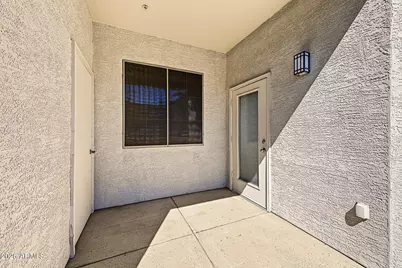
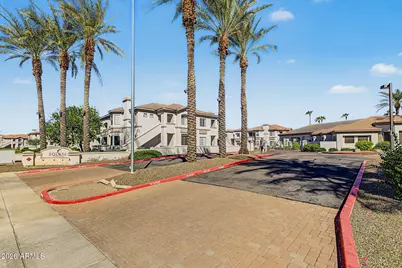
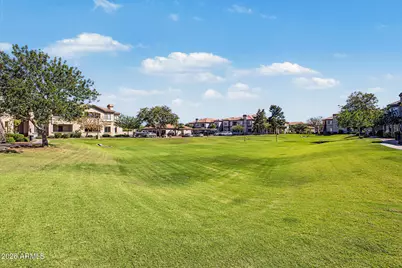
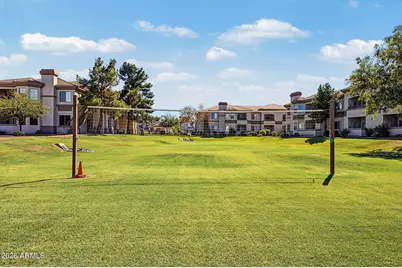
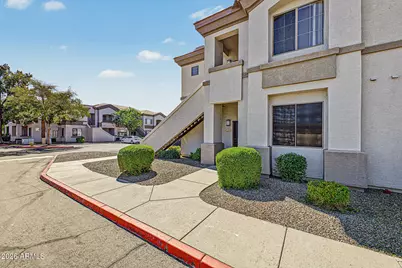
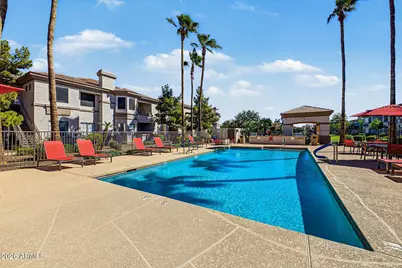
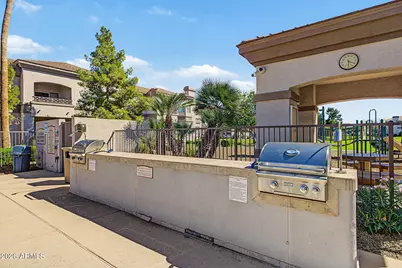
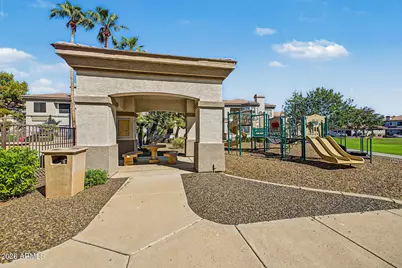
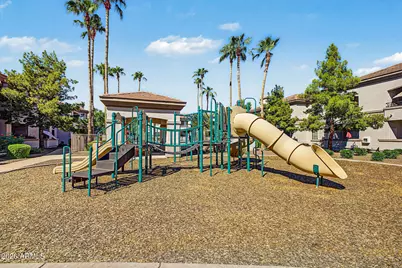
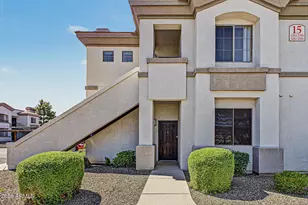
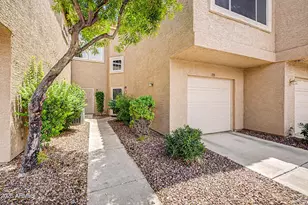
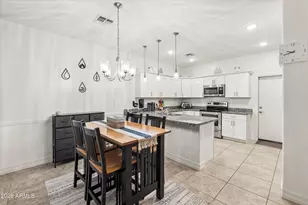
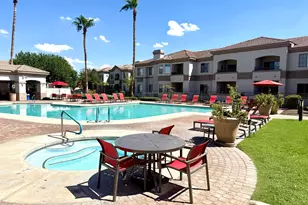
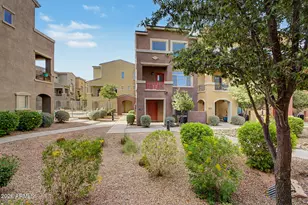
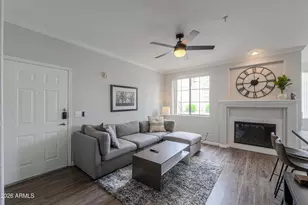
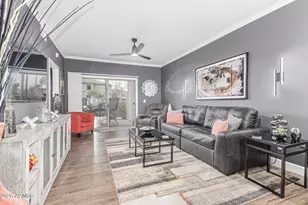
ALSO AVAILABLE FOR RENT, WITH THE SELLER OPEN TO DISCUSSING A RENT-TO-OWN ARRANGEMENT! Welcome to resort-style living in this beautifully remodeled, fully equipped, move-in-ready, ground-floor corner condo located in a desirable gated, pet-friendly community. This updated 2-bedroom, 2-bathroom home offers the perfect blend of comfort, privacy, and convenience, ideal for an owner-occupant, seasonal resident, or investor. The inviting interior features an updated kitchen with granite countertops, newer stainless steel appliances, along with new hardware and fixtures. Additional highlights include 9-foot ceilings, crown molding, fresh paint, upgraded tile flooring throughout, upgraded baseboards, new lighting, ceiling fans throughout, and a desirable split-bedroom floor plan. Enjoy Arizona's sunshine on the private, south-facing patio, complete with additional storage. Assigned covered parking is conveniently located nearby. Residents enjoy an impressive selection of resort-style amenities, including two swimming pools, a heated pool and spa, fitness center, volleyball area, children's play area, outdoor kitchen and BBQ area, billiards room, business center, conference room, and fireside lounge.
Full Property Details
Full Property Details for 1941 S Pierpont Dr #1084
General
- Price: $300,000
- HOA FEE: $349/month
- Taxes: $1,050 (2025)
- Status: Active
- Type: Apartment
- Source: ARMLS_Arizona_MLS_Phoenix_Area
- MLS ID: 7091645
- Updated: Today (10/9/2026)
- Added to Site: Today
Interior
- Interior Features: High Speed Internet, Granite Counters, No Interior Steps, Pantry, Full Bth Master Bdrm
- Appliances: Dryer, Washer, Refrigerator, Built-in Microwave, Dishwasher, Disposal, Electric Range, Electric Oven
- Flooring: Tile
Rooms
Bathrooms
- Total Bathrooms: 2
- Full Bathrooms: 2
Bedrooms
- Total Bedrooms: 2
Other Rooms
- Laundry: Engy Star (See Rmks)
Additional Information
- Security/Safety: Fire Sprinkler System
Exterior
- Exterior Features: Playground, Storage, Built-in Barbecue
Parking
- Parking Features: Assigned
Location
- County: Maricopa
- Township: 1N
- Subdivision: SOLANA CONDOMINIUM HOMES
- Cross Streets: Higley Rd and Baseline Rd
Community
- Association: Yes
- Assoc. Name: Solana
- Assoc. Fees Include: Sewer, Pest Control, Maintenance Grounds, Street Maint, Front Yard Maint, Gas, Trash, Water
Heating & Cooling
- Central air: Yes
- Air Conditioning: Yes
- Cooling Type: Central Air, Ceiling Fan(s), Programmable Thermostat
- Heating Type: Electric
Utilities
- Water: Public
Structural Information
- Architectural Style: Contemporary,
- Builder: UKNOWN
- Exterior Const.: Stucco, Wood Frame, Painted
- Roof: Tile
- Windows: Solar Screens, Dual Pane
- Year Built: 2004
Lot Features
- Lot Size (Acres): 0.02
- Lot Size (Sq. Ft.): 1,058
- Lot Size Source: Assessor
- Lot Features: Gravel/Stone Front
Financial Considerations
- Association Fee: $349
- Assoc Fee Freq.: Monthly
- Tax Amount: $1,050
- Tax Year: 2025
- Terms: VA Loan, Cash, Conventional, Also for Rent, FHA, Lease Option, Lease Purchase
Disclosures and Reports
- Ownership: Condominium
- Legal Description: LOT 1084 SOLANA CONDOMINIUM HOMES MCR 082809
- Property ID: 140-69-148
- Range: 6E
- Section: 34
- Lot Number: 1084
Listed by Realty ONE Group

Get Pre-Approved Today
Schools
Schools serving 1941 S Pierpont Dr #1084
School District:Mesa Unified District
| Name | Grades | Distance |
|---|---|---|
Wilson Elementary School, Mesa, AZ 5619 East Glade Avenue, Mesa, AZ 85206 | K-6 | 1.2 mi |
Taylor Junior High School 705 South 32nd Street, Mesa, AZ 85204 | 7-8 | 2.6 mi |
Mesa High School 1630 East Southern Avenue, Mesa, AZ 85204 | 9-12 | 4.2 mi |
Disclaimer:
School attendance boundaries provided by ATTOM Data Solutions and are for reference only. Contact the school directly to verify enrollment eligibility.
Price & Sales History for 1941 S Pierpont Dr #1084
Date
Details
Price
Change
Source
10/09/2026
Listed
$300,000
—
MLS
1/10/2023
Sold
$300,000
—
Public Record
Disclaimer: Historical sales information is derived from public records provided by the county offices. Information is not guaranteed and should be independently verified.
Tax History
Tax History for 1941 S Pierpont Dr #1084
Year
Property Taxes
Change
Tax Assessment
Change
2025
$1,050
—
$25,760
11%
2024
$1,049
-1%
$23,270
-12%
2023
$1,060
3%
$26,520
29%
2022
$1,032
—
$20,570
25%
2022
$1,032
—
$16,500
11%
2021
$1,036
-13%
$14,900
10%
2020
$1,193
8%
$13,530
13%
2019
$1,108
3%
$12,020
9%
2018
$1,078
3%
$10,980
2%
2017
$1,043
2%
$10,780
3%
2016
$1,021
7%
$10,470
-1%
2015
$952
2%
$10,580
34%
2014
$933
13%
$7,870
19%
2013
$827
—
$6,600
—
Disclaimer: Historical tax information is derived from public records provided by the county offices. Information is not guaranteed and should be independently verified.
Estimate the Cost
Estimate the Cost for 1941 S Pierpont Dr #1084
1941 S Pierpont Drive #1084, Mesa, AZ 85206 (MLS# 7091645) is a Apartment property with 2 bedrooms and 2 full bathrooms. 1941 S Pierpont Drive #1084 is currently listed for $300,000 and was received on October 09, 2026. Want to learn more about 1941 S Pierpont Drive #1084? Do you have questions about finding other Apartment real estate for sale in Mesa? You can browse all Mesa real estate or contact a Coldwell Banker agent to request more information.