This is a carousel with tiles that activate property listing cards. Use the previous and next buttons to navigate.
1/51
$1,450,000 Just Listed
This is a carousel with tiles that activate property listing cards. Use the previous and next buttons to navigate.
1/51
Property Description
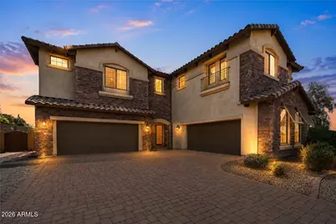
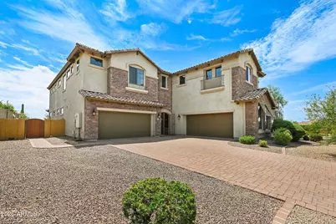
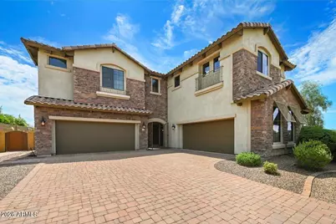
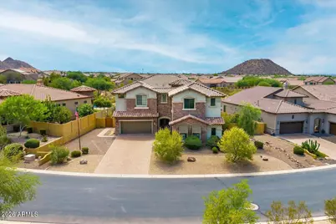
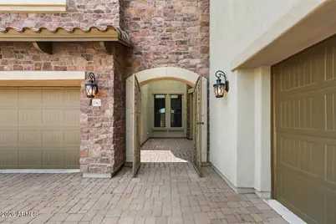

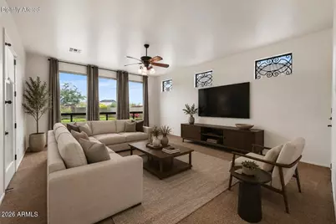
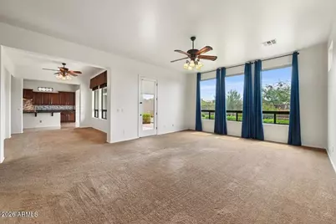
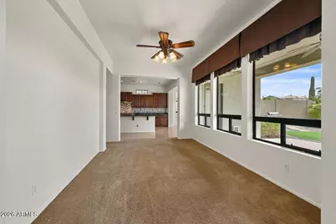
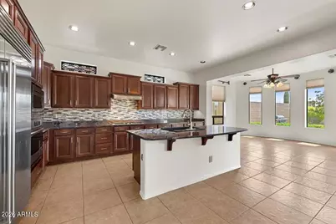
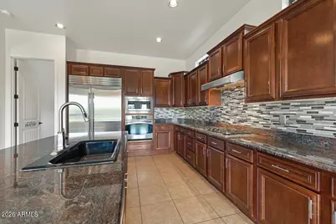
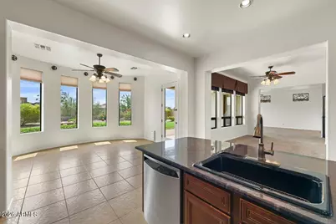
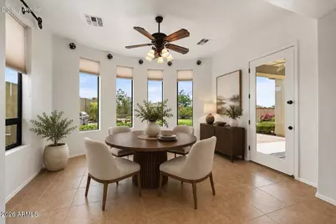
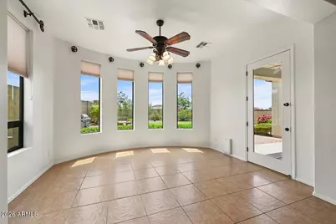
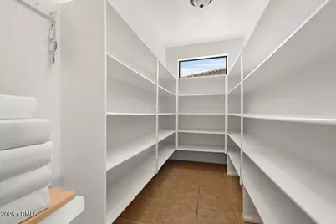
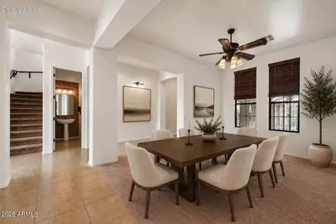
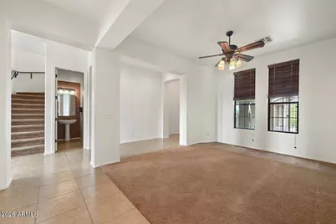
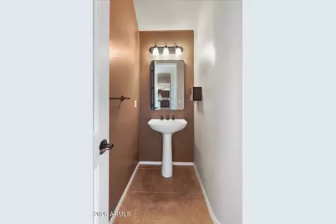
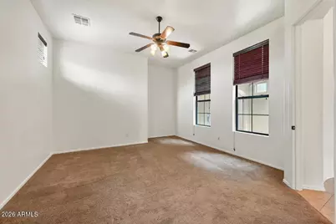
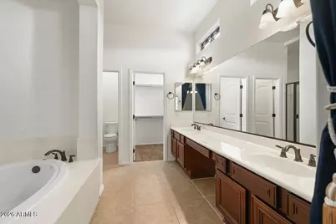
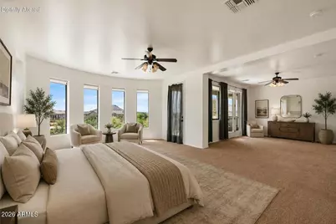
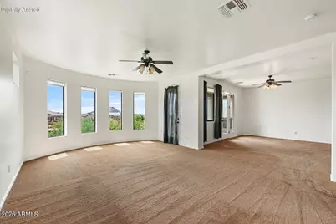
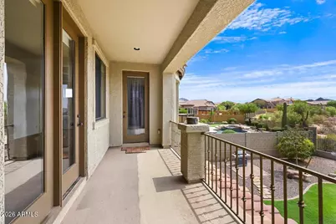
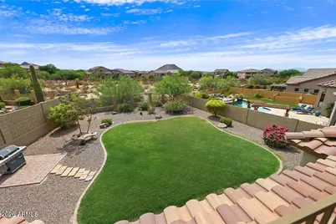
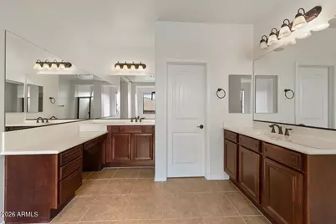
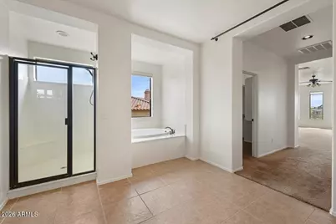
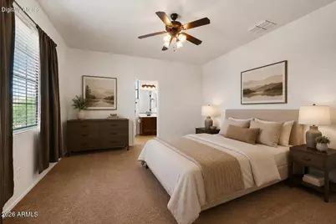
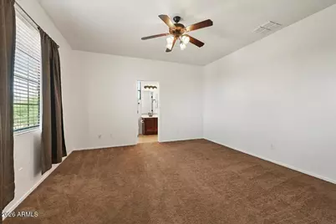
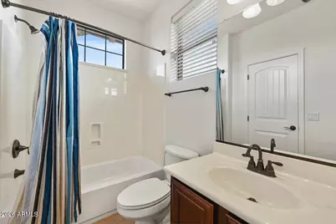
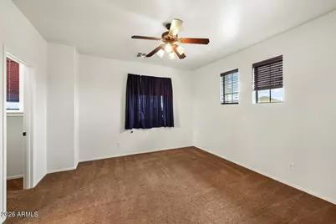
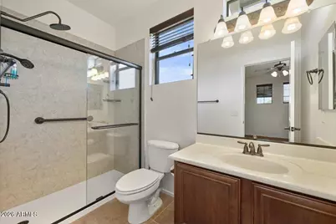
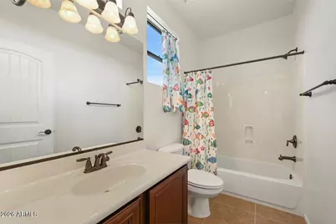
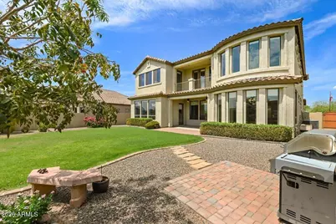
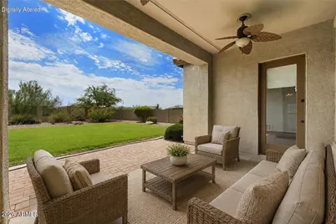
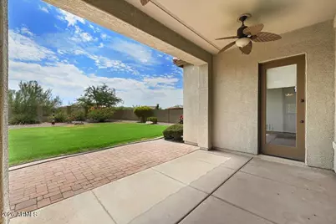
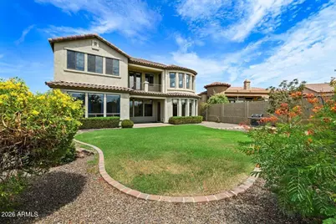
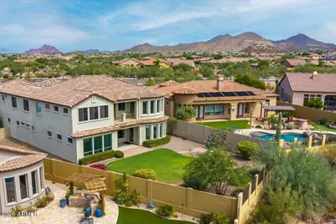
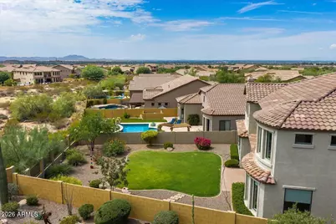
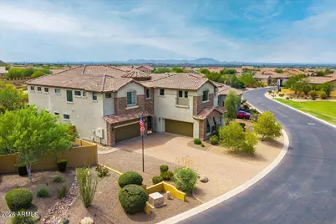
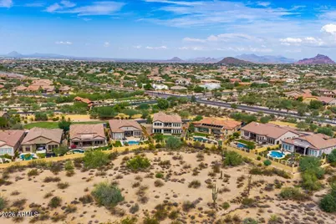
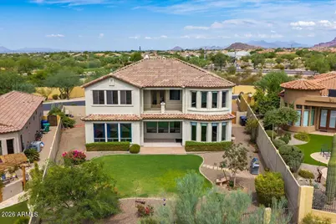
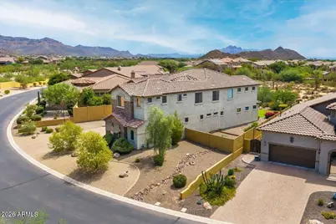
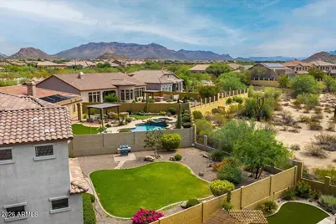
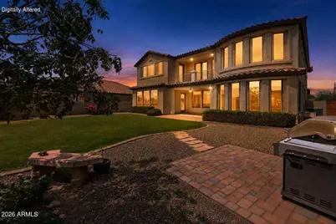
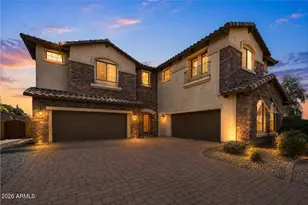
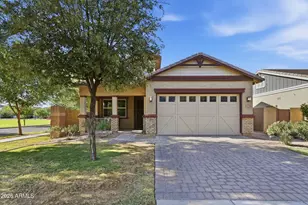
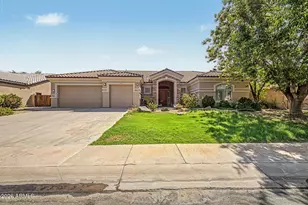
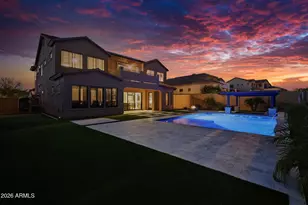
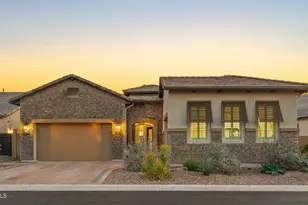
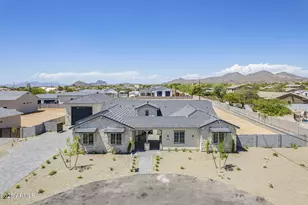
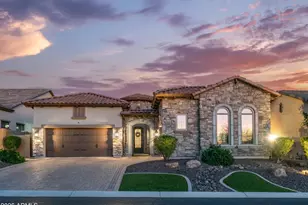
Impressive in scale and thoughtfully designed for refined living, this 5,272sf residence offers exceptional versatility within the gated, resort-style community of Mountain Bridge. Featuring 6 bedrooms, 6.5 baths, multiple living areas, PRIVATE GUEST QUARTERS WITH SEPARATE ENTRANCE and an oversized game room, the home easily accommodates guests, remote work, recreation and everyday life. The well-appointed kitchen offers STUNNING granite c-tops, rich cherry cabinetry, a substantial island, generous workspace, oversized walk-in pantry, 5-burner GAS cooktop and new sub-zero refrigerator. The primary suite provides a peaceful escape with a HUGE SITTING AREA, private balcony, DUAL CLOSETS, soaking tub and dual vanities. All three HVAC systems are NEW. Freshly painted Set on a 1/3ac (13,784sf) lot, the property features a large covered patio, grassy backyard, MOUNTAIN VIEWS, open space behind the home and a 4-CAR GARAGE. Mountain Bridge residents enjoy an Owners' Club, beach-entry pool, spa, fitness center, sports courts, event lawn, practice green, amphitheater and extensive trails. A remarkable home offering space, flexibility and an elevated lifestyle
Full Property Details
Full Property Details for 1943 N Shelby
General
- Price: $1,450,000
- HOA FEE: $232/month
- HOA FEE FREQ.: Quarterly
- Taxes: $7,442 (2025)
- Status: Active
- Type: Single Family
- Source: ARMLS_Arizona_MLS_Phoenix_Area
- MLS ID: 7067088
- Updated: 8/22/2026
- Added to Site: 1 day(s) ago
Interior
- Number of Rooms: 11
- Interior Features: Walk-in Pantry, High Speed Internet, Granite Counters, Double Vanity, Upstairs, Breakfast Bar, Vaulted Ceiling(s), Kitchen Island, Pantry, 2 Master Baths, Full Bth Master Bdrm, Separate Shwr & Tub
- Appliances: Water Softener Owned, Refrigerator, Built-in Microwave, Dishwasher, Disposal, Gas Cooktop, Water Purifier
- Flooring: Carpet, Tile
Rooms
Bathrooms
- Total Bathrooms: 7
- Full Bathrooms: 6
- Half Bathrooms: 1
Bedrooms
- Total Bedrooms: 6
Other Rooms
- Laundry: Upstairs Laundry, Inside, Gas Dryer Hookup, Wshr/Dry HookUp Only
Exterior
- Exterior Features: Balcony, Private Yard
Parking
- Garage: Yes
- Garage Spaces: 4
- Parking Features: Garage Door Opener, Direct Access
Location
- County: Maricopa
- Township: 1N
- Subdivision: LEGACY AT MOUNTAIN BRIDGE
- Cross Streets: McKellips & Hawes
Community
- Association: Yes
- Assoc. Name: Mountain Bridge
- Assoc. Fees Include: Maintenance Grounds
Heating & Cooling
- Central air: Yes
- Air Conditioning: Yes
- Cooling Type: Heat Pump, Central Air, Ceiling Fan(s)
- Heating Type: Electric
Utilities
- Water: City Water
Structural Information
- Architectural Style: Santa Barbara/Tuscan,
- Builder: Blandford Homes
- Exterior Const.: Stucco, Wood Frame, Painted, Stone
- Roof: Tile
- Windows: Screens, Dual Pane
- Sq. Ft. Source: Assessor
- Year Built: 2008
Manufactured Home
- Model: TUSCAN
Lot Features
- Property View: Mountain(s)
- Mountain views: Yes
- Lot Size (Acres): 0.32
- Lot Size (Sq. Ft.): 13,784
- Lot Size Source: Assessor
- Frontage: Asphalt
- Lot Features: Borders Common Area, Sprinklers In Rear, Sprinklers In Front, Gravel/Stone Front, Gravel/Stone Back, Grass Back, Auto Timer H2O Front, Auto Timer H2O Back
Green Features
- Energy Efficient: Multi-Zones
Financial Considerations
- Association Fee: $697
- Assoc Fee Freq.: Quarterly
- Tax Amount: $7,442
- Tax Year: 2025
- Terms: Cash, Conventional
Disclosures and Reports
- Ownership: Fee Simple
- Legal Description: LOT 78 LEGACY AT MOUNTAIN BRIDGE MCR 098740
- Property ID: 219-31-439
- Range: 7E
- Section: 9
- Lot Number: 78
Listed by West USA Realty

Get Pre-Approved Today
Schools
Schools serving 1943 N Shelby
School District:Mesa Unified District
| Name | Grades | Distance |
|---|---|---|
Zaharis Elementary School 9410 East McKellips Road, Mesa, AZ 85207 | PK-6 | 1.3 mi |
Fremont Junior High School 1001 North Power Road, Mesa, AZ 85205 | 7-8 | 2.3 mi |
Red Mountain High School 7301 East Brown Road, Mesa, AZ 85207 | 9-12 | 1.9 mi |
Disclaimer:
School attendance boundaries provided by ATTOM Data Solutions and are for reference only. Contact the school directly to verify enrollment eligibility.
Price & Sales History for 1943 N Shelby
Date
Details
Price
Change
Source
8/22/2026
Listed
$1,450,000
222.22%
MLS
10/19/2011
Sold
$450,000
—
Public Record
Disclaimer: Historical sales information is derived from public records provided by the county offices. Information is not guaranteed and should be independently verified.
Tax History
Tax History for 1943 N Shelby
Year
Property Taxes
Change
Tax Assessment
Change
2025
$7,442
1%
$95,230
10%
2024
$7,401
-1%
$86,460
-15%
2023
$7,466
2%
$101,700
12%
2022
$7,300
—
$90,870
26%
2022
$7,300
-1%
$72,350
8%
2021
$7,396
1%
$67,060
4%
2020
$7,352
6%
$64,350
2%
2019
$6,924
5%
$63,210
7%
2018
$6,621
3%
$59,270
-8%
2017
$6,406
2%
$64,300
-9%
2016
$6,276
7%
$70,500
5%
2015
$5,862
-1%
$67,310
17%
2014
$5,936
24%
$57,420
30%
2013
$4,799
—
$44,210
—
Disclaimer: Historical tax information is derived from public records provided by the county offices. Information is not guaranteed and should be independently verified.
Estimate the Cost
Estimate the Cost for 1943 N Shelby
1943 N Shelby --, Mesa, AZ 85207 (MLS# 7067088) is a Single Family property with 6 bedrooms and 6 full bathrooms. 1943 N Shelby -- is currently listed for $1,450,000 and was received on August 22, 2026. Want to learn more about 1943 N Shelby --? Do you have questions about finding other Single Family real estate for sale in Mesa? You can browse all Mesa real estate or contact a Coldwell Banker agent to request more information.