This is a carousel with tiles that activate property listing cards. Use the previous and next buttons to navigate.
1/1
$235,000
This is a carousel with tiles that activate property listing cards. Use the previous and next buttons to navigate.
1/1
Property Description
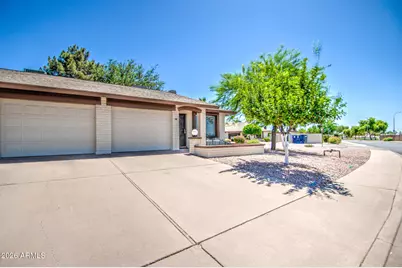
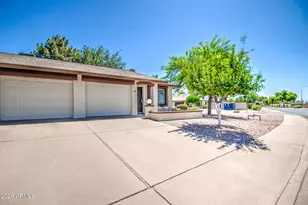
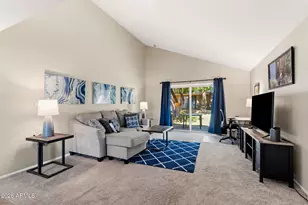
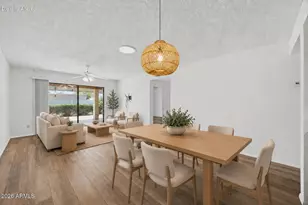
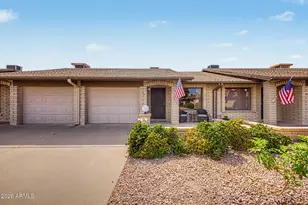
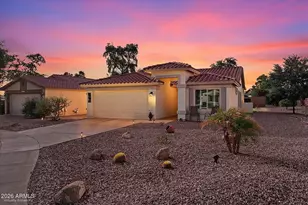
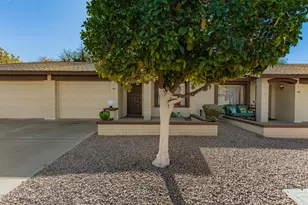
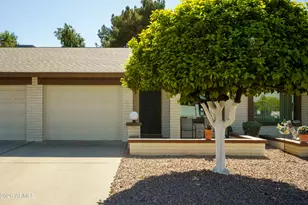
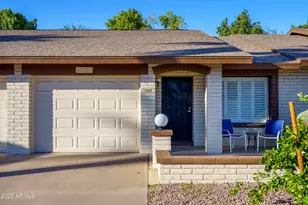
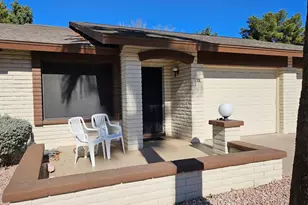
Remodeled unit in Sunland Springs! Hard to find a unit this nice in the development. Popcorn ceilings have been removed and the interior freshly painted. Kitchen remodeled with stainless steel appliances, granite countertops, and white cabinets. Additional room in the rear would make a perfect office or hobby room. Check the comparables, remodeled units this nice do not come up often!
Full Property Details
Full Property Details for 2064 S Farnsworth Dr #43
General
- Sold For: $235,000
- HOA FEE: $74/month
- HOA FEE FREQ.: Annually
- Taxes: $989 (2025)
- Status: Closed
- Type: Townhouse
- Source: ARMLS_Arizona_MLS_Phoenix_Area
- MLS ID: 7015266
- Added to Site: 111 day(s) ago
Interior
- Interior Features: Non-laminate Counter, Granite Counters, Double Vanity, Eat-in Kitchen
- Appliances: Refrigerator, Built-in Microwave, Disposal, Electric Range, Electric Oven, Electric Cooktop
- Flooring: Tile
Rooms
Bathrooms
- Total Bathrooms: 1
- Full Bathrooms: 1
Bedrooms
- Total Bedrooms: 1
Other Rooms
- Laundry: Inside
Exterior
- Exterior Features: Private Street(s)
Parking
- Garage: Yes
- Garage Spaces: 1
- Parking Features: Attached Garage, Garage Door Opener
Location
- County: Maricopa
- Township: 1S
- Subdivision: SUNLAND VILLAGE EAST GARDEN CONDOMINIUMS
- Cross Streets: Sossaman Rd and Baseline Rd
Community
- Association: Yes
- Assoc. Name: Sunland Village East
- Assoc. Fees Include: Roof Repair, Insurance, Sewer, Pest Control, Maintenance Grounds, Street Maint, Front Yard Maint, Trash, Water, Roof Replacement, Maintenance Exterior
Heating & Cooling
- Central air: Yes
- Air Conditioning: Yes
- Cooling Type: Central Air
- Heating Type: Forced Air, Electric
Utilities
- Water: City Water
Structural Information
- Architectural Style: Ranch,
- Builder: Farnsworth
- Exterior Const.: Painted, Block
- Roof: Composition
- Common Walls: 1 Common Wall, End Unit
- Sq. Ft. Source: Assessor
- Year Built: 1987
Lot Features
- Lot Size (Acres): 0.03
- Lot Size (Sq. Ft.): 1,101
- Lot Size Source: Assessor
- Frontage: Asphalt
- Lot Features: Borders Common Area, Desert Front, Grass Back
- Fencing (Description): None
Financial Considerations
- Association Fee: $890
- Assoc Fee Freq.: Annually
- Other Assoc Fees: $202
- Tax Amount: $989
- Tax Year: 2025
- Terms: Cash, Conventional, FHA, VA Loan
Disclosures and Reports
- Ownership: Fee Simple
- Legal Description: LOT 43 SUNLAND VILLAGE EAST GARDEN CONDOMINIUMS MCR 028720
- Property ID: 304-05-437-A
- Range: 7E
- Section: 5
- Lot Number: 43
Listed by Affinity Home Assets LLC
Sold by Realty ONE Group

Get Pre-Approved Today
Schools
Schools serving 2064 S Farnsworth Dr #43
School District:Gilbert Unified District
| Name | Grades | Distance |
|---|---|---|
Boulder Creek Elementary School, Mesa, AZ 8045 East Portobello Avenue, Mesa, AZ 85212 | PK-6 | 1.3 mi |
Desert Ridge High School 10045 East Madero Avenue, Mesa, AZ 85209 | 9-12 | 2.6 mi |
Desert Ridge Jr. High School 10211 East Madero Avenue, Mesa, AZ 85209 | 7-8 | 2.9 mi |
Disclaimer:
School attendance boundaries provided by ATTOM Data Solutions and are for reference only. Contact the school directly to verify enrollment eligibility.
Price & Sales History for 2064 S Farnsworth Dr #43
Date
Details
Price
Change
Source
7/14/2026
Sold
$235,000
-1.67%
MLS
5/15/2026
Price Reduced
$239,000
-4.4%
MLS
4/17/2026
Listed
$250,000
—
MLS
Disclaimer: Historical sales information is derived from public records provided by the county offices. Information is not guaranteed and should be independently verified.
2064 S Farnsworth Drive #43, Mesa, AZ 85209 (MLS# 7015266) is a Townhouse property that was sold at $235,000 on July 14, 2026. Want to learn more about 2064 S Farnsworth Drive #43? Do you have questions about finding other Townhouse real estate for sale in Mesa? You can browse all Mesa real estate or contact a Coldwell Banker agent to request more information.