This is a carousel with tiles that activate property listing cards. Use the previous and next buttons to navigate.
1/1
$867,950
This is a carousel with tiles that activate property listing cards. Use the previous and next buttons to navigate.
1/1
Property Description
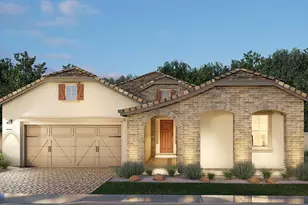
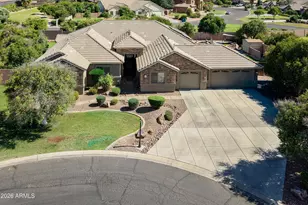
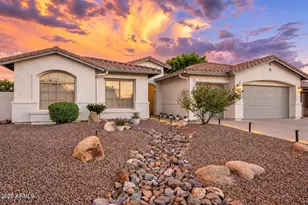
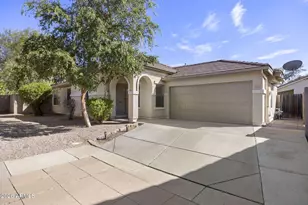
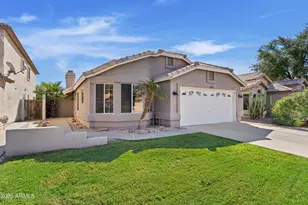
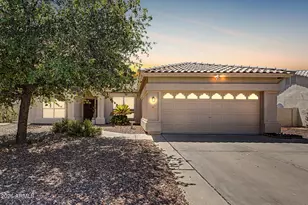
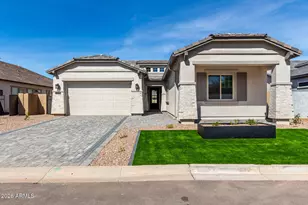
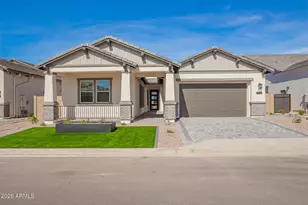
Don't miss this unique opportunity to own one of the few remaining homes featuring a highly sought-after 4-car garage. Plan offers 3 bedrooms, a versatile den, making it perfect for both everyday living and entertaining. This home is surrounded by single-story homes. As an added bonus, we currently have a special incentive available to help buy down your interest rate, making homeownership even more affordable. Be sure to ask our Sales Consultant for complete details and available financing options.
Full Property Details
Full Property Details for 2526 E Preston St
General
- Sold For: $867,950
- HOA FEE: $198/month
- Taxes: $248 (2025)
- Status: Closed
- Type: Single Family
- Source: ARMLS_Arizona_MLS_Phoenix_Area
- MLS ID: 7026185
- Added to Site: 152 day(s) ago
Interior
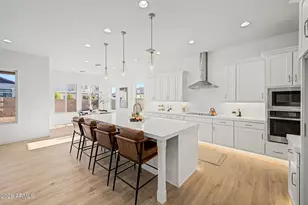
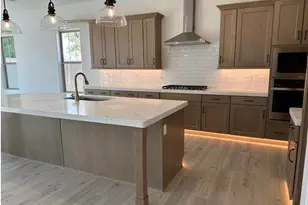
- Interior Features: Walk-in Pantry, Quartz Countertops, High Speed Internet, Double Vanity, Eat-in Kitchen, Breakfast Bar, 9+ Flat Ceilings, No Interior Steps, Kitchen Island, Full Bth Master Bdrm, Separate Shwr & Tub
- Appliances: Built-in Microwave, Dishwasher, Disposal, Electric Cooktop
- Flooring: Tile
Rooms
Bathrooms
- Total Bathrooms: 3
- Full Bathrooms: 3
Bedrooms
- Total Bedrooms: 4
Other Rooms
- Laundry: Inside, Wshr/Dry HookUp Only
Parking
- Garage: Yes
- Garage Spaces: 4
- Parking Features: Tandem, Garage Door Opener, Direct Access, Over Height Garage
Location
- County: Maricopa
- Township: 2N
- Subdivision: GROVE AT LEHI
- Cross Streets: 202 and Gilbert Road
Community
- Association: Yes
- Assoc. Name: Grove At Lehi
- Assoc. Fees Include: Maintenance Grounds, Street Maint
Heating & Cooling
- Central air: Yes
- Air Conditioning: Yes
- Cooling Type: Central Air, Programmable Thermostat
- Heating Type: Electric
Utilities
- Water: Public
Structural Information
- Architectural Style: Ranch,
- Builder: Blandford Homes
- Exterior Const.: Stucco, Wood Frame, Painted, Stone
- Roof: Tile
- Windows: Low-Emissivity Windows, Dual Pane, Vinyl Frame
- Year Built: 2026
- Property Condition: Complete Spec Home
Manufactured Home
- Model: Residence 6
Lot Features
- Lot Size (Acres): 0.21
- Lot Size (Sq. Ft.): 9,100
- Lot Size Source: Assessor
- Lot Features: North/South Exposure, Sprinklers In Front, Dirt Back, Synthetic Grass Frnt
- Fencing (Description): Block
Financial Considerations
- Association Fee: $198
- Assoc Fee Freq.: Monthly
- Tax Amount: $248
- Tax Year: 2025
- Terms: VA Loan, Cash, Conventional, 1031 Exchange
Disclosures and Reports
- Ownership: Fee Simple
- Property ID: 141-02-200
- Range: 6E
- Section: 31
- Lot Number: 100
Listed by Fathom Realty Elite
Sold by Fathom Realty Elite

Get Pre-Approved Today
Schools
Schools serving 2526 E Preston St
School District:Mesa Unified District
| Name | Grades | Distance |
|---|---|---|
Hermosa Vista Elementary School 2626 North 24th Street, Mesa, AZ 85213 | PK-6 | 0.7 mi |
Stapley Junior High School 3250 East Hermosa Vista Drive, Mesa, AZ 85213 | 7-8 | 1.3 mi |
Mountain View High School, Mesa, AZ 2700 East Brown Road, Mesa, AZ 85213 | 9-12 | 2.4 mi |
Disclaimer:
School attendance boundaries provided by ATTOM Data Solutions and are for reference only. Contact the school directly to verify enrollment eligibility.
Price & Sales History for 2526 E Preston St
Date
Details
Price
Change
Source
8/27/2026
Sold
$867,950
—
MLS
6/07/2026
Price Reduced
$867,950
-3.08%
MLS
5/09/2026
Listed
$895,506
—
MLS
Disclaimer: Historical sales information is derived from public records provided by the county offices. Information is not guaranteed and should be independently verified.
2526 E Preston Street, Mesa, AZ 85213 (MLS# 7026185) is a Single Family property that was sold at $867,950 on August 27, 2026. Want to learn more about 2526 E Preston Street? Do you have questions about finding other Single Family real estate for sale in Mesa? You can browse all Mesa real estate or contact a Coldwell Banker agent to request more information.